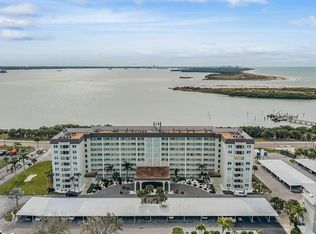
YOUR HONEYMOON ISLAND ADDRESS—BEAUTIFULLY RENOVATED AND READY TO ENJOY Live ON Honeymoon Island in a bright, fourth-floor corner residence featuring hurricane-impact windows, a remodeled kitchen and both bathrooms, and a brand-new A/C system. This 2-bedroom, 2-bath condominium offers 1,181 square feet in Royal Stewart Arms, a 55+ waterfront community with an exceptional collection of amenities. Inside, enjoy updated kitchen cabinetry, newer appliances, engineered hardwood and tile flooring, plantation shutters, and fresh paint. A new water heater, updated electrical panel and outlets, and new garbage disposal complement the interior renovations. The corner location welcomes natural light, while partial water views offer a glimpse of the coastal surroundings. The elevator building provides convenient access to your fourth-floor home, with covered assigned parking included. All building and association documentation is available for review, giving buyers an opportunity to examine the information that matters when choosing a condominium. Beyond your front door, enjoy the waterfront pool, fishing dock, pickleball and tennis courts, shuffleboard, gym, and clubhouse. Spend the morning by the water, explore Honeymoon Island State Park’s beaches and nature trails, or head into downtown Dunedin for dining, shopping, and community events. For buyers who value an updated interior, hurricane-impact windows, and newly replaced major systems in a waterfront island community, this corner residence deserves a closer look. Schedule your private showing today.
For sale
$315,000
9 FORBES PLACE #412, DUNEDIN, FL 34698
2beds
1,181sqft
Condominium
Built in 1973
-- sqft lot
$-- Zestimate®
$267/sqft
$835/mo HOA
What's special
Fishing dockWaterfront poolBright fourth-floor corner residenceFresh paintNewer appliancesNew water heaterPartial water views
- 38 days
- 847
- 21
Zillow last checked:
Listing updated:
Listed by:
Jodi Nettleton 813-210-0657,
SIGNATURE REALTY ASSOCIATES 813-689-3115
Source: Stellar MLS,MLS#: TB8550889 Originating MLS: Suncoast Tampa
Facts & features
Interior
Bedrooms & bathrooms
- Bedrooms: 2
- Bathrooms: 2
- Full bathrooms: 2
Rooms
- Room types: Storage Rooms
Primary bedroom
- Features: En Suite Bathroom, Walk-In Closet(s)
- Level: First
- Area: 192 Square Feet
- Dimensions: 12x16
Bathroom 2
- Features: Ceiling Fan(s), Built-in Closet
- Level: First
- Area: 144 Square Feet
- Dimensions: 12x12
Great room
- Features: Ceiling Fan(s)
- Level: First
- Area: 378 Square Feet
- Dimensions: 27x14
Kitchen
- Features: Breakfast Bar
- Level: First
- Area: 156 Square Feet
- Dimensions: 13x12
Heating
- Central
Cooling
- Central Air
Appliances
- Included: Convection Oven, Dishwasher, Disposal, Microwave, Refrigerator
- Laundry: Common Area
Features
- Ceiling Fan(s), Eating Space In Kitchen, Elevator, High Ceilings, Solid Wood Cabinets, Split Bedroom, Stone Counters, Thermostat, Walk-In Closet(s)
- Flooring: Engineered Hardwood, Tile
- Doors: Sliding Doors
- Windows: Window Treatments
- Has fireplace: No
- Common walls with other units/homes: Corner Unit
Interior area
- Total structure area: 1,181
- Total interior livable area: 1,181 sqft
Video & virtual tour
Property
Parking
- Parking features: Assigned, Covered, Guest, Reserved
Accessibility
- Accessibility features: Grip-Accessible Features
Features
- Levels: One
- Stories: 1
- Exterior features: Balcony, Courtyard, Garden, Storage, Tennis Court(s)
- Pool features: Deck, Heated, In Ground
- Has view: Yes
- View description: Garden, Water, Gulf/Ocean - Partial
- Has water view: Yes
- Water view: Water,Gulf/Ocean - Partial
- Waterfront features: Gulf/Ocean Front, Gulf/Ocean, Gulf/Ocean Access, Fishing Pier
- Body of water: GULF OF MEXICO
Lot
- Size: 3.51 Acres
- Features: Landscaped
- Residential vegetation: Mature Landscaping
Details
- Additional structures: Tennis Court(s)
- Parcel number: 082815774990004120
- Zoning: PRD
- Special conditions: None
Construction
Type & style
- Home type: Condo
- Architectural style: Coastal
- Property subtype: Condominium
- Attached to another structure: Yes
Materials
- Block, Stucco
- Foundation: Block
- Roof: Other
Condition
- New construction: No
- Year built: 1973
Utilities & green energy
- Sewer: Public Sewer
- Water: Public
- Utilities for property: BB/HS Internet Available, Cable Available, Electricity Connected, Fire Hydrant, Phone Available, Sewer Connected, Street Lights, Underground Utilities, Water Connected
Community & HOA
Community
- Features: Dock, Fishing, Gulf/Ocean Front, Association Recreation - Owned, Buyer Approval Required, Clubhouse, Community Mailbox, Fitness Center, Pool, Sidewalks, Tennis Court(s)
- Security: Smoke Detector(s)
- Pet fee: $0 monthly
- Senior community: Yes
- Subdivision: ROYAL STEWART ARMS
HOA
- Has HOA: Yes
- Amenities included: Cable TV, Clubhouse, Elevator(s), Fitness Center, Pickleball Court(s), Pool, Sauna, Shuffleboard Court, Tennis Court(s)
- Services included: Common Area Taxes, Community Pool, Reserve Fund, Maintenance Structure, Maintenance Grounds, Pool Maintenance, Sewer, Trash, Water
- HOA fee: $835 monthly
- HOA name: Royal Stewart Arms/Debbie Belanger
- HOA phone: 727-733-3151
Location
- Region: Dunedin
Financial & listing details
- Price per square foot: $267/sqft
- Tax assessed value: $315,319
- Annual tax amount: $5,550
- Date on market: 9/23/2026
- Cumulative days on market: 37 days
- Listing terms: Cash,Conventional
- Ownership: Fee Simple
- Total actual rent: 0
- Electric utility on property: Yes
- Road surface type: Asphalt
Estimated market value
Not available
Estimated sales range
Not available
Not available
Price history
| Date | Event | Price |
|---|---|---|
| 9/23/2026 | Listed for sale | $315,000+119.1%$267/sqft |
Source:  Stellar MLS #TB8550889 Report a problem | ||
| 5/18/2007 | Sold | $143,800$122/sqft |
Source: Public Record Report a problem | ||
Public tax history
| Year | Property taxes | Tax assessment |
|---|---|---|
| 2025 | $5,550 +387.1% | $315,319 +192.5% |
| 2024 | $1,139 +3% | $107,791 +3% |
| 2023 | $1,106 +4.4% | $104,651 +3% |
| 2022 | $1,059 +0.1% | $101,603 +3% |
| 2021 | $1,058 +1% | $98,644 +1.4% |
| 2020 | $1,048 +2.9% | $97,282 +2.3% |
| 2019 | $1,019 | $95,095 +1.9% |
| 2018 | $1,019 +2.3% | $93,322 +2.1% |
| 2017 | $995 +3.5% | $91,403 +2.1% |
| 2016 | $962 -1.7% | $89,523 +0.7% |
| 2015 | $978 +2.6% | $88,901 +0.8% |
| 2014 | $954 +1.2% | $88,195 +1.5% |
| 2013 | $942 +4% | $86,892 +1.7% |
| 2012 | $906 | $85,440 +3% |
| 2011 | -- | $82,951 +1.5% |
| 2010 | -- | $81,725 +2.7% |
| 2009 | -- | $79,576 +0.1% |
| 2008 | $768 | $79,497 -61.8% |
| 2007 | -- | $208,100 +27.6% |
| 2005 | -- | $163,100 +23.1% |
| 2004 | $1,024 +2.3% | $132,500 +14.1% |
| 2003 | $1,001 +6.7% | $116,100 +4.4% |
| 2002 | $938 | $111,200 +27.4% |
| 2001 | $938 +5.4% | $87,300 +15.9% |
| 2000 | $890 | $75,300 |
Find assessor info on the county website
Monthly payment
Est. payment
Payment breakdown
Explore the cost of this home by adjusting the details. Changes won't be saved.Climate risks
Neighborhood: 34698
Nearby schools
Schools provided by the listing agent
- Elementary: San Jose Elementary-PN
- Middle: Palm Harbor Middle-PN
- High: Dunedin High-PN
Source: Stellar MLS. This data may not be complete. We recommend contacting the local school district to confirm school assignments for this home.


Similar homes
- $329,0002 bd2 ba1.1k sqft9 HAIG PLACE #101, DUNEDIN, FL 34698For Sale
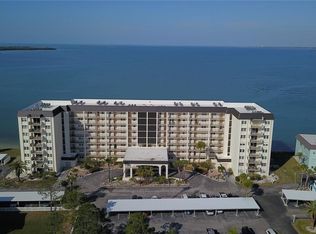
 MLS ID #TB8529753, Alesha Villavicencio, CHARLES RUTENBERG REALTY INC. Stellar MLS
- $324,9002 bd3 ba1.2k sqft433 S PAULA DRIVE #1, DUNEDIN, FL 34698For Sale
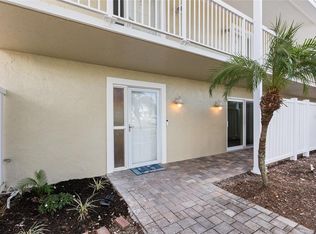 MLS ID #TB8544426, Tommie Camacho, KELLER WILLIAMS REALTY PORTFOLIO COLLECTION. Stellar MLS
- $299,9002 bd2 ba1.1k sqft7 DUNOON PLACE #104, DUNEDIN, FL 34698For Sale
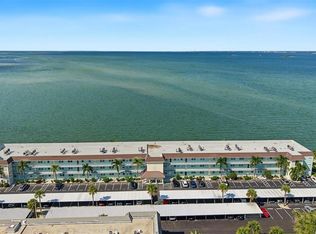 MLS ID #TB8551436, Ed Karlander, RE/MAX REALTEC GROUP INC. Stellar MLS
- $289,0002 bd2 ba930 sqft2700 BAYSHORE BOULEVARD #5108, DUNEDIN, FL 34698For Sale
 MLS ID #TB8556838, Christopher Lampe, SEA GLASS FLORIDA PROPERTIES. Stellar MLS
- $349,9002 bd3 ba1.2k sqft433 S PAULA DRIVE #21, DUNEDIN, FL 34698For SaleMLS ID #TB8549146, Scarleth Johnson, KELLER WILLIAMS REALTY- PALM HARBOR. Stellar MLS
- $309,9002 bd2 ba1.3k sqft2651 MICHAEL PLACE #307, DUNEDIN, FL 34698For SaleMLS ID #TB8499437, Cheryl Stimac, STIMAC REALTY INC. Stellar MLS
- $350,0002 bd3 ba1.2k sqft433 S PAULA DRIVE #28, DUNEDIN, FL 34698For SaleMLS ID #TB8524081, Wendy Hoffman, SUNCOAST SHORES REALTY. Stellar MLS
- $299,9002 bd2 ba1.1k sqft5 GATESHEAD DRIVE #107, DUNEDIN, FL 34698For SaleMLS ID #TB8453629, Jason Derrick, VENIE BRINSON REAL ESTATE INC. Stellar MLS
- $299,9002 bd1 ba970 sqft7 ELGIN PLACE #508, DUNEDIN, FL 34698For SaleMLS ID #TB8518691, Ed Karlander, RE/MAX REALTEC GROUP INC. Stellar MLS
- $249,9901 bd1 ba957 sqft7 DUNOON PLACE #102, DUNEDIN, FL 34698For SaleMLS ID #TB8489430, Cindy Alderman, CENTURY 21 COASTAL ALLIANCE. Stellar MLS
- $310,0002 bd2 ba1.1k sqft500 NEW YORK AVENUE #14, DUNEDIN, FL 34698For SaleMLS ID #TB8557971, Todd Edwards, REDFIN CORPORATION. Stellar MLS
- $360,0002 bd3 ba1.2k sqft433 S PAULA DRIVE #18, DUNEDIN, FL 34698For SaleMLS ID #TB8531478, Michelle Elsesser, CENTURY 21 INTEGRA. Stellar MLS
- $269,9001 bd1 ba704 sqft464 N PAULA DRIVE #211, DUNEDIN, FL 34698For SaleMLS ID #TB8541333, Adam Karol, COLDWELL BANKER REALTY. Stellar MLS
- $310,0002 bd2 ba1k sqft2106 GULF VIEW BOULEVARD #2106, DUNEDIN, FL 34698For SaleMLS ID #TB8533363, Molly Lucas, COASTAL PROPERTIES GROUP INTERNATIONAL. Stellar MLS
- $242,0002 bd2 ba955 sqft2067 HUNTERS GLEN DRIVE #312, DUNEDIN, FL 34698For SaleMLS ID #TB8518482, Anica Huyser, JOSEPH SULLIVAN REAL ESTATE. Stellar MLS
- $339,0002 bd2 ba1.1k sqft1695 HAMILTON COURT, DUNEDIN, FL 34698For SaleMLS ID #TB8561962, Amy Schmitzer, CHARLES RUTENBERG REALTY INC. Stellar MLS
- $349,9002 bd2 ba1.2k sqft632 EDGEWATER DRIVE #238, DUNEDIN, FL 34698For SaleMLS ID #TB8450633, Cathryn Tardie-Wojcieszak, COASTAL PROPERTIES GROUP INTERNATIONAL. Stellar MLS
- $309,0001 bd1 ba704 sqft464 PAULA DRIVE N #116, DUNEDIN, FL 34698For SaleMLS ID #TB8560868, Alice Sofianos, OLYMPIC REALTY SERVICES LLC. Stellar MLS
- $289,9002 bd2 ba1.2k sqft1671 HAMILTON COURT #2102, DUNEDIN, FL 34698For SaleMLS ID #TB8546376, Scott Nealy, CENTURY 21 COAST TO COAST. Stellar MLS
- $185,0002 bd2 ba930 sqft2700 BAYSHORE BOULEVARD #2308, DUNEDIN, FL 34698For SaleMLS ID #TB8547999, Bira Conrado, CHARLES RUTENBERG REALTY INC. Stellar MLS
