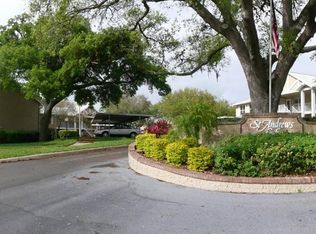
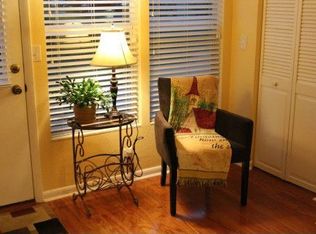
Light-filled ground-floor unit in a peaceful community nestled between the Dunedin Golf Club and several acres of passive green space. Located in the desirable St. Andrew’s Links community, it's a wonderful place to enjoy full-time living or escape harsh northern winters. Surrounded by mature oak trees, the setting blends natural beauty with convenience. Located just moments from the Pinellas Trail, Dunedin Community Center, Dunedin Fine Art Center, Highlander Pool, tennis courts, and more. Bike to vibrant downtown Dunedin or take a short drive to the white sand beaches of Honeymoon Island State Park. This friendly, active community offers a heated pool and regular social events, along with strong financials and no known assessments. No age restrictions and two small pets are welcome.
For sale
Price cut: $5K (8/12)
$320,000
2106 GULF VIEW BOULEVARD #2106, DUNEDIN, FL 34698
2beds
1,010sqft
Condominium
Built in 1987
-- sqft lot
$310,500 Zestimate®
$317/sqft
$698/mo HOA
What's special
Heated poolLight-filled ground-floor unit
- 42 days
- 445
- 13
Zillow last checked:
Listing updated:
Listed by:
Molly Lucas 727-463-7964,
COASTAL PROPERTIES GROUP INTERNATIONAL 727-493-1555
Source: Stellar MLS,MLS#: TB8533363 Originating MLS: Suncoast Tampa
Originating MLS: Suncoast Tampa
Facts & features
Interior
Bedrooms & bathrooms
- Bedrooms: 2
- Bathrooms: 2
- Full bathrooms: 2
Primary bedroom
- Features: Walk-In Closet(s)
- Level: First
- Area: 224 Square Feet
- Dimensions: 16x14
Bedroom 2
- Features: Built-in Closet
- Level: First
- Area: 120 Square Feet
- Dimensions: 10x12
Kitchen
- Level: First
- Area: 195.75 Square Feet
- Dimensions: 13.5x14.5
Living room
- Level: First
- Area: 210 Square Feet
- Dimensions: 15x14
Heating
- Electric
Cooling
- Central Air
Appliances
- Included: Dishwasher, Disposal, Dryer, Electric Water Heater, Microwave, Range, Refrigerator, Washer
- Laundry: Laundry Closet
Features
- Built-in Features, Ceiling Fan(s), Living Room/Dining Room Combo
- Flooring: Engineered Hardwood, Porcelain Tile
- Doors: Sliding Doors
- Windows: Window Treatments
- Has fireplace: No
- Common walls with other units/homes: Corner Unit
Interior area
- Total structure area: 1,010
- Total interior livable area: 1,010 sqft
Video & virtual tour
Property
Parking
- Total spaces: 1
- Parking features: Carport
- Carport spaces: 1
Features
- Levels: One
- Stories: 1
- Patio & porch: Rear Porch, Screened
- Exterior features: Rain Gutters
- Has private pool: Yes
- Pool features: Gunite, Heated, In Ground
Lot
- Residential vegetation: Mature Landscaping, Oak Trees
Details
- Parcel number: 142815778730010140
- Special conditions: None
Construction
Type & style
- Home type: Condo
- Property subtype: Condominium
Materials
- Block, Stucco
- Foundation: Slab
- Roof: Shingle
Condition
- New construction: No
- Year built: 1987
Utilities & green energy
- Sewer: Public Sewer
- Water: Public
- Utilities for property: Cable Connected, Public, Sewer Connected, Sprinkler Recycled, Water Connected
Community & HOA
Community
- Features: Buyer Approval Required, Sidewalks
- Pet fee: $0 monthly
- Subdivision: ST ANDREWS LINKS GOLF CLUB
HOA
- Has HOA: No
- Amenities included: Pool
- Services included: Cable TV, Community Pool, Reserve Fund, Insurance, Internet, Maintenance Structure, Maintenance Grounds, Pool Maintenance, Sewer, Trash, Water
- HOA fee: $698 monthly
- HOA name: Karen Guider - Sentry Management
Location
- Region: Dunedin
Financial & listing details
- Price per square foot: $317/sqft
- Annual tax amount: $4,442
- Date on market: 7/27/2026
- Cumulative days on market: 44 days
- Listing terms: Cash,Conventional
- Ownership: Condominium
- Total actual rent: 0
- Road surface type: Asphalt
Estimated market value
$310,500
$295,000 - $326,000
$2,131/mo
Price history
| Date | Event | Price |
|---|---|---|
| 8/12/2026 | Price change | $320,000-1.5%$317/sqft |
Source:  Stellar MLS #TB8533363 Report a problem Stellar MLS #TB8533363 Report a problem | ||
| 7/30/2026 | Price change | $325,000-3%$322/sqft |
Source: Stellar MLS #TB8533363 Report a problem | ||
| 7/29/2026 | Listed for sale | $335,000$332/sqft |
Source: Stellar MLS #TB8533363 Report a problem | ||
Public tax history
Tax history is unavailable.
Monthly payment
Est. payment
Payment breakdown
Explore the cost of this home by adjusting the details. Changes won't be saved.Climate risks
Neighborhood: 34698
Nearby schools
Schools provided by the listing agent
- Elementary: San Jose Elementary-PN
- Middle: Palm Harbor Middle-PN
- High: Dunedin High-PN
Source: Stellar MLS. This data may not be complete. We recommend contacting the local school district to confirm school assignments for this home.
Similar homes
- $309,9002 bd2 ba1.3k sqft2651 MICHAEL PLACE #307, DUNEDIN, FL 34698For Sale

 MLS ID #TB8499437, Cheryl Stimac, STIMAC REALTY INC. Stellar MLS
 - $264,9002 bd2 ba1k sqft2170 ELM STREET #901, DUNEDIN, FL 34698For Sale
 MLS ID #TB8523998, Jessica Alvarado, DALTON WADE INC. Stellar MLS
 - $249,0002 bd1 ba771 sqft439 S PAULA DRIVE #202, DUNEDIN, FL 34698For Sale
 MLS ID #TB8422357, Matt Brown, CHARLES RUTENBERG REALTY INC. Stellar MLS
 - $170,0002 bd2 ba905 sqft2700 BAYSHORE BOULEVARD #3310, DUNEDIN, FL 34698For Sale
 MLS ID #TB8470451, Matthew Moskalczyk, RE/MAX REALTEC GROUP INC. Stellar MLS
 - $410,0002 bd1 ba851 sqft2675 ST JOSEPHS DRIVE E #B, DUNEDIN, FL 34698For SaleMLS ID #TB8478353, Rhina Cortes, PINTES REALTY LLC. Stellar MLS
- $213,0002 bd2 ba1k sqft940 VIRGINIA STREET #108, DUNEDIN, FL 34698For SaleMLS ID #TB8430566, Terri Anneken, KELLER WILLIAMS REALTY PORTFOLIO COLLECTION. Stellar MLS
- $309,9002 bd2 ba1.3k sqft3300 MCMATH DRIVE, PALM HARBOR, FL 34684For SaleMLS ID #TB8543424, Amanda Justus, COLDWELL BANKER REALTY. Stellar MLS
- $379,9002 bd2 ba1.1k sqft852 FRANKLIN CIRCLE, PALM HARBOR, FL 34683For SaleMLS ID #TB8532968, Jason Derrick, VENIE BRINSON REAL ESTATE INC. Stellar MLS
- $285,0001 bd1 ba825 sqft36750 US HIGHWAY 19 N #19-115, PALM HARBOR, FL 34683For SaleMLS ID #TB8514554, Hannah Diorio, CHARLES RUTENBERG REALTY INC. Stellar MLS
- $244,9002 bd2 ba1.2k sqft3505 TARPON WOODS BOULEVARD #G405, PALM HARBOR, FL 34685For SaleMLS ID #TB8517595, Christopher Negvesky, KELLER WILLIAMS REALTY- PALM HARBOR. Stellar MLS
- $364,9002 bd2 ba1k sqft14800 WALSINGHAM ROAD #614, LARGO, FL 33774For SaleMLS ID #TB8521634, Jeffrey Salisbury, DALTON WADE INC. Stellar MLS
- $395,0002 bd2 ba1.2k sqft2336 MALCOLM DRIVE, PALM HARBOR, FL 34684For SaleMLS ID #TB8543762, Amanda Justus, COLDWELL BANKER REALTY. Stellar MLS
- $169,0002 bd2 ba1.1k sqft2650 COUNTRYSIDE BOULEVARD #F303, CLEARWATER, FL 33761For SaleMLS ID #TB8468793, Lisa Mattingly, COLDWELL BANKER REALTY. Stellar MLS
- $285,0003 bd2 ba1.3k sqft1400 TARPON WOODS BOULEVARD #A1, PALM HARBOR, FL 34685For SaleMLS ID #TB8534200, Amanda Justus, COLDWELL BANKER REALTY. Stellar MLS
- $199,5002 bd2 ba980 sqft1001 TARTAN DRIVE #302, PALM HARBOR, FL 34684For SaleMLS ID #TB8482639, Angela Criscuoli, A BETTER WAY REALTY INC. Stellar MLS
- $359,0002 bd2 ba1.2k sqft133 STAFFORD CIRCLE, PALM HARBOR, FL 34684For SaleMLS ID #TB8528365, Ally Gambrel, CHARLES RUTENBERG REALTY INC. Stellar MLS
- $275,0002 bd2 ba1.1k sqft279 COUNTRYSIDE KEY BOULEVARD, OLDSMAR, FL 34677For SaleMLS ID #TB8542613, Charlie Bodine, REAL ESTATE FIRM OF FLORIDA, LLC. Stellar MLS
- $250,0002 bd2 ba960 sqft2529 OAKLEAF LANE #30C, CLEARWATER, FL 33763For SaleMLS ID #TB8543365, Karen Dailey, CHARLES RUTENBERG REALTY INC. Stellar MLS
- $235,0002 bd2 ba1k sqft9700 STARKEY ROAD #325, SEMINOLE, FL 33777For SaleMLS ID #TB8537273, Cheryl Greenwood, GREENWOOD ST. PETE REALTY, INC. Stellar MLS
- $239,9002 bd2 ba1.2k sqft3370 STONEHAVEN COURT W #B, PALM HARBOR, FL 34684For SaleMLS ID #TB8542695, Amanda Justus, COLDWELL BANKER REALTY. Stellar MLS
