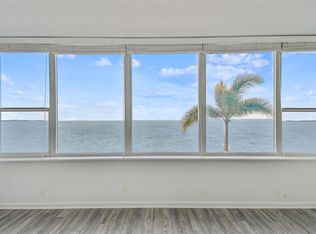
Completely renovated waterfront condo offering turnkey coastal living in Dunedin’s desirable Honeymoon Island corridor. This light-filled, ground-level residence has been professionally remodeled with contemporary finishes and is move-in ready for immediate occupancy or seasonal enjoyment. Thoughtfully priced to offer exceptional value in today’s waterfront market, this is a rare opportunity in a sought-after coastal community. Enjoy stunning panoramic Intracoastal waterway views from the moment you enter. The redesigned kitchen features premium solid maple soft-close cabinetry, brand-new LG appliances, quartz countertops and windowsills, with Hunter Douglas Sonnette window treatments throughout. Both bathrooms showcase porcelain tile, solid wood vanities with quartz surfaces, upgraded showers, benches and modern glass bypass doors with easy-clean protective coating. The waterfront terrace, finished with beautiful Italian tile, is the perfect place to enjoy morning coffee while watching dolphins and other aquatic wildlife. Exterior building and landscaping renovations are currently in process. Community amenities include a solar-heated pool, renovated clubhouse with fitness facilities, pool tables and fireplace, plus a private fishing pier and grilling area. Conveniently located near Dunedin’s restaurants, coffee shops, shopping and coastal attractions. Modernized waterfront living, exceptional views and outstanding value—ready for you to enjoy.
For sale
Price cut: $5K (8/12)
$329,900
5 GATESHEAD DRIVE #107, DUNEDIN, FL 34698
2beds
1,175sqft
Condominium
Built in 1969
-- sqft lot
$322,000 Zestimate®
$281/sqft
$636/mo HOA
What's special
Completely renovated waterfront condoLight-filled ground-level residenceExceptional viewsQuartz countertops and windowsillsRedesigned kitchenBrand-new lg appliances
- 267 days
- 1,084
- 24
Zillow last checked:
Listing updated:
Listed by:
Jason Derrick 727-418-0452,
VENIE BRINSON REAL ESTATE INC 727-461-1551
Source: Stellar MLS,MLS#: TB8453629 Originating MLS: Suncoast Tampa
Originating MLS: Suncoast Tampa
Facts & features
Interior
Bedrooms & bathrooms
- Bedrooms: 2
- Bathrooms: 2
- Full bathrooms: 2
Primary bedroom
- Features: Ceiling Fan(s), En Suite Bathroom, Stone Counters, Built-in Closet
- Level: First
- Area: 165 Square Feet
- Dimensions: 15x11
Bathroom 2
- Features: Built-in Closet
- Level: First
- Area: 143 Square Feet
- Dimensions: 13x11
Balcony porch lanai
- Level: First
- Area: 136 Square Feet
- Dimensions: 17x8
Kitchen
- Features: Pantry, Stone Counters
- Level: First
- Area: 90 Square Feet
- Dimensions: 10x9
Living room
- Level: First
- Area: 270 Square Feet
- Dimensions: 18x15
Heating
- Central
Cooling
- Central Air
Appliances
- Included: Dishwasher, Disposal, Microwave, Range, Refrigerator, Tankless Water Heater
- Laundry: Common Area, Corridor Access
Features
- Ceiling Fan(s), Crown Molding, Solid Wood Cabinets, Stone Counters
- Flooring: Luxury Vinyl, Porcelain Tile
- Doors: Outdoor Grill
- Has fireplace: No
Interior area
- Total structure area: 1,175
- Total interior livable area: 1,175 sqft
Video & virtual tour
Property
Features
- Levels: One
- Stories: 1
- Exterior features: Outdoor Grill, Storage, Tennis Court(s)
- Has view: Yes
- View description: Water, Intracoastal Waterway
- Has water view: Yes
- Water view: Water,Intracoastal Waterway
- Waterfront features: Waterfront, Intracoastal Waterway, Beach Access, Intracoastal Waterway Access, Fishing Pier
Details
- Parcel number: 092815774930001070
- Special conditions: None
Construction
Type & style
- Home type: Condo
- Property subtype: Condominium
Materials
- Block
- Foundation: Slab
- Roof: Membrane
Condition
- Completed
- New construction: No
- Year built: 1969
Utilities & green energy
- Sewer: Public Sewer
- Water: Public
- Utilities for property: Cable Connected, Electricity Connected, Sewer Connected, Water Connected
Community & HOA
Community
- Features: Dock, Fishing, Intracoastal Waterway, Waterfront, Buyer Approval Required, Clubhouse, Pool, Tennis Court(s)
- Pet fee: $0 monthly
- Senior community: Yes
- Subdivision: ROYAL STEWART ARMS - CLYDEBANK BLDG, APT 107
HOA
- Has HOA: Yes
- Amenities included: Clubhouse, Elevator(s), Fitness Center, Laundry, Maintenance, Pool, Tennis Court(s), Wheelchair Access
- Services included: Cable TV, Common Area Taxes, Community Pool, Reserve Fund, Fidelity Bond, Insurance, Maintenance Structure, Maintenance Grounds, Pest Control, Pool Maintenance, Sewer, Trash, Water
- HOA fee: $636 monthly
- HOA name: Royal Stewart Arms
- HOA phone: 727-733-3151
Location
- Region: Dunedin
Financial & listing details
- Price per square foot: $281/sqft
- Tax assessed value: $157,872
- Annual tax amount: $2,010
- Date on market: 12/15/2025
- Cumulative days on market: 268 days
- Listing terms: Cash,Conventional
- Ownership: Fee Simple
- Total actual rent: 0
- Electric utility on property: Yes
- Road surface type: Asphalt
Estimated market value
$322,000
$306,000 - $338,000
$2,341/mo
Price history
| Date | Event | Price |
|---|---|---|
| 8/12/2026 | Price change | $329,900-1.5%$281/sqft |
Source:  Stellar MLS #TB8453629 Report a problem Stellar MLS #TB8453629 Report a problem | ||
| 6/11/2026 | Price change | $334,900-10.7%$285/sqft |
Source: Stellar MLS #TB8453629 Report a problem | ||
| 4/17/2026 | Price change | $374,900-5.1%$319/sqft |
Source: Stellar MLS #TB8453629 Report a problem | ||
| 4/1/2026 | Price change | $394,900-3.7%$336/sqft |
Source: Stellar MLS #TB8453629 Report a problem | ||
| 3/10/2026 | Price change | $409,900-2.4%$349/sqft |
Source: Stellar MLS #TB8453629 Report a problem | ||
| 2/24/2026 | Price change | $419,900-4.5%$357/sqft |
Source: Stellar MLS #TB8453629 Report a problem | ||
| 1/29/2026 | Price change | $439,900-1.1%$374/sqft |
Source: Stellar MLS #TB8453629 Report a problem | ||
| 1/12/2026 | Price change | $444,975-1.1%$379/sqft |
Source: Stellar MLS #TB8453629 Report a problem | ||
| 12/15/2025 | Listed for sale | $450,000+100%$383/sqft |
Source: Stellar MLS #TB8453629 Report a problem | ||
| 12/5/2016 | Sold | $225,000-1.7%$191/sqft |
Source: Public Record Report a problem | ||
| 11/8/2016 | Pending sale | $229,000$195/sqft |
Source: CHARLES RUTENBERG REALTY INC #U7796818 Report a problem | ||
| 11/1/2016 | Listed for sale | $229,000+108.2%$195/sqft |
Source: CHARLES RUTENBERG REALTY INC #U7796818 Report a problem | ||
| 6/11/2002 | Sold | $110,000$94/sqft |
Source: Public Record Report a problem | ||
Public tax history
| Year | Property taxes | Tax assessment |
|---|---|---|
| 2025 | $1,872 -6.9% | $157,872 -6.3% |
| 2024 | $2,011 +2.4% | $168,467 +3% |
| 2023 | $1,963 -0.4% | $163,560 +3% |
| 2022 | $1,971 -0.6% | $158,796 +3% |
| 2021 | $1,984 +0.6% | $154,171 +1.4% |
| 2020 | $1,972 +2.3% | $152,042 +2.3% |
| 2019 | $1,928 | $148,624 +1.9% |
| 2018 | $1,928 +1.8% | $145,853 +2.1% |
| 2017 | $1,893 -26.7% | $142,853 +3.9% |
| 2016 | $2,584 +8.2% | $137,520 +11.9% |
| 2015 | $2,388 +14.4% | $122,873 +16.7% |
| 2014 | $2,088 +2.5% | $105,268 +3.7% |
| 2013 | $2,038 -20.4% | $101,538 -23% |
| 2012 | $2,562 | $131,931 +12.9% |
| 2011 | -- | $116,908 -11.3% |
| 2010 | -- | $131,804 +3.5% |
| 2009 | -- | $127,348 -29.6% |
| 2008 | $3,474 | $181,000 -9% |
| 2007 | -- | $198,900 +41.8% |
| 2005 | -- | $140,300 +18% |
| 2004 | $2,573 +17.2% | $118,900 +17.8% |
| 2003 | $2,195 +14.4% | $100,900 +12.7% |
| 2002 | $1,919 | $89,500 +1.2% |
| 2001 | $1,919 +32.6% | $88,400 +31.9% |
| 2000 | $1,448 | $67,000 |
Find assessor info on the county website
Monthly payment
Est. payment
Payment breakdown
Explore the cost of this home by adjusting the details. Changes won't be saved.Climate risks
Neighborhood: 34698

Similar homes
- $309,9002 bd2 ba1.3k sqft2651 MICHAEL PLACE #307, DUNEDIN, FL 34698For Sale

 MLS ID #TB8499437, Cheryl Stimac, STIMAC REALTY INC. Stellar MLS
 - $270,0001 bd1 ba957 sqft7 DUNOON PLACE #102, DUNEDIN, FL 34698For Sale
 MLS ID #TB8489430, Cindy Alderman, CENTURY 21 COASTAL ALLIANCE. Stellar MLS
 - $348,5002 bd2 ba1k sqft464 N PAULA DRIVE #115, DUNEDIN, FL 34698For Sale
 MLS ID #TB8479091, Stephanie Goode, FLORIDA LUXURY REALTY INC. Stellar MLS
 - $299,7002 bd2 ba1.3k sqft632 EDGEWATER DRIVE #139, DUNEDIN, FL 34698For Sale
 MLS ID #TB8505458, Joanne Dunn, FUTURE HOME REALTY INC. Stellar MLS
 - $234,9001 bd1 ba802 sqft9 FORBES PLACE #507, DUNEDIN, FL 34698For SaleMLS ID #TB8518660, Ed Karlander, RE/MAX REALTEC GROUP INC. Stellar MLS
- $325,0002 bd2 ba1.4k sqft215 BOCA CIEGA POINT BOULEVARD N #3, ST PETERSBURG, FL 33708For SaleMLS ID #TB8519587, Natalya Halprin, CHARLES RUTENBERG REALTY INC. Stellar MLS
- $199,0002 bd2 ba920 sqft2700 BAYSHORE BOULEVARD #2110, DUNEDIN, FL 34698For SaleMLS ID #TB8533213, Katie Ducharme Procissi, KATIE DUCHARME REALTY, LLC. Stellar MLS
- $325,0002 bd2 ba1.2k sqft11440 HARBOR WAY #5013, LARGO, FL 33774For SaleMLS ID #TB8527872, Frank Ubaldini, KELLER WILLIAMS REALTY PORTFOLIO COLLECTION. Stellar MLS
- $364,9002 bd2 ba1k sqft14800 WALSINGHAM ROAD #614, LARGO, FL 33774For SaleMLS ID #TB8521634, Jeffrey Salisbury, DALTON WADE INC. Stellar MLS
- $214,9002 bd2 ba999 sqft852 OXFORD COURT, DUNEDIN, FL 34698For SaleMLS ID #TB8484787, Tom Tucker, TOM TUCKER REALTY. Stellar MLS
- $299,9003 bd2 ba1.3k sqft1 WINDRUSH BOULEVARD #87, INDIAN ROCKS BEACH, FL 33785For SaleMLS ID #TB8468004, Tim O'Neil, PLUMLEE GULF BEACH REALTY. Stellar MLS
- $187,0002 bd1 ba930 sqft2700 BAYSHORE BOULEVARD #2105, DUNEDIN, FL 34698For SaleMLS ID #TB8453767, Nika Figueroa, PALM LIFE REALTY. Stellar MLS
- $250,0001 bd1 ba840 sqft620 EDGEWATER DRIVES #103, DUNEDIN, FL 34698For SaleMLS ID #TB8484238, Robert Gawel, CENTURY 21 LISTSMART. Stellar MLS
- $345,0003 bd2 ba1.3k sqft1004 GREENLEAF WAY, TARPON SPRINGS, FL 34689For SaleMLS ID #G5080650, Matt Buttner, LIST NOW REALTY, LLC. Stellar MLS
- $280,0002 bd2 ba1k sqft1 WINDRUSH BOULEVARD #23, INDIAN ROCKS BEACH, FL 33785For SaleMLS ID #TB8480333, Ken Rogers, Jr, BHHS FLORIDA PROPERTIES GROUP. Stellar MLS
- $329,0002 bd2 ba1k sqft1 WINDRUSH BOULEVARD #24, INDIAN ROCKS BEACH, FL 33785For SaleMLS ID #TB8474663, Marcia McAllister, CHARLES RUTENBERG REALTY INC. Stellar MLS
- $329,5002 bd2 ba1.4k sqft225 COUNTRY CLUB DRIVE #B221, LARGO, FL 33771For SaleMLS ID #TB8509961, Nancy Burris, DHM REAL ESTATE GROUP LLC. Stellar MLS
- $465,0002 bd2 ba1.1k sqft96 NEW YORK AVENUE, DUNEDIN, FL 34698For SaleMLS ID #TB8519073, Stephanie Schwartz, GREAT WESTERN REALTY. Stellar MLS
- $330,0001 bd2 ba995 sqft17920 GULF BOULEVARD #1408, REDINGTON SHORES, FL 33708For SaleMLS ID #TB8487967, Jenna Kuzma, THE SHOP REAL ESTATE CO.. Stellar MLS
- $265,0001 bd1 ba1k sqft31 ISLAND WAY #505, CLEARWATER BEACH, FL 33767For SaleMLS ID #S5153920, Raymundo Rosado, NONA LEGACY POWERED BY LA ROSA. Stellar MLS
