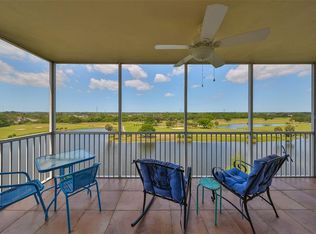
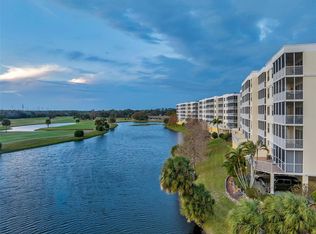
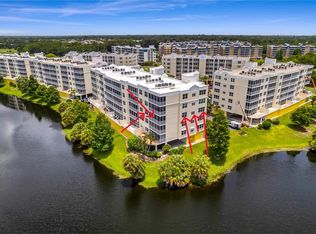
Virtually Staged. GORGEOUS MOVE IN READY CONDO WITH LAKE, GOLF COURSE AND SUNSET VIEWS FROM YOUR PRIVATE 140 SQ FT WEST-FACING SCREENED BALCONY. RESORT STYLE LIVING WITH NO WORRIES ABOUT HURRICANE IMPACTS! These condos are both ELEVATED and SECURE. Milestone Inspection Studies are 8 years away! The SIRS (Structural Integrity Reserve Study) has been completed for Building SIX and all has been taken care of. It is in great financial and structural shape with NO planned assessments. Buildings 1,2,5 & 6 have the superior views in this community. Step into this move-in ready 2-bedroom, 2-bathroom condo with breathtaking panoramic views of the serene lake and lush golf course. The sellers are the original and only owners. The open living room, dining area, and kitchen concept is adorned with modern updates: wood plank ceramic tile, granite countertops and backsplash, upgraded hardware, a 2023 Samsung refrigerator, stainless steel appliances and custom built pull outs under the kitchen sink for easy access while cooking. Brand new Luxury Vinyl Plank Flooring in the dining, living, primary, and guest bedrooms. The most remarkable feature is the west-facing, covered and screened-in 140 sq ft balcony, accessible from both the living room and primary bedroom. It’s the perfect vantage point for breathtaking sunsets. Expansive PRIMARY spa like retreat with hers and his walk-in closets, double vanities with quartz countertops, top tier sink fixtures, an oversized walk-in shower, a private toilet closet and custom made pull outs under the bathroom sinks. The split bedroom plan ensures privacy. The second bedroom works as an office or guest room with enough room for either a full, queen or king size bed. NEW LUXURY VINYL PLANK FLOORING INSTALLED 10/2026. NEWER WHIRLPOOL FULL SIZE WASHER & DRYER. HVAC replaced 2018. New building roof two years ago. Building Six, designated parking space with elevator access, in-unit laundry. Sellers also replaced the screens on the lanai, last month. LOW HOA INCLUDES CABLE, INTERNET, WATER, PROPERTY INSURANCE, grounds maintenance, and more! Heated pool, hot tub, and resort-style clubhouse with full kitchen, lounge, and private meeting room. Pet-friendly (2 pets up to 25 lbs). 3-month minimum rental. Professional Association Manager available. Enjoy a country club lifestyle with NO membership fees, with East Bay Golf Course right outside your door. PEACEFUL & QUIET setting just a short drive to sugary Gulf beaches, fabulous restaurants, and Seminole and Largo Malls. 20-30 minutes to Tampa and St Pete. A sought-after Pinellas County community with increasing investment value. WHETHER YOU ARE SEEKING A PRIMARY RESIDENCE, SNOWBIRD GETAWAY, OR INCOME-PRODUCING INVESTMENT, THIS CONDO CHECKS ALL THE BOXES!!
For sale
$322,000
1200 COUNTRY CLUB DRIVE #6302, LARGO, FL 33771
2beds
1,320sqft
Condominium
Built in 2005
-- sqft lot
$312,100 Zestimate®
$244/sqft
$650/mo HOA
What's special
Hot tubHeated poolWood plank ceramic tileIn-unit laundryGranite countertops and backsplashUpgraded hardwareStainless steel appliances
- 12 days
- 143
- 15
Likely to sell faster than
Zillow last checked:
Listing updated:
Listed by:
Deidre Gray 813-892-2456,
COLDWELL BANKER REALTY 813-253-2444
Source: Stellar MLS,MLS#: TB8562154 Originating MLS: Suncoast Tampa
Facts & features
Interior
Bedrooms & bathrooms
- Bedrooms: 2
- Bathrooms: 2
- Full bathrooms: 2
Primary bedroom
- Features: Ceiling Fan(s), En Suite Bathroom, Walk-In Closet(s)
- Level: First
- Area: 196 Square Feet
- Dimensions: 14x14
Bedroom 2
- Features: Ceiling Fan(s), Walk-In Closet(s)
- Level: First
- Area: 154 Square Feet
- Dimensions: 11x14
Primary bathroom
- Features: Dual Sinks, En Suite Bathroom, Exhaust Fan, Makeup/Vanity Space, Shower No Tub, Stone Counters, Water Closet/Priv Toilet, Walk-In Closet(s)
- Level: First
- Area: 150 Square Feet
- Dimensions: 15x10
Bathroom 2
- Features: Exhaust Fan, Stone Counters, Tub With Shower
- Level: First
- Area: 40 Square Feet
- Dimensions: 8x5
Balcony porch lanai
- Features: Ceiling Fan(s)
- Level: First
- Area: 160 Square Feet
- Dimensions: 20x8
Dining room
- Level: First
- Area: 140 Square Feet
- Dimensions: 14x10
Kitchen
- Features: Pantry, Storage Closet
- Level: First
- Area: 150 Square Feet
- Dimensions: 15x10
Living room
- Level: First
- Area: 192 Square Feet
- Dimensions: 16x12
Heating
- Central
Cooling
- Central Air
Appliances
- Included: Cooktop, Dishwasher, Disposal, Dryer, Exhaust Fan, Ice Maker, Microwave, Refrigerator, Washer
- Laundry: Inside, Laundry Closet
Features
- Ceiling Fan(s), Eating Space In Kitchen, Living Room/Dining Room Combo, Thermostat
- Flooring: Ceramic Tile, Luxury Vinyl
- Doors: Sliding Doors, Sliding Doors
- Has fireplace: No
Interior area
- Total structure area: 1,460
- Total interior livable area: 1,320 sqft
Video & virtual tour
Property
Parking
- Parking features: Assigned, Ground Level, Guest
Features
- Levels: One
- Stories: 1
- Patio & porch: Covered, Patio, Screened
- Exterior features: Balcony
- Pool features: In Ground, Gunite, Heated
- Has spa: Yes
- Has view: Yes
- View description: Golf Course, Trees/Woods, Water, Lake
- Has water view: Yes
- Water view: Water,Lake
- Waterfront features: Lake Front
- Body of water: SHORE LAKE
Lot
- Size: 0.42 Acres
Details
- Parcel number: 023015184050006302
- Special conditions: None
Construction
Type & style
- Home type: Condo
- Property subtype: Condominium
Materials
- Block, Stucco
- Foundation: Slab
- Roof: Membrane
Condition
- Completed
- New construction: No
- Year built: 2005
Utilities & green energy
- Sewer: Public Sewer
- Water: Public
- Utilities for property: Cable Connected, Electricity Connected, Sewer Connected, Water Connected
Community & HOA
Community
- Features: Clubhouse, Community Mailbox, Deed Restrictions, Golf Carts OK, Golf, Pool, Wheelchair Access
- Pet fee: $0 monthly
- Subdivision: COUNTRY CLUB CONDO AT EAST BAY
HOA
- Has HOA: Yes
- Amenities included: Clubhouse, Elevator(s), Golf Course, Lobby Key Required
- Services included: Cable TV, Common Area Taxes, Community Pool, Reserve Fund, Insurance, Internet, Maintenance Structure, Maintenance Grounds, Manager, Pest Control, Pool Maintenance, Private Road, Security, Sewer, Trash, Water
- HOA fee: $650 monthly
- HOA name: Terry Cross
- HOA phone: 813-908-0766
Location
- Region: Largo
Financial & listing details
- Price per square foot: $244/sqft
- Tax assessed value: $299,114
- Annual tax amount: $5,403
- Date on market: 10/30/2026
- Cumulative days on market: 12 days
- Listing terms: Cash,Conventional,FHA
- Ownership: Fee Simple
- Total actual rent: 0
- Electric utility on property: Yes
- Road surface type: Concrete
Estimated market value
$312,100
$296,000 - $328,000
$2,004/mo
Price history
| Date | Event | Price |
|---|---|---|
| 10/30/2026 | Listed for sale | $322,000-8%$244/sqft |
Source:  Stellar MLS #TB8562154 Report a problem | ||
| 8/18/2025 | Listing removed | $2,395$2/sqft |
Source: Zillow Rentals Report a problem | ||
| 7/15/2025 | Listed for rent | $2,395$2/sqft |
Source: Zillow Rentals Report a problem | ||
| 7/11/2025 | Listing removed | $349,900$265/sqft |
Source: Stellar MLS #TB8387437 Report a problem | ||
| 5/18/2025 | Listed for sale | $349,900$265/sqft |
Source: Stellar MLS #TB8387437 Report a problem | ||
| 5/17/2025 | Listing removed | $349,900$265/sqft |
Source: Stellar MLS #U8254659 Report a problem | ||
| 4/8/2025 | Price change | $349,900-2.8%$265/sqft |
Source: Stellar MLS #U8254659 Report a problem | ||
| 2/25/2025 | Price change | $359,900-2.7%$273/sqft |
Source: Stellar MLS #U8254659 Report a problem | ||
| 1/27/2025 | Price change | $369,900-2.6%$280/sqft |
Source: Stellar MLS #U8254659 Report a problem | ||
| 10/31/2024 | Price change | $379,900-2.6%$288/sqft |
Source: Stellar MLS #U8254659 Report a problem | ||
| 8/29/2024 | Listed for sale | $389,900+39085.9%$295/sqft |
Source: Stellar MLS #U8254659 Report a problem | ||
| 7/3/2009 | Listing removed | $995$1/sqft |
Source: Nicola Ubaldini #7391644 Report a problem | ||
| 5/23/2009 | Listed for sale | $995-99.6%$1/sqft |
Source: Nicola Ubaldini #7391644 Report a problem | ||
| 6/6/2005 | Sold | $252,000$191/sqft |
Source: Public Record Report a problem | ||
Public tax history
| Year | Property taxes | Tax assessment |
|---|---|---|
| 2025 | $5,403 +7% | $277,358 +10% |
| 2024 | $5,047 +7.8% | $252,144 +10% |
| 2023 | $4,683 +10.3% | $229,222 +10% |
| 2022 | $4,246 +11.2% | $208,384 +10% |
| 2021 | $3,819 +7.3% | $189,440 +10% |
| 2020 | $3,558 +11.3% | $172,218 +10% |
| 2019 | $3,197 | $156,562 -3.9% |
| 2018 | $3,197 -2.3% | $162,861 +3.9% |
| 2017 | $3,274 +19.8% | $156,708 +17.3% |
| 2016 | $2,732 +7.4% | $133,610 +9.2% |
| 2015 | $2,545 +7.7% | $122,305 +3.1% |
| 2014 | $2,363 +13.3% | $118,669 +22.6% |
| 2013 | $2,086 -5.3% | $96,776 -6.3% |
| 2012 | $2,202 | $103,257 -1.3% |
| 2011 | -- | $104,656 -14.9% |
| 2010 | -- | $123,000 -4.6% |
| 2009 | -- | $128,982 -17.1% |
| 2008 | $3,031 | $155,600 -20.6% |
| 2007 | -- | $195,900 +668.2% |
| 2005 | -- | $25,500 |
Find assessor info on the county website
Monthly payment
Est. payment
Payment breakdown
Explore the cost of this home by adjusting the details. Changes won't be saved.Climate risks
Neighborhood: 33771
Nearby schools
Schools provided by the listing agent
- Elementary: Southern Oak Elementary-PN
- Middle: Largo Middle-PN
- High: Largo High-PN
Source: Stellar MLS. This data may not be complete. We recommend contacting the local school district to confirm school assignments for this home.
- $550,0003 bd2 ba1.8k sqft1200 Country Club Dr APT 1501, Largo, FL 33771Sold
- $455,0003 bd2 ba1.5k sqft1200 Country Club Dr APT 1103, Largo, FL 33771Sold
- $449,9903 bd2 ba1.8k sqft1200 Country Club Dr APT 1206, Largo, FL 33771For Sale
- $355,2993 bd2 ba1.8k sqft1200 Country Club Dr APT 1301, Largo, FL 33771Sold
Similar homes
- $333,3332 bd2 ba1.3k sqft1200 COUNTRY CLUB DRIVE #2205, LARGO, FL 33771For Sale
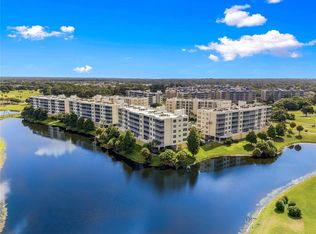
 MLS ID #TB8525088, Steve Iles, ILES REALTORS. Stellar MLS
- $329,9002 bd2 ba1.3k sqft1200 COUNTRY CLUB DRIVE #5402, LARGO, FL 33771For Sale
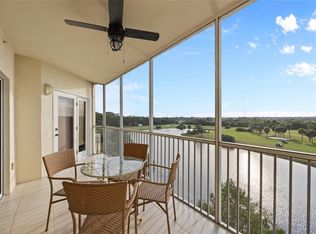 MLS ID #TB8409606, Deidre Gray, COLDWELL BANKER REALTY. Stellar MLS
- $250,0003 bd2 ba1.9k sqft225 COUNTRY CLUB DRIVE #F-1401, LARGO, FL 33771For Sale
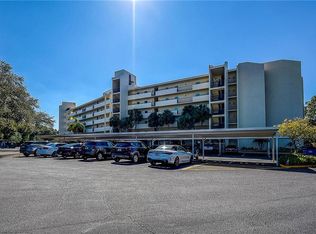 MLS ID #TB8565685, Bradley Uline, RE/MAX REALTEC GROUP INC. Stellar MLS
- $315,0002 bd2 ba1.3k sqft1200 COUNTRY CLUB DRIVE #3405, LARGO, FL 33771For Sale
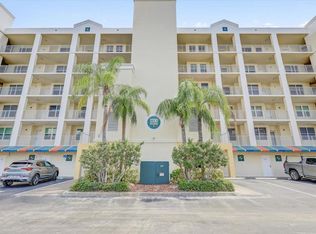 MLS ID #TB8445020, Carol Evans, CHARLES RUTENBERG REALTY INC. Stellar MLS
- $399,9903 bd2 ba1.8k sqft960 STARKEY ROAD #3501, LARGO, FL 33771For SaleMLS ID #TB8542448, Steve Iles, ILES REALTORS. Stellar MLS
- $299,9002 bd2 ba1.1k sqft147 BLUFF VIEW DRIVE #304, BELLEAIR BLUFFS, FL 33770For SaleMLS ID #TB8565206, Carolyn Ruby, TMWRK BROKERAGE LLC. Stellar MLS
- $299,7373 bd2 ba1.8k sqft225 COUNTRY CLUB DRIVE #E343, LARGO, FL 33771For SaleMLS ID #TB8537833, Joe Yasso, RE/MAX REALTEC GROUP INC. Stellar MLS
- $399,9902 bd2 ba1.3k sqft960 STARKEY ROAD #7205, LARGO, FL 33771New ConstructionMLS ID #TB8542542, Steve Iles, ILES REALTORS. Stellar MLS
- $474,9903 bd2 ba1.8k sqft960 STARKEY ROAD #3406, LARGO, FL 33771For SaleMLS ID #TB8353821, Steve Iles, ILES REALTORS. Stellar MLS
- $439,0003 bd2 ba1.8k sqft1200 COUNTRY CLUB DRIVE #5101, LARGO, FL 33771For SaleMLS ID #TB8541937, Lorette Vosloo, COLDWELL BANKER REALTY. Stellar MLS
- $465,0003 bd2 ba1.8k sqft960 STARKEY ROAD #3106, LARGO, FL 33771For SaleMLS ID #TB8536293, Nicholas Davis, REALTY ONE GROUP ADVANTAGE. Stellar MLS
- $449,9903 bd2 ba1.8k sqft1200 COUNTRY CLUB DRIVE #1206, LARGO, FL 33771For SaleMLS ID #TB8485306, Steve Iles, ILES REALTORS. Stellar MLS
- $364,9002 bd2 ba1k sqft14800 WALSINGHAM ROAD #614, LARGO, FL 33774For SaleMLS ID #TB8521634, Jeffrey Salisbury, DALTON WADE INC. Stellar MLS
- $399,9002 bd2 ba1.2k sqft11510 SHIPWATCH DRIVE #1373, LARGO, FL 33774For SaleMLS ID #TB8563088, Adrienne Dauses, SMITH & ASSOCIATES REAL ESTATE. Stellar MLS
- $399,0001 bd2 ba1.2k sqft628 CLEVELAND STREET #1314, CLEARWATER, FL 33755For SaleMLS ID #TB8540640, Tomoko Ryan, GREAT HOMES REALTY INC. Stellar MLS
- $275,0002 bd2 ba925 sqft10764 70TH AVENUE #6107, SEMINOLE, FL 33772For SaleMLS ID #TB8559969, Angie Clark, CHARLES RUTENBERG REALTY INC. Stellar MLS
- $349,9001 bd2 ba1k sqft100 BLUFF VIEW DRIVE #509C, BELLEAIR BLUFFS, FL 33770For SaleMLS ID #TB8524237, McKenzie Metts, MAVREALTY. Stellar MLS
- $300,0002 bd2 ba966 sqft51 ISLAND WAY #311, CLEARWATER BEACH, FL 33767For SaleMLS ID #TB8534502, John Guyton, SAND KEY REALTY. Stellar MLS
- $320,0001 bd2 ba790 sqft11605 GULF BOULEVARD #203, TREASURE ISLAND, FL 33706For SaleMLS ID #TB8547808, Jordyn Taveras, FLORIDA HOME REALTY GROUP, LLC. Stellar MLS
- $345,0002 bd2 ba1k sqft7050 SUNSET DRIVE S #211, SOUTH PASADENA, FL 33707For SaleMLS ID #TB8549937, Delia Davidson, FOREVER FLORIDA REAL ESTATE. Stellar MLS
