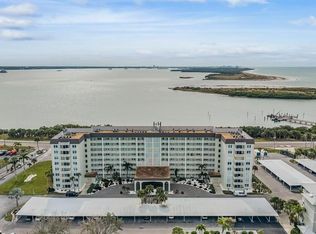

Welcome to Royal Stewart Arms on Honeymoon Island, where every day feels like a vacation. This 2nd-floor unit offers 975 square feet of comfortable living with 2 bedrooms and 2 full baths. The primary bedroom features an en-suite bath with a walk-in shower, and the split-bedroom layout provides excellent privacy when guests come to visit. The kitchen is equipped with newer stainless steel appliances and offers generous cabinet storage. Step out onto your own private balcony and watch the colors of the sunset. From the balcony you will also catch some peek-a-boo views of St. Jospeh Sound. The unit has been updated with a newer electrical panel and impact windows, giving you a solid foundation to personalize the space and make it your own. The community itself is one of the most scenically situated on Florida's Gulf coast. Residents enjoy a heated waterfront pool, clubhouse, sauna, fitness room, and pickleball courts. Just across the street, the Pinellas Trail leads directly to Honeymoon Island State Park. Charming downtown Dunedin is just a couple of miles to the south, offering waterfront dining and craft breweries. The unit carries a clean, neutral palette throughout — a blank canvas ready for your personal touches. Do yourself a favor and see this one before it's gone.
For sale
Price cut: $9.6K (8/24)
$199,900
9 FORBES PLACE #205, DUNEDIN, FL 34698
2beds
975sqft
Condominium
Built in 1973
-- sqft lot
$193,900 Zestimate®
$205/sqft
$727/mo HOA
What's special
Heated waterfront poolGenerous cabinet storageClean neutral palette throughoutNewer electrical panelImpact windowsWalk-in shower
- 63 days
- 1,283
- 34
Likely to sell faster than
Zillow last checked:
Listing updated:
Listed by:
Ed Karlander 727-458-2201,
RE/MAX REALTEC GROUP INC 727-789-5555
Source: Stellar MLS,MLS#: TB8517809 Originating MLS: Suncoast Tampa
Originating MLS: Suncoast Tampa
Facts & features
Interior
Bedrooms & bathrooms
- Bedrooms: 2
- Bathrooms: 2
- Full bathrooms: 2
Rooms
- Room types: Storage Rooms
Primary bedroom
- Features: Built-in Closet
- Level: Second
Bedroom 2
- Features: Built-in Closet
- Level: Second
Balcony porch lanai
- Features: Storage Closet
- Level: Second
Dining room
- Level: Second
Kitchen
- Features: Pantry
- Level: Second
Living room
- Level: Second
Heating
- Central, Electric
Cooling
- Central Air
Appliances
- Included: Dishwasher, Electric Water Heater, Microwave, Range, Refrigerator
- Laundry: Common Area, Same Floor As Condo Unit
Features
- Living Room/Dining Room Combo
- Flooring: Carpet, Porcelain Tile
- Doors: Outdoor Grill, Sliding Doors
- Has fireplace: No
Interior area
- Total structure area: 975
- Total interior livable area: 975 sqft
Video & virtual tour
Property
Parking
- Total spaces: 1
- Parking features: Assigned, Ground Level, Guest
- Carport spaces: 1
Features
- Levels: One
- Stories: 1
- Exterior features: Balcony, Outdoor Grill, Storage
- Pool features: Heated, In Ground
- On waterfront: Yes
- Waterfront features: Waterfront, Intracoastal Waterway, Intracoastal Waterway Access, Fishing Pier, Seawall
- Body of water: ST JOSEPH SOUND
Lot
- Features: FloodZone, City Lot, Landscaped
Details
- Parcel number: 082815774990002050
- Zoning: RES
- Special conditions: None
Construction
Type & style
- Home type: Condo
- Property subtype: Condominium
Materials
- Block, Concrete, Stucco
- Foundation: Slab
- Roof: Other
Condition
- Completed
- New construction: No
- Year built: 1973
Utilities & green energy
- Sewer: Public Sewer
- Water: Public
- Utilities for property: Cable Available, Electricity Connected, Sewer Connected, Underground Utilities, Water Connected
Community & HOA
Community
- Features: Dock, Fishing, Intracoastal Waterway, Waterfront, Buyer Approval Required, Deed Restrictions, Fitness Center, Pool, Tennis Court(s)
- Pet fee: $0 monthly
- Senior community: Yes
- Subdivision: ROYAL STEWART ARMS
HOA
- Has HOA: No
- Amenities included: Cable TV, Clubhouse, Elevator(s), Fitness Center, Laundry, Pickleball Court(s), Pool, Sauna, Shuffleboard Court, Tennis Court(s)
- Services included: Cable TV, Community Pool, Reserve Fund, Insurance, Maintenance Structure, Maintenance Grounds, Pool Maintenance, Recreational Facilities, Sewer, Trash, Water
- HOA fee: $727 monthly
- HOA name: Royal Stewart Arms No. 5 Condo Forbes Building
- HOA phone: 727-733-3151
- Second HOA name: Royal Stewart Arms
Location
- Region: Dunedin
Financial & listing details
- Price per square foot: $205/sqft
- Tax assessed value: $270,371
- Annual tax amount: $4,569
- Date on market: 6/29/2026
- Cumulative days on market: 64 days
- Listing terms: Cash,Conventional
- Ownership: Fee Simple
- Total actual rent: 0
- Electric utility on property: Yes
- Road surface type: Paved, Asphalt
Estimated market value
$193,900
$184,000 - $204,000
$2,044/mo
Price history
| Date | Event | Price |
|---|---|---|
| 8/24/2026 | Price change | $199,900-4.6%$205/sqft |
Source:  Stellar MLS #TB8517809 Report a problem Stellar MLS #TB8517809 Report a problem | ||
| 7/20/2026 | Price change | $209,500-4.7%$215/sqft |
Source: Stellar MLS #TB8517809 Report a problem | ||
| 6/29/2026 | Listed for sale | $219,900-12%$226/sqft |
Source: Stellar MLS #TB8517809 Report a problem | ||
| 4/17/2026 | Listing removed | $249,999$256/sqft |
Source: Stellar MLS #TB8374281 Report a problem | ||
| 2/19/2026 | Price change | $249,999-7.4%$256/sqft |
Source: Stellar MLS #TB8374281 Report a problem | ||
| 9/22/2025 | Price change | $269,900-12.9%$277/sqft |
Source: Stellar MLS #TB8374281 Report a problem | ||
| 6/17/2025 | Price change | $310,000-1.6%$318/sqft |
Source: Stellar MLS #TB8374281 Report a problem | ||
| 5/20/2025 | Price change | $315,000-8.7%$323/sqft |
Source: Stellar MLS #TB8374281 Report a problem | ||
| 4/18/2025 | Listed for sale | $345,000$354/sqft |
Source: Stellar MLS #TB8374281 Report a problem | ||
Public tax history
| Year | Property taxes | Tax assessment |
|---|---|---|
| 2025 | $4,569 +7.2% | $253,571 +10% |
| 2024 | $4,261 +11.1% | $230,519 +10% |
| 2023 | $3,835 +9.8% | $209,563 +10% |
| 2022 | $3,492 +9% | $190,512 +10% |
| 2021 | $3,204 -4% | $173,193 -2.7% |
| 2020 | $3,339 +3.2% | $177,933 +4.4% |
| 2019 | $3,235 | $170,384 +2.6% |
| 2018 | $3,235 +6.7% | $166,144 +18% |
| 2017 | $3,033 +14.9% | $140,814 +2.9% |
| 2016 | $2,640 +4.7% | $136,870 +3% |
| 2015 | $2,522 +14.9% | $132,934 +17.9% |
| 2014 | $2,196 +6.2% | $112,704 +4% |
| 2013 | $2,068 +16.1% | $108,417 +20% |
| 2012 | $1,781 | $90,363 -24% |
| 2011 | -- | $118,914 -9.2% |
| 2010 | -- | $130,974 -7.7% |
| 2009 | -- | $141,884 -25.4% |
| 2008 | $3,648 | $190,100 -12.3% |
| 2007 | -- | $216,800 +53.6% |
| 2005 | -- | $141,100 +27% |
| 2004 | $2,404 -3% | $111,100 -2.5% |
| 2003 | $2,478 +223.4% | $113,900 +16% |
| 2002 | $766 | $98,200 +32.5% |
| 2001 | $766 +5.6% | $74,100 +16% |
| 2000 | $726 | $63,900 |
Find assessor info on the county website
Monthly payment
Est. payment
Payment breakdown
Explore the cost of this home by adjusting the details. Changes won't be saved.Climate risks
Neighborhood: 34698


Similar homes
- $234,9001 bd1 ba802 sqft9 FORBES PLACE #507, DUNEDIN, FL 34698For Sale

 MLS ID #TB8518660, Ed Karlander, RE/MAX REALTEC GROUP INC. Stellar MLS
 - $199,0002 bd2 ba920 sqft2700 BAYSHORE BOULEVARD #2110, DUNEDIN, FL 34698For Sale
 MLS ID #TB8533213, Katie Ducharme Procissi, KATIE DUCHARME REALTY, LLC. Stellar MLS
 - $170,0002 bd1 ba930 sqft2700 BAYSHORE BOULEVARD #1305, DUNEDIN, FL 34698For Sale
 MLS ID #TB8482214, Tanner Tillung, EXP REALTY LLC. Stellar MLS
 - $210,0002 bd2 ba1k sqft113 ISLAND WAY #241, CLEARWATER BEACH, FL 33767For Sale
 MLS ID #TB8468180, Michelle Chenault, COLDWELL BANKER REALTY. Stellar MLS
 - $189,9002 bd2 ba1.4k sqft2401 ECUADORIAN WAY #57, CLEARWATER, FL 33763For SaleMLS ID #TB8538368, Jason Johantgen, ON TOP OF THE WORLD RE. Stellar MLS
- $176,6602 bd2 ba912 sqft12900 VONN ROAD #E204, LARGO, FL 33774For SaleMLS ID #TB8542837, Jessica Rask, MARK SPAIN REAL ESTATE. Stellar MLS
- $180,0002 bd2 ba1k sqft428 MOORINGS COVE DRIVE #7F, TARPON SPRINGS, FL 34689For SaleMLS ID #TB8536834, Dave Davis, LPT REALTY, LLC. Stellar MLS
- $179,0002 bd2 ba1k sqft2400 WINDING CREEK BOULEVARD #9-202, CLEARWATER, FL 33761For SaleMLS ID #TB8434595, Sharon Vecchione, COLDWELL BANKER REALTY. Stellar MLS
- $188,0002 bd2 ba1.1k sqft2292 COSTA RICAN DRIVE #30, CLEARWATER, FL 33763For SaleMLS ID #TB8430619, Janice Kolata, BONOMO REALTY LLC. Stellar MLS
- $195,0002 bd2 ba1k sqft4780 COVE CIRCLE STREET #103, ST PETERSBURG, FL 33708For SaleMLS ID #TB8535393, Greg Best, AGILE GROUP REALTY. Stellar MLS
- $212,0002 bd2 ba1.1k sqft719 CORDOVA GREEN #719, SEMINOLE, FL 33777For SaleMLS ID #TB8538180, Destiny Rodriguez, KELLER WILLIAMS ST PETE REALTY. Stellar MLS
- $169,0002 bd2 ba1.1k sqft701 S MADISON AVENUE #502, CLEARWATER, FL 33756For SaleMLS ID #TB8520631, Julia Krymoff, HIGH POINT REALTY INC. Stellar MLS
- $179,0002 bd2 ba865 sqft13870 OAKWOOD LANE #13870, SEMINOLE, FL 33776For SaleMLS ID #TB8534571, Hugo Ortiz, LPT REALTY, LLC. Stellar MLS
- $169,0002 bd2 ba1k sqft90 S HIGHLAND AVENUE #1414, TARPON SPRINGS, FL 34689For SaleMLS ID #W7886918, Kayla McDonald, PA, RE/MAX ALLIANCE GROUP. Stellar MLS
- $140,0002 bd2 ba1k sqft936 VIRGINIA STREET #201, DUNEDIN, FL 34698For SaleMLS ID #TB8504062, Denise Franek, DALTON WADE INC. Stellar MLS
- $160,0002 bd2 ba955 sqft2587 COUNTRYSIDE BOULEVARD #6110, CLEARWATER, FL 33761For SaleMLS ID #TB8521981, Jorge Braham, VANTAGE REALTY PARTNERS. Stellar MLS
- $153,0002 bd2 ba1.1k sqft2469 FRANCISCAN DRIVE #59, CLEARWATER, FL 33763For SaleMLS ID #TB8527194, Deb Bonomo, BONOMO REALTY LLC. Stellar MLS
- $165,0002 bd2 ba1k sqft1655 S HIGHLAND AVENUE #F129, CLEARWATER, FL 33756For SaleMLS ID #TB8535858, Brenda Ruiz, 54 REALTY LLC. Stellar MLS
- $180,0002 bd2 ba1.1k sqft12300 PARK BOULEVARD #116, SEMINOLE, FL 33772For SaleMLS ID #TB8500851, Jim Wilson, CHARLES RUTENBERG REALTY INC. Stellar MLS
