
Enjoy the perfect blend of peaceful lakeside surroundings and everyday convenience in this spacious 2-bedroom, 2-bath villa with a den, nestled beneath a canopy of mature oaks. Residents enjoy access to a waterfront pool, fishing pier, boardwalk, and expansive lake views that create a serene, resort-like atmosphere. Inside, vaulted ceilings and abundant natural light enhance the spacious living and dining areas. A versatile den with murphy bed provides the perfect space for a home office, library, hobby room, or guest retreat. The updated kitchen features shaker-style cabinetry, stainless steel appliances, generous storage, and a convenient pass-through to the main living area. The thoughtfully designed floor plan offers excellent closet space, a full-size laundry room with additional storage, and a screened porch ideal for relaxing outdoors. A covered carport is located directly outside the front door for added convenience. Ideally situated in a central Clearwater location near shopping, dining, medical facilities, airports, and Gulf beaches, this move-in ready villa offers low-maintenance living in a beautifully maintained, tree-lined community where nature and convenience come together.
For sale
$329,000
2069 LAKEVIEW DRIVE, CLEARWATER, FL 33763
2beds
1,547sqft
Villa
Built in 1986
1,838 Square Feet Lot
$317,200 Zestimate®
$213/sqft
$299/mo HOA
What's special
Beautifully maintained tree-lined communityShaker-style cabinetryExpansive lake viewsFishing pierAbundant natural lightGenerous storageVaulted ceilings
- 117 days
- 247
- 8
Zillow last checked:
Listing updated:
Listed by:
Molly Lucas 727-463-7964,
COASTAL PROPERTIES GROUP INTERNATIONAL 727-493-1555,
Peggy Mateer 727-430-1869,
COASTAL PROPERTIES GROUP INTERNATIONAL
Source: Stellar MLS,MLS#: TB8520084 Originating MLS: Suncoast Tampa
Originating MLS: Suncoast Tampa
Facts & features
Interior
Bedrooms & bathrooms
- Bedrooms: 2
- Bathrooms: 2
- Full bathrooms: 2
Rooms
- Room types: Den/Library/Office, Utility Room
Primary bedroom
- Features: Walk-In Closet(s)
- Level: First
- Area: 247 Square Feet
- Dimensions: 13x19
Kitchen
- Level: First
- Area: 126 Square Feet
- Dimensions: 9x14
Living room
- Level: First
- Area: 252 Square Feet
- Dimensions: 18x14
Heating
- Central, Electric
Cooling
- Central Air
Appliances
- Included: Dishwasher, Dryer, Electric Water Heater, Microwave, Range, Refrigerator, Washer
- Laundry: Laundry Room
Features
- Ceiling Fan(s)
- Flooring: Ceramic Tile, Laminate
- Windows: Window Treatments
- Has fireplace: No
Interior area
- Total structure area: 1,547
- Total interior livable area: 1,547 sqft
Video & virtual tour
Property
Parking
- Total spaces: 1
- Parking features: Carport
- Carport spaces: 1
Features
- Levels: One
- Stories: 1
- Exterior features: Rain Gutters
- Waterfront features: Lake
Lot
- Size: 1,838 Square Feet
Details
- Parcel number: 062916941640000660
- Zoning: RPD-7.5
- Special conditions: None
Construction
Type & style
- Home type: SingleFamily
- Property subtype: Villa
Materials
- Block, Wood Frame
- Foundation: Slab
- Roof: Tile
Condition
- New construction: No
- Year built: 1986
Utilities & green energy
- Sewer: Public Sewer
- Water: Public
- Utilities for property: Cable Available, Electricity Connected, Sewer Connected, Water Connected
Community & HOA
Community
- Features: Lake, Buyer Approval Required
- Pet fee: $0 monthly
- Senior community: Yes
- Subdivision: VILLAS OF LAKE ARBOR
HOA
- Has HOA: Yes
- Amenities included: Pool
- Services included: Cable TV, Community Pool, Internet, Trash
- HOA fee: $299 monthly
- HOA name: Guthrie
Location
- Region: Clearwater
Financial & listing details
- Price per square foot: $213/sqft
- Tax assessed value: $280,007
- Annual tax amount: $4,754
- Date on market: 6/18/2026
- Cumulative days on market: 64 days
- Listing terms: Cash,Conventional
- Ownership: Fee Simple
- Total actual rent: 0
- Electric utility on property: Yes
- Road surface type: Asphalt
Estimated market value
$317,200
$301,000 - $333,000
$1,963/mo
Price history
| Date | Event | Price |
|---|---|---|
| 6/18/2026 | Listed for sale | $329,000+77.8%$213/sqft |
Source:  Stellar MLS #TB8520084 Report a problem Stellar MLS #TB8520084 Report a problem | ||
| 1/23/2018 | Sold | $185,000-3.6%$120/sqft |
Source: Public Record Report a problem | ||
| 11/28/2017 | Listed for sale | $192,000+47.7%$124/sqft |
Source: CHARLES RUTENBERG REALTY INC #U7839928 Report a problem | ||
| 5/29/2015 | Sold | $130,000-7.1%$84/sqft |
Source: Stellar MLS #U7725572 Report a problem | ||
| 3/31/2015 | Price change | $139,900-6.7%$90/sqft |
Source: RE/MAX REALTEC GROUP #U7725572 Report a problem | ||
| 3/10/2015 | Price change | $149,900-3.2%$97/sqft |
Source: RE/MAX REALTEC GROUP #U7725572 Report a problem | ||
| 3/5/2015 | Price change | $154,900-6.1%$100/sqft |
Source: RE/MAX REALTEC GROUP #U7725572 Report a problem | ||
| 2/13/2015 | Listed for sale | $164,900$107/sqft |
Source: RE/MAX REALTEC GROUP #U7725572 Report a problem | ||
Public tax history
| Year | Property taxes | Tax assessment |
|---|---|---|
| 2025 | $4,754 +6.8% | $256,834 +10% |
| 2024 | $4,451 +3.2% | $233,485 +10% |
| 2023 | $4,311 +11.4% | $212,259 +10% |
| 2022 | $3,870 +6.3% | $192,963 +10% |
| 2021 | $3,640 +10% | $175,421 +10% |
| 2020 | $3,309 -3.4% | $159,474 -1.8% |
| 2019 | $3,424 | $162,372 +3% |
| 2018 | $3,424 +1.1% | $157,597 +54.1% |
| 2017 | $3,389 +147% | $102,253 +2.1% |
| 2016 | $1,372 -52.9% | $100,150 -23.1% |
| 2015 | $2,911 +191.4% | $130,200 +55% |
| 2014 | $999 +0.3% | $83,975 +1.5% |
| 2013 | $996 +12.2% | $82,734 +1.7% |
| 2012 | $888 | $81,351 -10.8% |
| 2011 | -- | $91,226 +1.5% |
| 2010 | -- | $89,878 +2.7% |
| 2009 | -- | $87,515 +0.1% |
| 2008 | $941 | $87,428 +3% |
| 2007 | -- | $84,882 -30.2% |
| 2005 | -- | $121,600 +13% |
| 2004 | $1,184 +0.9% | $107,600 +8.4% |
| 2003 | $1,174 +5.9% | $99,300 +10.3% |
| 2002 | $1,109 | $90,000 +11.4% |
| 2001 | $1,109 +7.8% | $80,800 +2.9% |
| 2000 | $1,028 | $78,500 |
Find assessor info on the county website
Monthly payment
Est. payment
Payment breakdown
Explore the cost of this home by adjusting the details. Changes won't be saved.Climate risks
Neighborhood: 33763

Similar homes
- $255,0002 bd2 ba1.3k sqft2291 AMERICUS BOULEVARD W #41, CLEARWATER, FL 33763For Sale
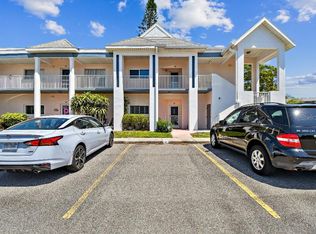
 MLS ID #TB8556626, Stephen Hachey, FLAT FEE MLS REALTY. Stellar MLS
 - $335,0002 bd2 ba1k sqft321 DOVER COURT E, SAFETY HARBOR, FL 34695For Sale
 MLS ID #TB8544488, Tanner Tillung, EXP REALTY LLC. Stellar MLS
 - $184,7502 bd2 ba1.4k sqft2220 SWEDISH DRIVE #56, CLEARWATER, FL 33763For Sale
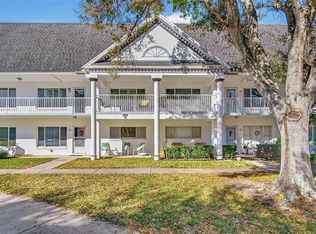 MLS ID #TB8555208, Lynne Leida-Goldsmith, PA, COLDWELL BANKER REALTY. Stellar MLS
 - $200,0002 bd2 ba1.4k sqft2383 NETHERLANDS DRIVE #59, CLEARWATER, FL 33763For Sale
 MLS ID #TB8539984, Angie Neubner, KELLER WILLIAMS REALTY- PALM HARBOR. Stellar MLS
 - $188,0002 bd2 ba1.1k sqft2292 COSTA RICAN DRIVE #30, CLEARWATER, FL 33763For SaleMLS ID #TB8430619, Janice Kolata, BONOMO REALTY LLC. Stellar MLS
- $365,0002 bd2 ba1.2k sqft913 SUTTON PLACE, PALM HARBOR, FL 34684For SaleMLS ID #TB8554386, Katie Ducharme Procissi, KATIE DUCHARME REALTY, LLC. Stellar MLS
- $299,9002 bd2 ba1.3k sqft3300 MCMATH DRIVE, PALM HARBOR, FL 34684For SaleMLS ID #TB8543424, Amanda Justus, COLDWELL BANKER REALTY. Stellar MLS
- $294,0003 bd2 ba1.2k sqft2909 FIG COURT, PALM HARBOR, FL 34684For SaleMLS ID #TB8506291, Antje Anderson, COASTAL PROPERTIES GROUP INTERNATIONAL. Stellar MLS
- $210,0002 bd2 ba1k sqft2556 ROYAL PINES CIRCLE #13-C, CLEARWATER, FL 33763For SaleMLS ID #TB8529554, Debbie Morroney, ENGEL & VOLKERS MADEIRA BEACH. Stellar MLS
- $295,0002 bd2 ba1.3k sqft510 PALMER CIRCLE, PALM HARBOR, FL 34685For SaleMLS ID #TB8536680, Thompson Douglass, BLACK PHOENIX REAL ESTATE LLC. Stellar MLS
- $299,9002 bd3 ba1.2k sqft4843 NAPOLI COURT NE, ST PETERSBURG, FL 33703For SaleMLS ID #TB8555171, Leah Herzwurm, COMPASS FLORIDA LLC. Stellar MLS
- $337,0003 bd1 ba1.1k sqft6070 73RD STREET N, ST PETERSBURG, FL 33709For SaleMLS ID #TB8527326, Andrew Duncan, LPT REALTY LLC. Stellar MLS
- $225,0002 bd2 ba815 sqft2460 NORTHSIDE DRIVE #1202, CLEARWATER, FL 33761For SaleMLS ID #TB8537429, Rachel Morrison, RE/MAX REALTY UNLIMITED. Stellar MLS
- $279,9002 bd2 ba1.3k sqft75 POOLE PLACE, OLDSMAR, FL 34677For SaleMLS ID #TB8527830, Mark Fazzini, RE/MAX REALTEC GROUP INC. Stellar MLS
- $390,0002 bd2 ba1.5k sqft360 S WOODLANDS DRIVE, OLDSMAR, FL 34677For SaleMLS ID #TB8515718, Mark Fazzini, RE/MAX REALTEC GROUP INC. Stellar MLS
- $374,9003 bd2 ba1.2k sqft5953 BIRCHWOOD DRIVE, TAMPA, FL 33625For SaleMLS ID #O6439946, Robert Salmons, ENTERA REALTY LLC. Stellar MLS
- $295,0002 bd2 ba1.5k sqft16 COUNTRY CLUB DRIVE #16, LARGO, FL 33771For SaleMLS ID #TB8546394, Kimberly Clark, CENTURY 21 COAST TO COAST. Stellar MLS
- $279,0002 bd2 ba1.2k sqft10 LESLEY LANE, OLDSMAR, FL 34677For SaleMLS ID #TB8501611, Alexis Sollenberger, BHHS FLORIDA PROPERTIES GROUP. Stellar MLS
- $325,0004 bd2 ba1.1k sqft8913 WOOD LAKE COURT, NEW PORT RICHEY, FL 34653For SaleMLS ID #TB8501191, Christina Devine, COASTAL PROPERTIES GROUP INTERNATIONAL. Stellar MLS
