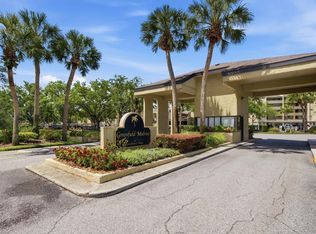
Come see this beautiful 2 bed/ 2 bath top floor unit! This furnished unit has all the comforts of home without any of the maintenance. Walk to the Clubhouse, pool, gym, steam room, bars and grills. This is resort living at it's best! In this 3rd floor unit (common area elevator) you can have so much privacy and a serene view from your balcony. The entire building is built of concrete so it is super quiet and commercially built. This condo has its own washer/dryer inside so no common area laundry needed. It is in wonderful condition built in 2008 is the youngest building in the wonderful Carrollwood Village Community. New AC installed in 2023. Walking trails and so many restaurants nearby it is the perfect place to call home. Enjoy membership to the private Carrollwood Country Club so you can enjoy a drink on the terrace, a meal at the clubhouse, a swim in the Jr Olympic sized pool, workout in the gym, and so much more! A top floor doesn't come available often in this building, so this is your chance to live the dream without the maintenance. Fully furnished, just add your personal style and belongings.
Pending
$285,000
13941 CLUBHOUSE DRIVE #304, TAMPA, FL 33618
2beds
1,016sqft
Condominium
Built in 2008
-- sqft lot
$274,800 Zestimate®
$281/sqft
$918/mo HOA
What's special
Furnished unitFully furnishedDrink on the terrace
- 4 days |
- 388 |
- 8 |
Likely to sell faster than
Zillow last checked:
Listing updated:
Listed by:
Stephanie McNeil 813-205-0077,
EMERALD GREEN VILLAS MGMT 813-205-0077
Source: Stellar MLS,MLS#: TB8540553 Originating MLS: Suncoast Tampa
Originating MLS: Suncoast Tampa
Facts & features
Interior
Bedrooms & bathrooms
- Bedrooms: 2
- Bathrooms: 2
- Full bathrooms: 2
Primary bedroom
- Features: Storage Closet
- Level: First
- Area: 143 Square Feet
- Dimensions: 13x11
Great room
- Features: No Closet
- Level: First
- Area: 132 Square Feet
- Dimensions: 12x11
Kitchen
- Level: First
- Area: 140 Square Feet
- Dimensions: 10x14
Heating
- Central
Cooling
- Central Air
Appliances
- Included: Dishwasher, Disposal, Dryer, Electric Water Heater, Microwave, Refrigerator, Washer
- Laundry: Inside, Laundry Closet
Features
- Ceiling Fan(s), Crown Molding, High Ceilings, Living Room/Dining Room Combo, Split Bedroom
- Flooring: Carpet, Ceramic Tile
- Windows: Window Treatments
- Has fireplace: No
- Furnished: Yes
Interior area
- Total structure area: 1,082
- Total interior livable area: 1,016 sqft
Video & virtual tour
Property
Features
- Levels: One
- Stories: 1
- Exterior features: Sidewalk
Lot
- Size: 2 Square Feet
Details
- Parcel number: U0428189D600000000304.0
- Zoning: PD
- Special conditions: None
Construction
Type & style
- Home type: Condo
- Property subtype: Condominium
Materials
- Block
- Foundation: Block
- Roof: Built-Up
Condition
- New construction: No
- Year built: 2008
Utilities & green energy
- Sewer: Public Sewer
- Water: Public
- Utilities for property: Electricity Connected, Underground Utilities, Water Connected
Community & HOA
Community
- Features: Buyer Approval Required
- Pet fee: $0 monthly
- Subdivision: EMERALD GREEN VILLAS A CONDO
HOA
- Has HOA: Yes
- Services included: Insurance, Maintenance Structure, Maintenance Grounds, Pest Control, Private Road, Trash, Water
- HOA fee: $918 monthly
- Second HOA name: Carrollwood Village Phase 1
Location
- Region: Tampa
Financial & listing details
- Price per square foot: $281/sqft
- Tax assessed value: $196,025
- Annual tax amount: $3,364
- Date on market: 8/23/2026
- Cumulative days on market: 5 days
- Listing terms: Cash
- Ownership: Condominium
- Total actual rent: 0
- Electric utility on property: Yes
- Road surface type: Asphalt, Paved
Estimated market value
$274,800
$261,000 - $289,000
$2,588/mo
Price history
| Date | Event | Price |
|---|---|---|
| 8/27/2026 | Pending sale | $285,000$281/sqft |
Source:  Stellar MLS #TB8540553 Report a problem Stellar MLS #TB8540553 Report a problem | ||
| 8/23/2026 | Listed for sale | $285,000+50%$281/sqft |
Source: Stellar MLS #TB8540553 Report a problem | ||
| 6/19/2020 | Sold | $190,000-3.1%$187/sqft |
Source: Stellar MLS #T3159035 Report a problem | ||
| 5/23/2020 | Pending sale | $196,000$193/sqft |
Source: EMERALD GREEN VILLAS MGMT #T3159035 Report a problem | ||
| 9/30/2019 | Listed for sale | $196,000$193/sqft |
Source: EMERALD GREEN VILLAS MGMT #T3159035 Report a problem | ||
| 8/9/2019 | Listing removed | $196,000$193/sqft |
Source: EMERALD GREEN VILLAS MGMT #T3159035 Report a problem | ||
| 7/12/2019 | Price change | $196,000-11.3%$193/sqft |
Source: EMERALD GREEN VILLAS MGMT #T3159035 Report a problem | ||
| 2/25/2019 | Listed for sale | $221,000-34.3%$218/sqft |
Source: EMERALD GREEN VILLAS MGMT #T3159035 Report a problem | ||
| 7/31/2008 | Sold | $336,300$331/sqft |
Source: Stellar MLS #T2338566 Report a problem | ||
Public tax history
| Year | Property taxes | Tax assessment |
|---|---|---|
| 2025 | $3,606 +1.9% | $196,025 -3.2% |
| 2024 | $3,540 +0.7% | $202,545 +1.8% |
| 2023 | $3,514 +6.6% | $198,984 +10% |
| 2022 | $3,296 +11% | $180,895 +10% |
| 2021 | $2,970 +35.5% | $164,450 +41.2% |
| 2020 | $2,192 +4.3% | $116,434 +5.5% |
| 2019 | $2,102 | $110,327 -12.7% |
| 2018 | $2,102 -5.5% | $126,417 +22.8% |
| 2017 | $2,223 +12.8% | $102,943 +13.6% |
| 2016 | $1,971 +9.3% | $90,602 +7.9% |
| 2015 | $1,804 +10.9% | $83,983 +8.6% |
| 2014 | $1,626 | $77,316 +10% |
| 2013 | $1,626 +19.9% | $70,287 +10% |
| 2012 | $1,356 -7.8% | $63,897 -7.1% |
| 2011 | $1,472 +10.2% | $68,785 +10% |
| 2010 | $1,336 -73.7% | $62,532 -72.8% |
| 2009 | $5,087 +412.6% | $230,093 +442.6% |
| 2008 | $992 +16.6% | $42,404 |
| 2007 | $851 | $42,404 |
Find assessor info on the county website
Monthly payment
Est. payment
Payment breakdown
Explore the cost of this home by adjusting the details. Changes won't be saved.Climate risks
Neighborhood: 33618
Nearby schools
GreatSchools rating
- 6/10Carrollwood Elementary SchoolGrades: PK-8Distance: 1.7 mi
- 2/10Chamberlain High SchoolGrades: 9-12Distance: 3.9 mi
Schools provided by the listing agent
- Elementary: Carrollwood K-8 School
- Middle: Carrollwood K-8 School
Source: Stellar MLS. This data may not be complete. We recommend contacting the local school district to confirm school assignments for this home.
- $280,0002 bd2 ba1.1k sqft13941 Clubhouse Dr #102, Tampa, FL 33618Sold

- $289,0002 bd2 ba1k sqft13941 Clubhouse Dr #103, Tampa, FL 33618For Sale
- $280,0002 bd2 ba1k sqft13941 Clubhouse Dr #106, Tampa, FL 33618For Sale

- $290,0002 bd2 ba992 sqft13941 Clubhouse Dr #110, Tampa, FL 33618Sold

- $299,0002 bd2 ba1k sqft13941 Clubhouse Dr #203, Tampa, FL 33618Sold
- $285,0002 bd2 ba1k sqft13941 Clubhouse Dr #208, Tampa, FL 33618For Sale
- $280,0002 bd2 ba1k sqft13941 Clubhouse Dr #210, Tampa, FL 33618Sold
- $290,0002 bd2 ba1k sqft13941 Clubhouse Dr #215, Tampa, FL 33618Sold
- $305,0002 bd2 ba1.1k sqft13941 Clubhouse Dr #217, Tampa, FL 33618Sold
A local agent can set up tours, give advice and negotiate with sellers.
Similar homes
- $280,0002 bd2 ba1k sqft13941 CLUBHOUSE DRIVE #106, TAMPA, FL 33618For Sale
 MLS ID #TB8529695, Stephanie Crews, KELLER WILLIAMS TAMPA CENTRAL. Stellar MLS
 - $289,0002 bd2 ba1k sqft13941 CLUBHOUSE DRIVE #103, TAMPA, FL 33618For SaleMLS ID #TB8521995, Stephanie McNeil, EMERALD GREEN VILLAS MGMT. Stellar MLS
- $242,5002 bd2 ba1.1k sqft13626 GREENFIELD DRIVE #401, TAMPA, FL 33618For Sale
 MLS ID #TB8516126, Scott Kennedy, COLDWELL BANKER REALTY. Stellar MLS
 - $207,0002 bd2 ba1.1k sqft5610 PINNACLE HEIGHTS CIRCLE #309, TAMPA, FL 33624For Sale
 MLS ID #TB8542198, Martha Lopez Alvarez, LPT REALTY, LLC. Stellar MLS
 - $250,0002 bd2 ba1.1k sqft10314 CARROLLWOOD COURT #56, TAMPA, FL 33618For SaleMLS ID #TB8498881, Ross Suddath, Jr, EXP REALTY LLC. Stellar MLS
- $295,0002 bd2 ba1k sqft5000 CULBREATH KEY WAY #4-105, TAMPA, FL 33611For SaleMLS ID #TB8532808, Jaime McKnight, COLDWELL BANKER REALTY. Stellar MLS
- $300,0002 bd1 ba990 sqft5000 CULBREATH KEY WAY #9-301, TAMPA, FL 33611For SaleMLS ID #TB8533674, Renee Gingold, BHHS FLORIDA PROPERTIES GROUP. Stellar MLS
- $300,0003 bd2 ba1k sqft5100 BURCHETTE ROAD #3200, TAMPA, FL 33647For SaleMLS ID #TB8524368, James Bass, SIGNATURE REALTY ASSOCIATES. Stellar MLS
- $310,0002 bd2 ba1.1k sqft4207 S DALE MABRY HIGHWAY #2414, TAMPA, FL 33611For SaleMLS ID #TB8527889, Thomas Settles, PINPOINT REALTY GROUP LLC. Stellar MLS
- $250,0002 bd2 ba1.1k sqft1810 E PALM AVENUE #5322, TAMPA, FL 33605For SaleMLS ID #TB8520943, Gordon Klaiber, REDFIN CORPORATION. Stellar MLS
- $300,0002 bd2 ba1.1k sqft2765 VIA CIPRIANI #1232A, CLEARWATER, FL 33764For SaleMLS ID #TB8489428, Jodi Avery, KELLER WILLIAMS SOUTH TAMPA. Stellar MLS
- $276,0002 bd2 ba1.2k sqft301 MARINER DRIVE #301, TARPON SPRINGS, FL 34689For SaleMLS ID #TB8469783, Jennifer Bilodeau, LPT REALTY, LLC. Stellar MLS
- $289,0002 bd2 ba1.3k sqft2741 VIA CIPRIANI #930A, CLEARWATER, FL 33764For SaleMLS ID #TB8462203, Lance Willard LLC, CHARLES RUTENBERG REALTY INC. Stellar MLS
- $225,0002 bd2 ba1.1k sqft4333 BAYSIDE VILLAGE DRIVE #304, TAMPA, FL 33615For SaleMLS ID #TB8516018, Gavin Perry, CAPSTAR REAL ESTATE LLC. Stellar MLS
- $249,9001 bd1 ba958 sqft4207 S DALE MABRY HIGHWAY #8308, TAMPA, FL 33611For SaleMLS ID #TB8537039, Brad Suddath, REALTY ADVISORS LLC. Stellar MLS
- $239,9002 bd2 ba1.1k sqft4345 BAYSIDE VILLAGE DRIVE #302, TAMPA, FL 33615For SaleMLS ID #TB8454581, Valentina Moreno, CENTURY 21 CIRCLE. Stellar MLS
- $330,0003 bd2 ba1.3k sqft2200 TUSCANY TRACE #1714, PALM HARBOR, FL 34683For SaleMLS ID #TB8535386, Donna Toms, TAM BAY REALTY LLC. Stellar MLS
- $209,9002 bd1 ba996 sqft4221 W SPRUCE STREET #1222, TAMPA, FL 33607For SaleMLS ID #TB8536346, Mike Hydorn, KELLER WILLIAMS TAMPA PROPERTIES. Stellar MLS
- $259,0002 bd2 ba930 sqft2749 COUNTRYSIDE BOULEVARD #14, CLEARWATER, FL 33761For SaleMLS ID #TB8501921, Kimberley Schaeffer, DALTON WADE INC. Stellar MLS
- $240,0002 bd2 ba1.1k sqft2733 COUNTRYSIDE BOULEVARD #105, CLEARWATER, FL 33761For SaleMLS ID #TB8505062, Rachel Morrison, RE/MAX REALTY UNLIMITED. Stellar MLS
