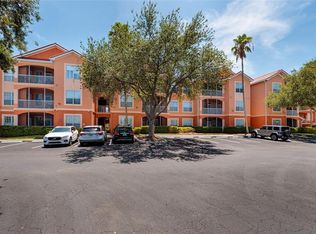
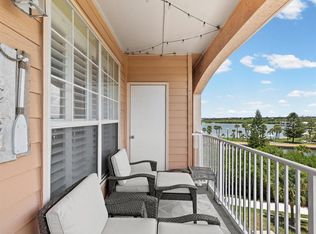
This condo is exactly what you need to simplify life! With 2 bedrooms and 2 bathrooms and a poolside view, there is plenty of room to be comfortable and feel like you are on vacation all the time! Surrounded by the private Carrollwood Country Club amenities you will become a social member and enjoy the pool, gym, clubhouse, social events and more! This condo was built in 2008 so it is much newer than anything else in Carrollwood, yet you still get the location that can't be beat! Washer Dryer is included in purchase. It comes fully furnished and appointed so all you need to bring are your clothes and groceries! Kitchen and bathrooms have granite countertops with undermount sinks. Luxurious memory foam mattresses are set up as King in master and 2 XL Twins in Guest bedroom. Building has video call system and keyless entry from all doors. Drink your morning coffee on your screened balcony with a view of the Pool / Spashpad / Playground! Ready to socialize? Visit the Clubhouse that's steps away from your condo for drinks on the terrace or dinner in the dining room. Upgrade your membership to include tennis or golf and make the most of your leisure time without even getting in the car! Take advantage of the on-site gym or group exercise classes. Indulge in the dinner specials and holiday events with your extended family at your private Country Club. Relax, unwind and enjoy living at its finest at this condo community in the middle of the popular and established Carrollwood Village neighborhood. Come check out your new home today! Building is constructed of concrete and is CAT3 hurricane built. No flood zone and no evacuation zone. Super quiet from condo to condo! Agent is related to owner.
For sale
$289,000
13941 CLUBHOUSE DRIVE #103, TAMPA, FL 33618
2beds
1,019sqft
Condominium
Built in 2008
-- sqft lot
$279,300 Zestimate®
$284/sqft
$914/mo HOA
What's special
Poolside viewFully furnished and appointedLuxurious memory foam mattresses
- 68 days
- 175
- 4
Zillow last checked:
Listing updated:
Listed by:
Stephanie McNeil 813-205-0077,
EMERALD GREEN VILLAS MGMT 813-205-0077
Source: Stellar MLS,MLS#: TB8521995 Originating MLS: Suncoast Tampa
Originating MLS: Suncoast Tampa
Facts & features
Interior
Bedrooms & bathrooms
- Bedrooms: 2
- Bathrooms: 2
- Full bathrooms: 2
Rooms
- Room types: Family Room, Utility Room
Primary bedroom
- Description: Room3
- Features: Built-in Closet
- Level: First
- Area: 143 Square Feet
- Dimensions: 13x11
Great room
- Description: Room2
- Level: First
- Area: 132 Square Feet
- Dimensions: 12x11
Kitchen
- Description: Room1
- Features: Stone Counters
- Level: First
- Area: 99 Square Feet
- Dimensions: 9x11
Heating
- Central, Electric
Cooling
- Central Air
Appliances
- Included: Cooktop, Dishwasher, Disposal, Dryer, Electric Water Heater, Microwave, Range, Refrigerator, Tankless Water Heater, Washer
- Laundry: Inside, Laundry Closet
Features
- Ceiling Fan(s), Crown Molding, High Ceilings, Living Room/Dining Room Combo, Primary Bedroom Main Floor, Solid Surface Counters, Split Bedroom, Thermostat
- Flooring: Carpet, Ceramic Tile
- Doors: Sliding Doors
- Windows: Window Treatments
- Has fireplace: No
- Furnished: Yes
Interior area
- Total structure area: 1,082
- Total interior livable area: 1,019 sqft
Video & virtual tour
Property
Parking
- Parking features: Open
- Has uncovered spaces: Yes
Features
- Levels: One
- Stories: 1
- Patio & porch: Covered, Porch, Screened
- Exterior features: Balcony, Irrigation System, Lighting, Rain Gutters, Sidewalk, Sprinkler Metered
- Pool features: Gunite, Heated, In Ground
- Has view: Yes
- View description: Pool
Lot
- Features: Near Golf Course, Private, Sidewalk
- Residential vegetation: Mature Landscaping, Trees/Landscaped
Details
- Parcel number: U0428189D600000000103.0
- Zoning: PD
- Special conditions: None
Construction
Type & style
- Home type: Condo
- Architectural style: Mediterranean
- Property subtype: Condominium
Materials
- Block, Stucco
- Foundation: Slab
- Roof: Built-Up
Condition
- Completed
- New construction: No
- Year built: 2008
Utilities & green energy
- Sewer: Public Sewer
- Water: None
- Utilities for property: BB/HS Internet Available, Cable Connected, Electricity Connected, Fiber Optics, Fire Hydrant, Phone Available, Sewer Connected, Sprinkler Meter, Sprinkler Recycled, Street Lights, Underground Utilities, Water Connected
Community & HOA
Community
- Features: Buyer Approval Required, Clubhouse, Deed Restrictions, Fitness Center, Golf Carts OK, Golf, Irrigation-Reclaimed Water, No Truck/RV/Motorcycle Parking, Park, Playground, Pool, Racquetball, Restaurant, Sidewalks, Tennis Court(s)
- Security: Closed Circuit Camera(s), Fire Alarm, Fire Sprinkler System, Key Card Entry, Smoke Detector(s)
- Pet fee: $0 monthly
- Subdivision: EMERALD GREEN VILLAS A CONDO
HOA
- Has HOA: Yes
- Amenities included: Basketball Court, Clubhouse, Elevator(s), Fitness Center, Golf Course, Lobby Key Required, Optional Additional Fees, Park, Pickleball Court(s), Playground, Pool, Racquetball, Sauna, Tennis Court(s)
- Services included: Common Area Taxes, Reserve Fund, Maintenance Structure, Maintenance Grounds, Pest Control, Private Road, Sewer, Trash, Water
- HOA fee: $914 monthly
- HOA name: Vanguard Management
- HOA phone: 813-955-5923
- Second HOA name: Carrollwood Village Phase 1
Location
- Region: Tampa
Financial & listing details
- Price per square foot: $284/sqft
- Tax assessed value: $196,025
- Annual tax amount: $3,505
- Date on market: 6/22/2026
- Cumulative days on market: 21 days
- Listing terms: Cash,Conventional,Other
- Ownership: Condominium
- Total actual rent: 0
- Electric utility on property: Yes
- Road surface type: Paved, Asphalt
Estimated market value
$279,300
$265,000 - $293,000
$1,938/mo
Price history
| Date | Event | Price |
|---|---|---|
| 6/22/2026 | Listed for sale | $289,000-14.7%$284/sqft |
Source:  Stellar MLS #TB8521995 Report a problem Stellar MLS #TB8521995 Report a problem | ||
| 2/7/2026 | Listing removed | $4,500$4/sqft |
Source: Stellar MLS #TB8463215 Report a problem | ||
| 1/10/2026 | Listed for rent | $4,500+38.5%$4/sqft |
Source: Stellar MLS #TB8463215 Report a problem | ||
| 11/8/2019 | Listing removed | $3,250$3/sqft |
Source: EMERALD GREEN VILLAS MGMT #T2902213 Report a problem | ||
| 9/23/2019 | Price change | $3,250-16.2%$3/sqft |
Source: EMERALD GREEN VILLAS MGMT #T2902213 Report a problem | ||
| 10/2/2017 | Price change | $3,876+10.7%$4/sqft |
Source: EMERALD GREEN VILLAS MGMT #T2902213 Report a problem | ||
| 9/1/2017 | Listed for rent | $3,500$3/sqft |
Source: EMERALD GREEN VILLAS MGMT #T2902213 Report a problem | ||
| 7/20/2011 | Listing removed | $339,000$333/sqft |
Source: ENCORE CUSTOM REAL ESTATE,INC #T2251662 Report a problem | ||
| 6/19/2011 | Listed for sale | $339,000$333/sqft |
Source: ENCORE CUSTOM REAL ESTATE,INC #T2251662 Report a problem | ||
| 2/17/2011 | Listing removed | $339,000$333/sqft |
Source: ENCORE CUSTOM REAL ESTATE,INC #T2251662 Report a problem | ||
| 4/25/2010 | Listed for sale | $339,000-86.4%$333/sqft |
Source: ENCORE CUSTOM REAL ESTATE,INC #T2251662 Report a problem | ||
| 2/28/2006 | Sold | $2,500,000$2,453/sqft |
Source: Agent Provided Report a problem | ||
Public tax history
| Year | Property taxes | Tax assessment |
|---|---|---|
| 2025 | $3,505 +11% | $187,518 +10% |
| 2024 | $3,157 +5.7% | $170,471 +10% |
| 2023 | $2,986 +6.1% | $154,974 +10% |
| 2022 | $2,815 +11.2% | $140,885 +10% |
| 2021 | $2,531 +15.5% | $128,077 +10% |
| 2020 | $2,192 +4.3% | $116,434 +5.5% |
| 2019 | $2,102 | $110,327 -12.7% |
| 2018 | $2,102 -5.5% | $126,417 +22.8% |
| 2017 | $2,223 +12.8% | $102,943 +13.6% |
| 2016 | $1,971 +9.3% | $90,602 +7.9% |
| 2015 | $1,804 +10.9% | $83,983 +8.6% |
| 2014 | $1,626 | $77,316 +10% |
| 2013 | $1,626 +19.9% | $70,287 +10% |
| 2012 | $1,356 -7.8% | $63,897 -7.1% |
| 2011 | $1,472 +10.2% | $68,785 +10% |
| 2010 | $1,336 -73.7% | $62,532 -72.8% |
| 2009 | $5,087 +412.6% | $230,093 +442.6% |
| 2008 | $992 +16.6% | $42,403 |
| 2007 | $851 | $42,403 |
Find assessor info on the county website
Monthly payment
Est. payment
Payment breakdown
Explore the cost of this home by adjusting the details. Changes won't be saved.Climate risks
Neighborhood: 33618
Nearby schools
Schools provided by the listing agent
- Elementary: Carrollwood K-8 School
- Middle: Carrollwood K-8 School
- High: Chamberlain-HB
Source: Stellar MLS. This data may not be complete. We recommend contacting the local school district to confirm school assignments for this home.


Similar homes
- $280,0002 bd2 ba1k sqft13941 CLUBHOUSE DRIVE #106, TAMPA, FL 33618For Sale

 MLS ID #TB8529695, Stephanie Crews, KELLER WILLIAMS TAMPA CENTRAL. Stellar MLS
 - $295,0002 bd2 ba1.1k sqft4207 S DALE MABRY HIGHWAY #2414, TAMPA, FL 33611For Sale
 MLS ID #TB8527889, Thomas Settles, PINPOINT REALTY GROUP LLC. Stellar MLS
 - $295,0002 bd2 ba1k sqft5000 CULBREATH KEY WAY #4-105, TAMPA, FL 33611For Sale
 MLS ID #TB8532808, Jaime McKnight, COLDWELL BANKER REALTY. Stellar MLS
 - $300,0002 bd1 ba990 sqft5000 CULBREATH KEY WAY #9-301, TAMPA, FL 33611For Sale
 MLS ID #TB8533674, Renee Gingold, BHHS FLORIDA PROPERTIES GROUP. Stellar MLS
 - $300,0002 bd2 ba1.1k sqft2765 VIA CIPRIANI #1232A, CLEARWATER, FL 33764For SaleMLS ID #TB8489428, Jodi Avery, KELLER WILLIAMS SOUTH TAMPA. Stellar MLS
- $289,0002 bd2 ba1.3k sqft2741 VIA CIPRIANI #930A, CLEARWATER, FL 33764For SaleMLS ID #TB8462203, Lance Willard LLC, CHARLES RUTENBERG REALTY INC. Stellar MLS
- $254,9002 bd2 ba1.1k sqft4323 BAYSIDE VILLAGE DRIVE #312, TAMPA, FL 33615For SaleMLS ID #TB8503502, Adam Sollazzo, GREAT WESTERN REALTY. Stellar MLS
- $276,0002 bd2 ba1.2k sqft301 MARINER DRIVE #301, TARPON SPRINGS, FL 34689For SaleMLS ID #TB8469783, Jennifer Bilodeau, LPT REALTY, LLC. Stellar MLS
- $250,0002 bd2 ba1.1k sqft1810 E PALM AVENUE #5322, TAMPA, FL 33605For SaleMLS ID #TB8520943, Gordon Klaiber, REDFIN CORPORATION. Stellar MLS
- $260,0002 bd2 ba1.4k sqft19029 US HIGHWAY 19 N #26-208, CLEARWATER, FL 33764For SaleMLS ID #TB8530234, John Rurkowski, EXP REALTY LLC. Stellar MLS
- $239,9002 bd2 ba1.1k sqft4345 BAYSIDE VILLAGE DRIVE #302, TAMPA, FL 33615For SaleMLS ID #TB8454581, Valentina Moreno, CENTURY 21 CIRCLE. Stellar MLS
- $300,0002 bd3 ba1.2k sqft11208 WINDSOR PLACE CIRCLE, TAMPA, FL 33626For SaleMLS ID #TB8507775, Tamara Fontanot, AGILE GROUP REALTY. Stellar MLS
- $289,0001 bd1 ba964 sqft3205 BAY CLUB CIRCLE #3205, TAMPA, FL 33607For SaleMLS ID #TB8516359, Kelley Haller, COLDWELL BANKER REALTY. Stellar MLS
- $225,0002 bd2 ba1.1k sqft4333 BAYSIDE VILLAGE DRIVE #304, TAMPA, FL 33615For SaleMLS ID #TB8516018, Gavin Perry, CAPSTAR REAL ESTATE LLC. Stellar MLS
- $225,0002 bd2 ba1.3k sqft1801 E LAKE ROAD #10D, PALM HARBOR, FL 34685For SaleMLS ID #TB8480246, Karen Geier, COASTAL PROPERTIES GROUP INTERNATIONAL. Stellar MLS
- $239,9002 bd2 ba1k sqft19029 US HIGHWAY 19 N #8-25, CLEARWATER, FL 33764For SaleMLS ID #TB8543340, John Rurkowski, EXP REALTY LLC. Stellar MLS
- $238,0002 bd2 ba1k sqft2333 FEATHER SOUND DRIVE #A101, CLEARWATER, FL 33762For SaleMLS ID #TB8476472, Aaron Gross, PINEYWOODS REALTY LLC. Stellar MLS
- $275,0002 bd2 ba928 sqft460 S PAULA DRIVE #108, DUNEDIN, FL 34698For SaleMLS ID #TB8530971, Kerryn Ellson, COASTAL PROPERTIES GROUP INTERNATIONAL. Stellar MLS
- $225,0002 bd2 ba1.1k sqft9740 LAKE CHASE ISLAND WAY #9740, TAMPA, FL 33626For SaleMLS ID #TB8369478, Peter Wacelitz, IV, RE/MAX ALLIANCE GROUP. Stellar MLS
- $209,9002 bd1 ba996 sqft4221 W SPRUCE STREET #1222, TAMPA, FL 33607For SaleMLS ID #TB8536346, Mike Hydorn, KELLER WILLIAMS TAMPA PROPERTIES. Stellar MLS
