Enjoy the ease of low-maintenance living in this beautifully maintained 2-bedroom, 2-bath condominium located in the heart of Carrollwood Village. Built in 2008, this newer construction offers modern features rarely found in the area, along with an unbeatable location surrounded by the beautiful Carrollwood Country Club. Inside, you'll find a spacious and comfortable floor plan with granite countertops in both the kitchen and bathrooms, tile and wood floors throughout, an in-unit washer and dryer, a screened balcony, and the added convenience of a secure building with keyless entry and a video call access system. Constructed of solid concrete and built to CAT3 hurricane standards, the building offers exceptional durability, sound insulation, and peace of mind. Best of all, the property is located outside both flood and evacuation zones. As a resident, you'll enjoy a social membership to Carrollwood Country Club, giving you access to the resort-style pool, fitness center, clubhouse, dining, social events, and more. Looking for even more? Upgrade your membership to include golf or tennis and enjoy premier amenities just steps from your front door. Whether you're meeting friends for dinner on the terrace, attending holiday events, taking a fitness class, or simply relaxing by the pool, the country club lifestyle is yours to enjoy. If you've been searching for comfort, convenience, and an active lifestyle in one of Tampa's most established neighborhoods, this is the opportunity you've been waiting for. Schedule your private showing today!
For sale
$280,000
13941 CLUBHOUSE DRIVE #106, TAMPA, FL 33618
2beds
1,016sqft
Condominium
Built in 2008
-- sqft lot
$-- Zestimate®
$276/sqft
$914/mo HOA
What's special
Screened balconyIn-unit washer and dryer
- 44 days
- 171
- 5
Zillow last checked:
Listing updated:
Listed by:
Stephanie Crews 813-285-6724,
KELLER WILLIAMS TAMPA CENTRAL 813-865-0700,
Adam Fernandez 727-492-2232,
KELLER WILLIAMS TAMPA CENTRAL
Source: Stellar MLS,MLS#: TB8529695 Originating MLS: Suncoast Tampa
Originating MLS: Suncoast Tampa
Facts & features
Interior
Bedrooms & bathrooms
- Bedrooms: 2
- Bathrooms: 2
- Full bathrooms: 2
Rooms
- Room types: Utility Room
Primary bedroom
- Features: Built-in Closet
- Level: First
Family room
- Level: First
Kitchen
- Level: First
Heating
- Central
Cooling
- Central Air
Appliances
- Included: Dishwasher, Disposal, Microwave, Range, Refrigerator, Washer
- Laundry: Inside
Features
- Ceiling Fan(s), Open Floorplan
- Flooring: Ceramic Tile, Hardwood
- Has fireplace: No
Interior area
- Total structure area: 1,016
- Total interior livable area: 1,016 sqft
Video & virtual tour
Property
Parking
- Parking features: Common
Features
- Levels: One
- Stories: 1
- Patio & porch: Covered, Enclosed
- Exterior features: Balcony, Sidewalk, Tennis Court(s)
Lot
- Size: 4 Square Feet
Details
- Parcel number: U0428189D600000000106.0
- Zoning: PD
- Special conditions: None
Construction
Type & style
- Home type: Condo
- Property subtype: Condominium
Materials
- Concrete
- Foundation: Slab
- Roof: Shingle
Condition
- New construction: No
- Year built: 2008
Utilities & green energy
- Sewer: Public Sewer
- Water: Public
- Utilities for property: Cable Available
Community & HOA
Community
- Features: Buyer Approval Required, Clubhouse, Deed Restrictions, Dog Park, Fitness Center, Golf, Irrigation-Reclaimed Water, No Truck/RV/Motorcycle Parking, Playground, Pool, Sidewalks, Tennis Court(s)
- Pet fee: $0 monthly
- Subdivision: EMERALD GREEN VILLAS A CONDO
HOA
- Has HOA: Yes
- Services included: Common Area Taxes, Community Pool, Reserve Fund, Insurance
- HOA fee: $914 monthly
- HOA name: Vanguard Management
- HOA phone: 813-955-5923
- Second HOA name: Carrollwood Village Phase 1
Location
- Region: Tampa
Financial & listing details
- Price per square foot: $276/sqft
- Tax assessed value: $196,025
- Annual tax amount: $3,606
- Date on market: 7/20/2026
- Cumulative days on market: 23 days
- Listing terms: Cash,Conventional
- Ownership: Condominium
- Total actual rent: 0
- Road surface type: Asphalt
Estimated market value
Not available
Estimated sales range
Not available
Not available
Price history
| Date | Event | Price |
|---|---|---|
| 8/18/2026 | Listing removed | $2,750$3/sqft |
Source: Zillow Rentals Report a problem | ||
| 7/20/2026 | Listed for sale | $280,000+9.8%$276/sqft |
Source:  Stellar MLS #TB8529695 Report a problem Stellar MLS #TB8529695 Report a problem | ||
| 6/3/2026 | Listed for rent | $2,750$3/sqft |
Source: Zillow Rentals Report a problem | ||
| 3/3/2025 | Listing removed | $2,750$3/sqft |
Source: Zillow Rentals Report a problem | ||
| 2/12/2025 | Price change | $2,750-3.5%$3/sqft |
Source: Zillow Rentals Report a problem | ||
| 2/10/2025 | Listed for rent | $2,850+9.6%$3/sqft |
Source: Zillow Rentals Report a problem | ||
| 2/7/2025 | Sold | $255,000-10.5%$251/sqft |
Source: Stellar MLS #TB8318255 Report a problem | ||
| 1/28/2025 | Pending sale | $285,000$281/sqft |
Source: Stellar MLS #TB8318255 Report a problem | ||
| 11/19/2024 | Listed for sale | $285,000$281/sqft |
Source: Stellar MLS #TB8318255 Report a problem | ||
| 11/15/2024 | Pending sale | $285,000$281/sqft |
Source: Stellar MLS #TB8318255 Report a problem | ||
| 11/10/2024 | Listed for sale | $285,000-3.4%$281/sqft |
Source: Stellar MLS #TB8318255 Report a problem | ||
| 9/6/2024 | Listing removed | $2,600$3/sqft |
Source: Stellar MLS #O6220547 Report a problem | ||
| 9/2/2024 | Listed for rent | $2,600$3/sqft |
Source: Stellar MLS #O6220547 Report a problem | ||
| 8/16/2024 | Listing removed | $295,000$290/sqft |
Source: Stellar MLS #O6189039 Report a problem | ||
| 8/7/2024 | Listing removed | $2,600$3/sqft |
Source: Stellar MLS #O6220547 Report a problem | ||
| 7/5/2024 | Listed for rent | $2,600$3/sqft |
Source: Stellar MLS #O6220547 Report a problem | ||
| 4/26/2024 | Listed for sale | $295,000$290/sqft |
Source: Stellar MLS #O6189039 Report a problem | ||
| 4/24/2024 | Pending sale | $295,000$290/sqft |
Source: Stellar MLS #O6189039 Report a problem | ||
| 3/20/2024 | Listed for sale | $295,000+15.7%$290/sqft |
Source: Stellar MLS #O6189039 Report a problem | ||
| 12/3/2021 | Listing removed | -- |
Source: Stellar MLS #O5955996 Report a problem | ||
| 10/29/2021 | Listed for sale | $255,000$251/sqft |
Source: Stellar MLS #O5955996 Report a problem | ||
| 9/23/2021 | Pending sale | $255,000$251/sqft |
Source: Stellar MLS #O5955996 Report a problem | ||
| 9/22/2021 | Price change | $255,000-1.9%$251/sqft |
Source: Stellar MLS #O5955996 Report a problem | ||
| 7/2/2021 | Listed for sale | $260,000+23.4%$256/sqft |
Source: Stellar MLS #O5955996 Report a problem | ||
| 6/8/2021 | Sold | $210,700-37.3%$207/sqft |
Source: Public Record Report a problem | ||
| 11/3/2008 | Sold | $336,300$331/sqft |
Source: Stellar MLS #T2340889 Report a problem | ||
Public tax history
| Year | Property taxes | Tax assessment |
|---|---|---|
| 2025 | $3,606 +1.9% | $196,025 -3.2% |
| 2024 | $3,540 -0.8% | $202,545 -0.5% |
| 2023 | $3,570 +1.4% | $203,661 +2% |
| 2022 | $3,521 +39.1% | $199,599 +55.8% |
| 2021 | $2,531 +15.5% | $128,077 +10% |
| 2020 | $2,192 +4.3% | $116,434 +5.5% |
| 2019 | $2,102 | $110,327 -12.7% |
| 2018 | $2,102 -5.5% | $126,417 +22.8% |
| 2017 | $2,223 +12.8% | $102,943 +13.6% |
| 2016 | $1,971 +9.3% | $90,602 +7.9% |
| 2015 | $1,804 +10.9% | $83,983 +8.6% |
| 2014 | $1,626 | $77,316 +10% |
| 2013 | $1,626 +19.9% | $70,287 +10% |
| 2012 | $1,356 -7.8% | $63,897 -7.1% |
| 2011 | $1,472 +10.2% | $68,785 +10% |
| 2010 | $1,336 -73.7% | $62,532 -72.8% |
| 2009 | $5,087 +412.6% | $230,093 +442.6% |
| 2008 | $992 +16.6% | $42,403 |
| 2007 | $851 | $42,403 |
Find assessor info on the county website
Monthly payment
Est. payment
Payment breakdown
Explore the cost of this home by adjusting the details. Changes won't be saved.Climate risks
Neighborhood: 33618
Nearby schools
Schools provided by the listing agent
- Elementary: Carrollwood K-8 School
Source: Stellar MLS. This data may not be complete. We recommend contacting the local school district to confirm school assignments for this home.

Similar homes
- $289,0002 bd2 ba1k sqft13941 CLUBHOUSE DRIVE #103, TAMPA, FL 33618For Sale

 MLS ID #TB8521995, Stephanie McNeil, EMERALD GREEN VILLAS MGMT. Stellar MLS
 - $295,0002 bd2 ba1.2k sqft4221 W SPRUCE STREET #2425, TAMPA, FL 33607For Sale
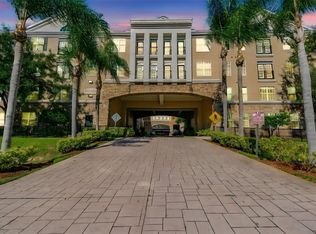 MLS ID #TB8543153, Janet Moore, PREMIER SOTHEBY'S INTL REALTY. Stellar MLS
 - $295,0002 bd2 ba1k sqft5000 CULBREATH KEY WAY #4-105, TAMPA, FL 33611For Sale
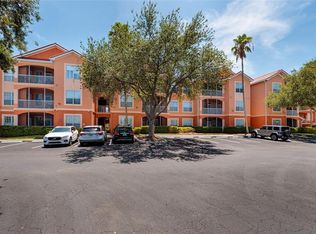 MLS ID #TB8532808, Jaime McKnight, COLDWELL BANKER REALTY. Stellar MLS
 - $300,0003 bd2 ba1k sqft5100 BURCHETTE ROAD #3200, TAMPA, FL 33647For Sale
 MLS ID #TB8524368, James Bass, SIGNATURE REALTY ASSOCIATES. Stellar MLS
 - $260,0002 bd2 ba1.1k sqft4333 BAYSIDE VILLAGE DRIVE #224, TAMPA, FL 33615For SaleMLS ID #TB8471012, Luda Shulman, HAPPY HOUSE REALTY, LLC. Stellar MLS
- $300,0002 bd1 ba990 sqft5000 CULBREATH KEY WAY #9-301, TAMPA, FL 33611For SaleMLS ID #TB8533674, Renee Gingold, BHHS FLORIDA PROPERTIES GROUP. Stellar MLS
- $239,9002 bd2 ba1.1k sqft4345 BAYSIDE VILLAGE DRIVE #302, TAMPA, FL 33615For SaleMLS ID #TB8454581, Valentina Moreno, CENTURY 21 CIRCLE. Stellar MLS
- $279,0001 bd1 ba964 sqft3205 BAY CLUB CIRCLE #3205, TAMPA, FL 33607For SaleMLS ID #TB8516359, Kelley Haller, COLDWELL BANKER REALTY. Stellar MLS
- $289,0002 bd2 ba1.3k sqft2741 VIA CIPRIANI #930A, CLEARWATER, FL 33764For SaleMLS ID #TB8462203, Lance Willard LLC, CHARLES RUTENBERG REALTY INC. Stellar MLS
- $240,0002 bd2 ba1.1k sqft1810 E PALM AVENUE #5322, TAMPA, FL 33605For SaleMLS ID #TB8520943, Gordon Klaiber, REDFIN CORPORATION. Stellar MLS
- $225,0002 bd2 ba1.1k sqft4333 BAYSIDE VILLAGE DRIVE #304, TAMPA, FL 33615For SaleMLS ID #TB8516018, Gavin Perry, CAPSTAR REAL ESTATE LLC. Stellar MLS
- $330,0003 bd2 ba1.3k sqft2200 TUSCANY TRACE #1714, PALM HARBOR, FL 34683For SaleMLS ID #TB8535386, Donna Toms, TAM BAY REALTY LLC. Stellar MLS
- $209,9002 bd1 ba996 sqft4221 W SPRUCE STREET #1222, TAMPA, FL 33607For SaleMLS ID #TB8536346, Mike Hydorn, KELLER WILLIAMS TAMPA PROPERTIES. Stellar MLS
- $240,0002 bd2 ba1.1k sqft2733 COUNTRYSIDE BOULEVARD #105, CLEARWATER, FL 33761For SaleMLS ID #TB8505062, Rachel Morrison, RE/MAX REALTY UNLIMITED. Stellar MLS
- $315,0002 bd2 ba1.1k sqft19029 N US HIGHWAY 19 #9-704, CLEARWATER, FL 33764For SaleMLS ID #TB8544559, Kelly Liedtke, AMW REAL ESTATE. Stellar MLS
- $296,0001 bd1 ba964 sqft1201 BAY CLUB CIRCLE, TAMPA, FL 33607For SaleMLS ID #TB8522567, Stephen Hachey, FLAT FEE MLS REALTY. Stellar MLS
- $259,0002 bd2 ba930 sqft2749 COUNTRYSIDE BOULEVARD #14, CLEARWATER, FL 33761For SaleMLS ID #TB8501921, Kimberley Schaeffer, DALTON WADE INC. Stellar MLS
- $238,9952 bd1 ba996 sqft4221 W SPRUCE STREET #2328, TAMPA, FL 33607For SaleMLS ID #TB8448419, Miriam Hurtado, MIRIAM HURTADO REAL ESTATE GROUP. Stellar MLS
- $290,0001 bd1 ba687 sqft501 KNIGHTS RUN AVENUE #1330, TAMPA, FL 33602For SaleMLS ID #TB8530162, Yuhong Wang, BRIGHT REALTY GROUP LLC. Stellar MLS
- $215,0002 bd2 ba1.1k sqft9078 LAKE CHASE ISLAND WAY #9078, TAMPA, FL 33626For SaleMLS ID #W7888163, Dave Treloar, Jr, LATIMER & ASSOCIATES REALTY. Stellar MLS
