Start your mornings with coffee on the screened porch overlooking a private conservation view — no rear neighbors, just quiet. This end-unit townhome in Windsor Place at Westchase pairs that peaceful backdrop with a bright, open first floor, stainless steel kitchen appliance, and a smart upstairs layout: two bedrooms on opposite ends with a huge flex loft in between. The two-car garage is a rare bonus, outfitted with four overhead racks and built-in cabinetry for serious storage. Add the community pool, top-rated Westchase schools, and quick access to shopping, dining, and the Veterans Expressway, and this is maintenance-free living at its best. Schedule your private showing today.
For sale
Price cut: $7K (7/17)
$360,000
11253 WINDSOR PLACE CIRCLE, TAMPA, FL 33626
2beds
1,683sqft
:
Get pre-qualified$2,722/mo
Townhouse
Built in 2002
1,766 Square Feet Lot
$-- Zestimate®
$214/sqft
$276/mo HOA
What's special
Huge flex loftTwo-car garageBright open first floor
- 26 days |
- 797 |
- 48 |
Likely to sell faster than
Zillow last checked:
Listing updated:
Listed by:
Stephany Andrews 813-713-1797,
ALL FLORIDA REALTY GROUP 813-551-1507
Source: Stellar MLS,MLS#: TB8525297 Originating MLS: Suncoast Tampa
Originating MLS: Suncoast Tampa
Facts & features
Interior
Bedrooms & bathrooms
- Bedrooms: 2
- Bathrooms: 3
- Full bathrooms: 2
- 1/2 bathrooms: 1
Rooms
- Room types: Loft
Primary bedroom
- Features: En Suite Bathroom, Walk-In Closet(s)
- Level: Second
- Area: 240 Square Feet
- Dimensions: 15x16
Bedroom 2
- Features: Built-in Closet
- Level: Second
- Area: 216 Square Feet
- Dimensions: 12x18
Kitchen
- Level: First
- Area: 144 Square Feet
- Dimensions: 12x12
Living room
- Level: First
- Area: 231 Square Feet
- Dimensions: 11x21
Loft
- Level: Second
- Area: 240 Square Feet
- Dimensions: 15x16
Heating
- Electric
Cooling
- Central Air
Appliances
- Included: Dishwasher, Disposal, Electric Water Heater, Microwave, Refrigerator
- Laundry: Laundry Closet, Upper Level
Features
- Eating Space In Kitchen, Living Room/Dining Room Combo, PrimaryBedroom Upstairs, Walk-In Closet(s)
- Flooring: Carpet, Laminate, Tile
- Doors: Sliding Doors
- Has fireplace: No
- Common walls with other units/homes: End Unit
Interior area
- Total structure area: 2,258
- Total interior livable area: 1,683 sqft
Video & virtual tour
Property
Parking
- Total spaces: 2
- Parking features: Guest
- Attached garage spaces: 2
Features
- Levels: Two
- Stories: 2
- Patio & porch: Patio, Screened
- Exterior features: Irrigation System, Sidewalk
- Pool features: In Ground
- Has view: Yes
- View description: Trees/Woods
Lot
- Size: 1,766 Square Feet
Details
- Parcel number: U0828175V900002000001.0
- Zoning: PD
- Special conditions: None
Construction
Type & style
- Home type: Townhouse
- Property subtype: Townhouse
Materials
- Stucco
- Foundation: Slab
- Roof: Shingle
Condition
- New construction: No
- Year built: 2002
Utilities & green energy
- Sewer: Public Sewer
- Water: Public
- Utilities for property: BB/HS Internet Available, Electricity Connected, Water Connected
Community & HOA
Community
- Features: Buyer Approval Required, Deed Restrictions, Pool
- Pet fee: $0 monthly
- Subdivision: WINDSOR PLACE AT CITRUS PARK P
HOA
- Has HOA: Yes
- Services included: Community Pool, Maintenance Structure, Maintenance Grounds
- HOA fee: $276 monthly
- HOA name: Dawn Archmbault- Green Acre
- HOA phone: 813-936-4149
Location
- Region: Tampa
Financial & listing details
- Price per square foot: $214/sqft
- Tax assessed value: $282,777
- Annual tax amount: $6,730
- Date on market: 7/2/2026
- Cumulative days on market: 136 days
- Listing terms: Cash,Conventional,FHA
- Ownership: Fee Simple
- Total actual rent: 0
- Electric utility on property: Yes
- Road surface type: Paved
Estimated market value
Not available
Estimated sales range
Not available
Not available
Price history
| Date | Event | Price |
|---|---|---|
| 7/22/2026 | Listed for rent | $2,600+55.2%$2/sqft |
Source: Stellar MLS #TB8531840 Report a problem | ||
| 7/17/2026 | Price change | $360,000-1.9%$214/sqft |
Source:  Stellar MLS #TB8525297 Report a problem Stellar MLS #TB8525297 Report a problem | ||
| 7/2/2026 | Listed for sale | $367,000$218/sqft |
Source: Stellar MLS #TB8525297 Report a problem | ||
| 7/1/2026 | Listing removed | $367,000$218/sqft |
Source: Stellar MLS #TB8485587 Report a problem | ||
| 5/11/2026 | Price change | $367,000-0.8%$218/sqft |
Source: Stellar MLS #TB8485587 Report a problem | ||
| 4/25/2026 | Price change | $370,000-0.8%$220/sqft |
Source: Stellar MLS #TB8485587 Report a problem | ||
| 4/7/2026 | Price change | $373,000-0.5%$222/sqft |
Source: Stellar MLS #TB8485587 Report a problem | ||
| 3/13/2026 | Listed for sale | $375,000+57.6%$223/sqft |
Source: Stellar MLS #TB8485587 Report a problem | ||
| 4/21/2018 | Sold | $238,000-0.8%$141/sqft |
Source: Public Record Report a problem | ||
| 3/24/2018 | Pending sale | $239,900$143/sqft |
Source: Coldwell Banker Residential Real Estate - Palm Harbor #U7852489 Report a problem | ||
| 3/22/2018 | Listed for sale | $239,900+49.9%$143/sqft |
Source: Coldwell Banker Residential Real Estate - Palm Harbor #U7852489 Report a problem | ||
| 2/28/2017 | Listing removed | $1,675$1/sqft |
Source: COLDWELL BANKER RESIDENTIAL #T2854950 Report a problem | ||
| 1/21/2017 | Listed for rent | $1,675$1/sqft |
Source: COLDWELL BANKER RESIDENTIAL #T2854950 Report a problem | ||
| 6/28/2013 | Sold | $160,000-5.3%$95/sqft |
Source: Stellar MLS #U7579559 Report a problem | ||
| 4/22/2013 | Listed for sale | $169,000+24.3%$100/sqft |
Source: COASTAL FLORIDA REAL ESTATE #U7579559 Report a problem | ||
| 7/15/2011 | Sold | $136,000-33.7%$81/sqft |
Source: Public Record Report a problem | ||
| 5/23/2008 | Sold | $205,000-5%$122/sqft |
Source: Public Record Report a problem | ||
| 5/1/2008 | Price change | $215,900-8.1%$128/sqft |
Source: Century 21 #T2251954 Report a problem | ||
| 1/28/2008 | Listed for sale | $234,900+28.4%$140/sqft |
Source: Century 21 #T2251954 Report a problem | ||
| 7/28/2004 | Sold | $183,000$109/sqft |
Source: Public Record Report a problem | ||
Public tax history
| Year | Property taxes | Tax assessment |
|---|---|---|
| 2025 | $6,731 +4.9% | $282,777 -1.1% |
| 2024 | $6,416 +5.3% | $286,011 +6.3% |
| 2023 | $6,093 +9.3% | $269,081 +10% |
| 2022 | $5,577 +5.7% | $244,619 +10% |
| 2021 | $5,276 +10.5% | $222,445 +8.6% |
| 2020 | $4,774 +6.1% | $204,829 +7.4% |
| 2019 | $4,500 | $190,790 +1.2% |
| 2018 | $4,500 -0.2% | $188,501 +9.8% |
| 2017 | $4,507 +6.6% | $171,634 +23.8% |
| 2016 | $4,229 +47.6% | $138,587 +0.7% |
| 2015 | $2,866 -1% | $137,624 +0.8% |
| 2014 | $2,893 | $136,532 +3.8% |
| 2013 | $2,893 +13% | $131,595 +12.3% |
| 2012 | $2,561 -9.9% | $117,197 -10.4% |
| 2011 | $2,843 -2.9% | $130,813 -3.5% |
| 2010 | $2,929 -2% | $135,518 -1.2% |
| 2009 | $2,989 -19.1% | $137,106 -20.3% |
| 2008 | $3,696 -8.8% | $172,003 -1.8% |
| 2007 | $4,051 -3.5% | $175,220 +2.5% |
| 2006 | $4,197 +1.4% | $170,946 +3% |
| 2005 | $4,138 | $165,967 +20.9% |
| 2004 | -- | $137,269 +1.9% |
| 2003 | -- | $134,710 +7012.5% |
| 2002 | -- | $1,894 |
Find assessor info on the county website
Monthly payment
Est. payment
Payment breakdown
Explore the cost of this home by adjusting the details. Changes won't be saved.Climate risks
Neighborhood: 33626
Nearby schools
GreatSchools rating
- 8/10Deer Park Elementary SchoolGrades: PK-5Distance: 0.4 mi
- 9/10Farnell Middle SchoolGrades: 6-8Distance: 1 mi
- 6/10Alonso High SchoolGrades: 9-12Distance: 3.1 mi
Schools provided by the listing agent
- Elementary: Deer Park Elem-HB
- Middle: Farnell-HB
- High: Alonso-HB
Source: Stellar MLS. This data may not be complete. We recommend contacting the local school district to confirm school assignments for this home.
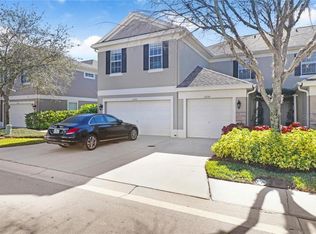
- $315,7002 bd3 ba1.2k sqft11251 Windsor Place Cir, Tampa, FL 33626Off Market
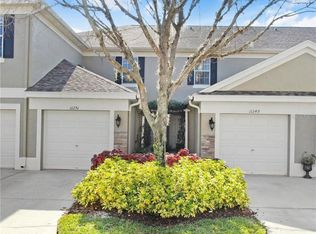
- $319,9002 bd3 ba1.2k sqft11249 Windsor Place Cir, Tampa, FL 33626Off Market
- $353,2002 bd3 ba1.6k sqft11259 Windsor Place Cir, Tampa, FL 33626Off Market

- $302,8002 bd2 ba1.2k sqft11247 Windsor Place Cir, Tampa, FL 33626Off Market

- $296,9002 bd1 ba1.2k sqft11261 Windsor Place Cir, Tampa, FL 33626Off Market
- $286,3002 bd2 ba1.2k sqft11245 Windsor Place Cir, Tampa, FL 33626Off Market
- $316,9002 bd3 ba1.2k sqft11263 Windsor Place Cir, Tampa, FL 33626Off Market
- $375,4002 bd3 ba1.6k sqft11243 Windsor Place Cir, Tampa, FL 33626Off Market
A local agent can set up tours, give advice and negotiate with sellers.
Similar homes
- $364,9003 bd3 ba1.6k sqft8505 SANDY BEACH STREET, TAMPA, FL 33634For Sale
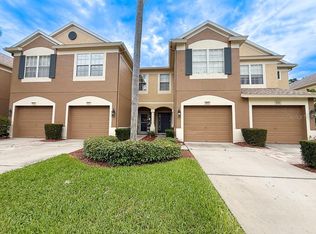
 MLS ID #TB8518117, Bill Smith, CHARLES RUTENBERG REALTY INC. Stellar MLS
 - $336,0003 bd3 ba1.6k sqft10235 VILLA PALAZZO COURT, TAMPA, FL 33615For Sale
 MLS ID #TB8481501, Rosa Vasquez, REALTY PROPERTY GROUP LLC. Stellar MLS
 - $345,0003 bd3 ba1.3k sqft103 CUTLASS WAY, OLDSMAR, FL 34677For Sale
 MLS ID #TB8479354, Leyla Mohebbi, FLORIDA COMMERCIAL GROUP. Stellar MLS
 - $276,0003 bd3 ba1.1k sqft10106 BELLEVILLE PLACE, TAMPA, FL 33624For Sale
 MLS ID #TB8528700, Ignacio Torano, AGILE GROUP REALTY. Stellar MLS
 - $279,9002 bd3 ba1.4k sqft8319 KING BLOSSOM COURT, TAMPA, FL 33615For SaleMLS ID #TB8524268, Jason Welch, SENSIBLE PROPERTY MANAGMENT. Stellar MLS
- $375,0003 bd2 ba1.5k sqft2510 BUTTERFLY LANDING DRIVE, LAND O LAKES, FL 34638For SaleMLS ID #TB8530407, Shannon Saleh, REDFIN CORPORATION. Stellar MLS
- $338,0003 bd3 ba1.4k sqft501 100TH AVENUE N, ST PETERSBURG, FL 33702For SaleMLS ID #TB8511718, DeDe Ross, KELLER WILLIAMS SOUTH TAMPA. Stellar MLS
- $345,0003 bd3 ba1.6k sqft15084 CARAVAN AVENUE, ODESSA, FL 33556For SaleMLS ID #TB8510897, Stacy Colvin, LPT REALTY, LLC. Stellar MLS
- $350,0002 bd2 ba1.2k sqft2543 GLORIOSA DRIVE, PALM HARBOR, FL 34684For SaleMLS ID #TB8525115, Denay Bartuseck, THE REAL ESTATE RX BROKERAGE, LLC. Stellar MLS
- $235,0002 bd2 ba1.1k sqft12276 COUNTRY WHITE CIRCLE, TAMPA, FL 33635For SaleMLS ID #TB8508303, Karlene Ludwig, FUTURE HOME REALTY INC. Stellar MLS
- $309,9002 bd2 ba1.3k sqft2651 MICHAEL PLACE #307, DUNEDIN, FL 34698For SaleMLS ID #TB8499437, Cheryl Stimac, STIMAC REALTY INC. Stellar MLS
- $339,0003 bd3 ba1.4k sqft1963 GEORGIA CIRCLE N, CLEARWATER, FL 33760For SaleMLS ID #TB8492753, Jill Gibson, STOFEL & ASSOCIATES REALTY. Stellar MLS
- $299,9002 bd2 ba1.1k sqft3014 RED OAK COURT #102, PALM HARBOR, FL 34684For SaleMLS ID #TB8503735, Darleen DePoalo, ABI ROAD REALTY LLC. Stellar MLS
- $425,0003 bd4 ba2.2k sqft98 S HIGHLAND AVENUE #2002, TARPON SPRINGS, FL 34689For SaleMLS ID #TB8525818, Anthony Maccaroni, VIEWPOINT REALTY INTERNATIONAL. Stellar MLS
- $399,9993 bd3 ba1.8k sqft849 CALLISTA CAY LOOP, TARPON SPRINGS, FL 34689For SaleMLS ID #A4699413, Melanie Cornish, LPT REALTY, LLC. Stellar MLS
- $359,0002 bd2 ba1.5k sqft4704 CASSWELL DRIVE, NEW PORT RICHEY, FL 34652For SaleMLS ID #W7886929, David Reid, SIRROM REALTY LLC. Stellar MLS
- $410,0002 bd2 ba1.6k sqft3867 DARSTON STREET, PALM HARBOR, FL 34685For SaleMLS ID #TB8507220, Anica Huyser, JOSEPH SULLIVAN REAL ESTATE. Stellar MLS
- $365,0003 bd2 ba1.5k sqft19310 WEEDON COURT, LAND O LAKES, FL 34638For SaleMLS ID #TB8516294, Amy Bacon Gainer, ALL FLORIDA REALTY GROUP. Stellar MLS
- $314,9003 bd3 ba1.4k sqft3047 OVERLOOK PLACE, CLEARWATER, FL 33760For SaleMLS ID #A4692386, Moe Mossa, SAVVY AVENUE, LLC. Stellar MLS
- $274,7003 bd3 ba1.3k sqft16302 RAMBLING VINE DRIVE W, TAMPA, FL 33624For SaleMLS ID #TB8487768, Tiffany Michaud, EIGHT MILE REALTY. Stellar MLS
