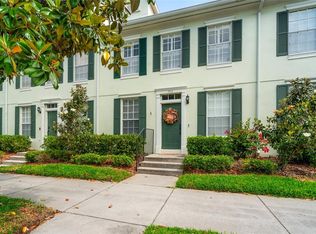
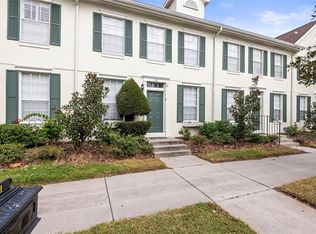

Welcome to urban living in the heart of Westchase! This beautifully updated 2-bedroom, 2.5-bathroom townhome with a detached 2-car garage offers the perfect combination of modern finishes, functional living spaces, and an unbeatable location in the highly sought-after West Park Village in Westchase. Step inside to discover an inviting open-concept floor plan featuring wood-look tile flooring throughout the main level. The beautifully updated kitchen is the centerpiece of the home, showcasing quartz countertops with a matching backsplash, crisp white cabinetry, pantry storage, a large stainless steel sink, stainless steel appliances, and a generous dinette area for casual dining. The kitchen seamlessly opens to the dining area and inviting living room, creating the perfect layout for entertaining. The living room is highlighted by a striking floor-to-ceiling stone accent wall and sliding glass doors that lead to your own private courtyard. A convenient laundry pantry and an updated half bath with a quartz vanity complete the main level. Upstairs, both bedrooms feature vaulted ceilings, creating an open and airy feel. The primary suite is filled with natural light and offers a large walk-in closet, linen closet, and an ensuite bathroom featuring dual quartz vanities and a tub/shower combination with glass doors. The secondary bedroom also enjoys its own private ensuite bathroom with a quartz vanity, tub/shower combination, and a stylish accent wall, making it ideal for guests, family, or a home office. Step outside to the private courtyard, where a shade sail, café string lights, and an updated French drain system with decorative rock create an inviting outdoor retreat for grilling, relaxing, or enjoying your morning coffee before accessing the detached two-car garage. Residents enjoy care-free living with the HOA providing exterior painting, roof replacement, landscaping, and sprinkler maintenance, along with access to Westchase's outstanding amenities. The community offers two Swim & Tennis Centers, tennis and pickleball courts, basketball courts, playgrounds, parks, sports fields, miles of walking trails, and two vibrant Town Centers featuring popular restaurants, coffee shops, boutiques, and year-round community events. Conveniently located just minutes from top-rated schools, Tampa International Airport, Downtown Tampa, International Plaza, the Veterans Expressway, and the beautiful Gulf beaches, this move-in-ready home offers the perfect blend of low-maintenance living, thoughtful updates, and the exceptional urban lifestyle that has made Westchase one of Tampa's most desirable communities. Don't miss your opportunity to call this beautiful townhome home!
For sale
$415,000
9915 NEW PARKE ROAD, TAMPA, FL 33626
2beds
1,276sqft
Townhouse
Built in 2000
1,760 Square Feet Lot
$-- Zestimate®
$325/sqft
$282/mo HOA
What's special
Detached two-car garageBeautifully updated kitchenInviting open-concept floor planCrisp white cabinetryStainless steel appliancesLarge stainless steel sinkLinen closet
- 69 days
- 404
- 15
Zillow last checked:
Listing updated:
Listed by:
Jason Pithers 813-601-2920,
COLDWELL BANKER REALTY 813-977-3500,
Dyan Pithers 813-977-3500,
COLDWELL BANKER REALTY
Source: Stellar MLS,MLS#: TB8529066 Originating MLS: Suncoast Tampa
Originating MLS: Suncoast Tampa
Facts & features
Interior
Bedrooms & bathrooms
- Bedrooms: 2
- Bathrooms: 3
- Full bathrooms: 2
- 1/2 bathrooms: 1
Rooms
- Room types: Utility Room
Primary bedroom
- Features: En Suite Bathroom, Walk-In Closet(s)
- Level: Second
- Area: 156 Square Feet
- Dimensions: 12x13
Bedroom 2
- Features: En Suite Bathroom, Built-in Closet
- Level: Second
- Area: 143 Square Feet
- Dimensions: 13x11
Primary bathroom
- Features: Dual Sinks, Granite Counters, Tub With Shower, Window/Skylight in Bath, Walk-In Closet(s)
- Level: Second
- Area: 64 Square Feet
- Dimensions: 8x8
Bathroom 1
- Features: Granite Counters, Single Vanity
- Level: First
- Area: 40 Square Feet
- Dimensions: 8x5
Bathroom 2
- Features: Granite Counters, Single Vanity, Tub With Shower
- Level: Second
- Area: 40 Square Feet
- Dimensions: 8x5
Balcony porch lanai
- Level: First
- Area: 399 Square Feet
- Dimensions: 21x19
Dining room
- Level: First
- Area: 99 Square Feet
- Dimensions: 11x9
Kitchen
- Features: Pantry, Granite Counters
- Level: First
- Area: 162 Square Feet
- Dimensions: 18x9
Living room
- Level: First
- Area: 132 Square Feet
- Dimensions: 11x12
Heating
- Central, Natural Gas
Cooling
- Central Air
Appliances
- Included: Dishwasher, Disposal, Dryer, Gas Water Heater, Microwave, Range, Refrigerator, Washer
- Laundry: Inside, Laundry Closet
Features
- Built-in Features, Eating Space In Kitchen, Kitchen/Family Room Combo, PrimaryBedroom Upstairs, Stone Counters, Thermostat, Vaulted Ceiling(s), Walk-In Closet(s)
- Flooring: Carpet, Laminate, Tile
- Doors: Sliding Doors
- Has fireplace: No
Interior area
- Total structure area: 1,738
- Total interior livable area: 1,276 sqft
Video & virtual tour
Property
Parking
- Total spaces: 2
- Parking features: Alley Access, Garage Door Opener, Garage Faces Rear, On Street
- Garage spaces: 2
- Has uncovered spaces: Yes
- Details: Garage Dimensions: 21x19
Features
- Levels: Two
- Stories: 2
- Patio & porch: Patio
- Exterior features: Irrigation System, Lighting, Private Mailbox, Sidewalk
Lot
- Size: 1,760 Square Feet
- Dimensions: 22 x 80
- Features: In County, Sidewalk
Details
- Parcel number: U1528175FG00000100005.0
- Zoning: PD
- Special conditions: None
Construction
Type & style
- Home type: Townhouse
- Architectural style: Colonial
- Property subtype: Townhouse
Materials
- Block, Stucco, Wood Frame
- Foundation: Slab
- Roof: Shingle
Condition
- Completed
- New construction: No
- Year built: 2000
Utilities & green energy
- Sewer: Public Sewer
- Water: Public
- Utilities for property: BB/HS Internet Available, Electricity Connected, Natural Gas Connected, Sewer Connected, Sprinkler Recycled, Underground Utilities, Water Connected
Community & HOA
Community
- Features: Association Recreation - Owned, Buyer Approval Required, Deed Restrictions, Golf Carts OK, Irrigation-Reclaimed Water, Park, Playground, Pool, Sidewalks, Tennis Court(s)
- Pet fee: $0 monthly
- Subdivision: WESTCHASE - WEST PARK VILLAGE
HOA
- Has HOA: Yes
- Amenities included: Maintenance, Park, Pickleball Court(s), Playground, Pool, Tennis Court(s), Trail(s)
- Services included: Community Pool, Reserve Fund, Maintenance Grounds, Manager
- HOA fee: $282 monthly
- HOA name: Matt Sawyer
- HOA phone: 813-553-6932
- Second HOA name: Westchase Community Association
- Second HOA phone: 813-926-6404
Location
- Region: Tampa
Financial & listing details
- Price per square foot: $325/sqft
- Tax assessed value: $306,154
- Annual tax amount: $6,272
- Date on market: 7/21/2026
- Cumulative days on market: 49 days
- Listing terms: Cash,Conventional,FHA,VA Loan
- Ownership: Fee Simple
- Total actual rent: 0
- Electric utility on property: Yes
- Road surface type: Paved
Estimated market value
Not available
Estimated sales range
Not available
Not available
Price history
| Date | Event | Price |
|---|---|---|
| 7/21/2026 | Listed for sale | $415,000-1.2%$325/sqft |
Source:  Stellar MLS #TB8529066 Report a problem Stellar MLS #TB8529066 Report a problem | ||
| 9/1/2022 | Sold | $420,000-1.2%$329/sqft |
Source: Public Record Report a problem | ||
| 7/28/2022 | Pending sale | $425,000$333/sqft |
Source: Stellar MLS #T3388539 Report a problem | ||
| 7/15/2022 | Listed for sale | $425,000+190.1%$333/sqft |
Source: Stellar MLS #T3388539 Report a problem | ||
| 11/2/2018 | Listing removed | $1,750$1/sqft |
Source: COLDWELL BANKER RESIDENTIAL #T3138586 Report a problem | ||
| 10/26/2018 | Listed for rent | $1,750+3.2%$1/sqft |
Source: COLDWELL BANKER RESIDENTIAL #T3138586 Report a problem | ||
| 12/9/2015 | Listing removed | $1,695$1/sqft |
Source: COLDWELL BANKER RESIDENTIAL #T2782692 Report a problem | ||
| 11/25/2015 | Price change | $1,695-3%$1/sqft |
Source: COLDWELL BANKER RESIDENTIAL #T2782692 Report a problem | ||
| 10/17/2015 | Price change | $1,747-2.9%$1/sqft |
Source: COLDWELL BANKER RESIDENTIAL #T2782692 Report a problem | ||
| 10/7/2015 | Listed for rent | $1,800$1/sqft |
Source: COLDWELL BANKER RESIDENTIAL #T2782692 Report a problem | ||
| 2/7/2002 | Sold | $146,500+20.8%$115/sqft |
Source: Public Record Report a problem | ||
| 5/30/2000 | Sold | $121,300$95/sqft |
Source: Public Record Report a problem | ||
Public tax history
| Year | Property taxes | Tax assessment |
|---|---|---|
| 2025 | $6,273 +7.9% | $304,905 +2.9% |
| 2024 | $5,811 +5.7% | $296,312 +3% |
| 2023 | $5,500 +4.2% | $287,682 +26.1% |
| 2022 | $5,277 +9.1% | $228,165 +10% |
| 2021 | $4,837 +0.4% | $207,423 +6% |
| 2020 | $4,815 -5% | $195,710 +0.6% |
| 2019 | $5,067 | $194,571 +8.3% |
| 2018 | $5,067 +2.2% | $179,584 +6.4% |
| 2017 | $4,956 +3.5% | $168,717 +3.3% |
| 2016 | $4,787 +1.1% | $163,404 +39.9% |
| 2015 | $4,735 +53.4% | $116,774 +0.8% |
| 2014 | $3,086 | $115,847 +1.5% |
| 2013 | $3,086 +4.7% | $114,135 +1.7% |
| 2012 | $2,948 -6.7% | $112,227 -7.3% |
| 2011 | $3,161 -1.5% | $121,107 -2.3% |
| 2010 | $3,208 -4.6% | $123,967 -4.5% |
| 2009 | $3,362 -6.8% | $129,796 -5% |
| 2008 | $3,608 -7.2% | $136,584 +3% |
| 2007 | $3,889 -1.8% | $132,606 +2.5% |
| 2006 | $3,960 +0.5% | $129,372 +3% |
| 2005 | $3,939 | $125,604 +3% |
| 2004 | -- | $121,946 +1.9% |
| 2003 | -- | $119,672 +10.1% |
| 2002 | -- | $108,704 -9% |
| 2001 | -- | $119,480 +119380% |
| 2000 | $1,588 | $100 |
Find assessor info on the county website
Monthly payment
Est. payment
Payment breakdown
Explore the cost of this home by adjusting the details. Changes won't be saved.Climate risks
Neighborhood: West Park
Nearby schools
Schools provided by the listing agent
- Elementary: Westchase-HB
- Middle: Davidsen-HB
- High: Alonso-HB
Source: Stellar MLS. This data may not be complete. We recommend contacting the local school district to confirm school assignments for this home.
Similar homes
- $435,0002 bd3 ba1.2k sqft10008 TATE LANE, TAMPA, FL 33626For Sale

 MLS ID #TB8548144, Kathy Masters, SYNERGISTIC REAL ESTATE LLC. Stellar MLS
 - $449,0003 bd3 ba1.4k sqft10007 BRADWELL PLACE, TAMPA, FL 33626For Sale
 MLS ID #TB8503940, Gregory Cowen, COWEN PROPERTY GROUP. Stellar MLS
 - $424,5003 bd3 ba1.8k sqft9872 MEADOW FIELD CIRCLE #503, TAMPA, FL 33626For Sale
 MLS ID #L4964247, Franchelle Diveley, S & D REAL ESTATE SERVICE LLC. Stellar MLS
 - $469,0003 bd3 ba1.5k sqft9530 W PARK VILLAGE DRIVE, TAMPA, FL 33626For Sale
 MLS ID #TB8521413, Amanda Siftar, SMITH & ASSOCIATES REAL ESTATE. Stellar MLS
 - $427,0003 bd3 ba1.7k sqft9410 GEORGIAN PARK LANE #105, TAMPA, FL 33626For SaleMLS ID #TB8545399, Carsten Prause, CHARLES RUTENBERG REALTY INC. Stellar MLS
- $525,0003 bd3 ba1.6k sqft10016 BENTLEY WAY, TAMPA, FL 33626For SaleMLS ID #TB8514022, Alexandra Dumrauf, FUTURE HOME REALTY INC. Stellar MLS
- $549,0003 bd3 ba1.8k sqft10111 HAYFIELD WAY, TAMPA, FL 33626For SaleMLS ID #TB8506064, Camila McGettrick, WRA BUSINESS & REAL ESTATE. Stellar MLS
- $499,9903 bd3 ba1.7k sqft9208 FOX SPARROW ROAD, TAMPA, FL 33626For SaleMLS ID #TB8545508, Zachary Boyle, LPT REALTY, LLC. Stellar MLS
- $469,0003 bd2 ba1.5k sqft13418 SUNVALE PLACE, TAMPA, FL 33626For SaleMLS ID #TB8548818, Alexandra Dumrauf, FUTURE HOME REALTY INC. Stellar MLS
- $399,9993 bd2 ba1.3k sqft9110 BAYMEADOW COURT, TAMPA, FL 33615For SaleMLS ID #TB8552527, Sideara Cohen, SMITH & ASSOCIATES REAL ESTATE. Stellar MLS
- $325,0002 bd3 ba1.3k sqft8809 CASABLANCA WAY, TAMPA, FL 33626For SaleMLS ID #TB8470142, Carmen Martinez Castro, FUTURE HOME REALTY INC. Stellar MLS
- $339,0003 bd2 ba1.5k sqft9502 W PARK VILLAGE DRIVE #108, TAMPA, FL 33626For SaleMLS ID #TB8505534, Lea Lagueux, FUTURE HOME REALTY INC. Stellar MLS
- $239,0002 bd2 ba1.1k sqft9128 OTTER PASS, TAMPA, FL 33626For SaleMLS ID #TB8551914, Lana Sutmaier, INSTANT EQUITY REALTY. Stellar MLS
- $274,9003 bd2 ba1.5k sqft9414 LAKE CHASE ISLAND WAY #9414, TAMPA, FL 33626For SaleMLS ID #TB8551340, Anand Tyagi, CHARLES RUTENBERG REALTY INC. Stellar MLS
- $445,0003 bd2 ba1.4k sqft7713 MARBELLA CREEK AVENUE, TAMPA, FL 33615For SaleMLS ID #TB8552054, Yohan Fournier, PEOPLE'S CHOICE REALTY SVC LLC. Stellar MLS
- $394,9004 bd2 ba1.1k sqft9111 SUFFIELD COURT, TAMPA, FL 33615For SaleMLS ID #TB8552781, Leandro Alvarez, EZ WAY REALTY. Stellar MLS
- $507,4503 bd4 ba1.7k sqft9608 MONTAGUE STREET, WESTCHASE, FL 33626New ConstructionStellar MLS
- $411,0003 bd2 ba1.4k sqft9507 LETTERSTONE COURT, TAMPA, FL 33615For SaleMLS ID #O6442681, Karen Albright, OPENDOOR BROKERAGE LLC. Stellar MLS
- $409,9903 bd2 ba1.2k sqft9063 DIXIANA VILLA CIRCLE, TAMPA, FL 33635For SaleMLS ID #TB8540659, Le- Brantley James, ELEVATED REALTY. Stellar MLS
- $528,8003 bd3 ba1.6k sqft9003 SPRING GARDEN WAY, TAMPA, FL 33626For SaleMLS ID #TB8548018, George Kolitsopoulos, ADVANCED REALTY GROUP INC. Stellar MLS
