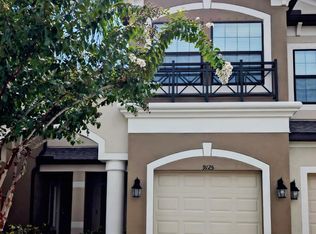
Welcome to this beautiful two-story townhome nestled within the gated community of West Lake Townhomes. Offering approximately 1,632 square feet of thoughtfully designed living space, this residence features 2 bedrooms, 2.5 bathrooms, a versatile bonus room/loft , and a one-car attached garage. The inviting open-concept floor plan seamlessly connects the kitchen, dining, and living areas, creating an ideal setting for both everyday living and entertaining. The well-appointed kitchen features white cabinetry, granite countertops, stainless steel appliances, and a breakfast bar. Upstairs, the spacious primary suite offers two walk-in closets and a private en-suite bathroom. A generously sized secondary bedroom, additional full bathroom, convenient interior laundry, and flexible bonus space complete the second floor. Step outside to your private screened porch and enjoy peaceful pond views, providing the perfect backdrop for morning coffee or relaxing evenings. Residents enjoy the convenience of a gated community with a community swimming pool and a fantastic location near Westchase and Citrus Park. Shopping, dining, entertainment, Tampa International Airport, and major commuter routes are all just minutes away. This home presents a wonderful opportunity to enjoy the Tampa lifestyle everyone raves about!
For sale
$363,000
9127 FOX SPARROW ROAD, TAMPA, FL 33626
2beds
1,632sqft
Townhouse
Built in 2016
1,760 Square Feet Lot
$353,800 Zestimate®
$222/sqft
$305/mo HOA
What's special
One-car attached garageBreakfast barGenerously sized secondary bedroomPrivate en-suite bathroomGranite countertopsFlexible bonus spaceTwo-story townhome
- 8 days
- 292
- 26
Likely to sell faster than
Zillow last checked:
Listing updated:
Listed by:
Alicia Maudlin 352-443-9330,
CHARLES RUTENBERG REALTY INC 727-538-9200
Source: Stellar MLS,MLS#: TB8562194 Originating MLS: Suncoast Tampa
Facts & features
Interior
Bedrooms & bathrooms
- Bedrooms: 2
- Bathrooms: 3
- Full bathrooms: 2
- 1/2 bathrooms: 1
Rooms
- Room types: Utility Room, Loft
Primary bedroom
- Features: Walk-In Closet(s)
- Level: Second
- Area: 154 Square Feet
- Dimensions: 11x14
Bedroom 2
- Features: Storage Closet
- Level: Second
- Area: 110 Square Feet
- Dimensions: 10x11
Dining room
- Features: No Closet
- Level: First
- Area: 143 Square Feet
- Dimensions: 13x11
Kitchen
- Features: No Closet
- Level: First
- Area: 100 Square Feet
- Dimensions: 10x10
Living room
- Features: No Closet
- Level: First
- Area: 225 Square Feet
- Dimensions: 15x15
Loft
- Features: No Closet
- Level: Second
- Area: 153 Square Feet
- Dimensions: 9x17
Heating
- Electric
Cooling
- Central Air
Appliances
- Included: Dishwasher, Microwave, Range, Refrigerator
- Laundry: Inside, Laundry Closet
Features
- Ceiling Fan(s), High Ceilings, Living Room/Dining Room Combo, PrimaryBedroom Upstairs, Stone Counters, Walk-In Closet(s)
- Flooring: Carpet, Ceramic Tile
- Doors: Sliding Doors, Sliding Doors
- Windows: Window Treatments, Hurricane Shutters
- Has fireplace: No
Interior area
- Total structure area: 1,948
- Total interior livable area: 1,632 sqft
Video & virtual tour
Property
Parking
- Total spaces: 1
- Parking features: Garage - Attached
- Attached garage spaces: 1
Features
- Levels: Two
- Stories: 2
- Patio & porch: Rear Porch, Screened
- Exterior features: Irrigation System, Sidewalk
- Has view: Yes
- View description: Pond
- Has water view: Yes
- Water view: Pond
- Waterfront features: Pond
Lot
- Size: 1,760 Square Feet
Details
- Parcel number: U152817A0500000300009.0
- Zoning: PD
- Special conditions: None
Construction
Type & style
- Home type: Townhouse
- Property subtype: Townhouse
Materials
- Stucco
- Foundation: Slab
- Roof: Shingle
Condition
- New construction: No
- Year built: 2016
Utilities & green energy
- Sewer: Public Sewer
- Water: Public
- Utilities for property: Public
Community & HOA
Community
- Features: Community Mailbox, Deed Restrictions, Gated Community - No Guard, Pool
- Security: Security Gate
- Pet fee: $0 monthly
- Subdivision: WEST LAKE TWNHMS PH 1
HOA
- Has HOA: Yes
- Services included: Community Pool, Reserve Fund, Maintenance Grounds, Pest Control, Sewer, Trash, Water
- HOA fee: $305 monthly
- HOA name: Greenacre Properties
- HOA phone: 813-600-1100
Location
- Region: Tampa
Financial & listing details
- Price per square foot: $222/sqft
- Tax assessed value: $327,491
- Annual tax amount: $6,690
- Date on market: 11/6/2026
- Cumulative days on market: 9 days
- Listing terms: Cash,Conventional,FHA,VA Loan
- Ownership: Fee Simple
- Total actual rent: 0
- Road surface type: Paved
Estimated market value
$353,800
$336,000 - $371,000
$2,624/mo
Price history
| Date | Event | Price |
|---|---|---|
| 11/6/2026 | Listed for sale | $363,000+50.7%$222/sqft |
Source:  Stellar MLS #TB8562194 Report a problem | ||
| 9/25/2020 | Listing removed | $1,850$1/sqft |
Source: CHARLES RUTENBERG REALTY INC #T3266135 Report a problem | ||
| 9/22/2020 | Listed for rent | $1,850$1/sqft |
Source: CHARLES RUTENBERG REALTY INC #T3266135 Report a problem | ||
| 9/20/2016 | Sold | $240,920$148/sqft |
Source: Stellar MLS #T2826807 Report a problem | ||
Public tax history
| Year | Property taxes | Tax assessment |
|---|---|---|
| 2025 | $6,691 +6.8% | $327,491 +3.6% |
| 2024 | $6,266 +8% | $316,262 +10% |
| 2023 | $5,800 +8.9% | $287,511 +10% |
| 2022 | $5,324 +10.8% | $261,374 +10% |
| 2021 | $4,807 +44.1% | $237,613 +19.1% |
| 2020 | $3,335 +3.3% | $199,491 +2.3% |
| 2019 | $3,229 | $195,006 +1.9% |
| 2018 | $3,229 +0.8% | $191,370 +2.6% |
| 2017 | $3,204 -6.7% | $186,461 +832.3% |
| 2016 | $3,434 +517.7% | $20,000 +696.5% |
| 2015 | $556 | $2,511 |
Find assessor info on the county website
Monthly payment
Est. payment
Payment breakdown
Explore the cost of this home by adjusting the details. Changes won't be saved.Climate risks
Neighborhood: 33626
Nearby schools
Schools provided by the listing agent
- Elementary: Deer Park Elem-HB
- Middle: Davidsen-HB
- High: Sickles-HB
Source: Stellar MLS. This data may not be complete. We recommend contacting the local school district to confirm school assignments for this home.
Similar homes
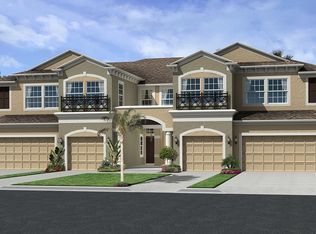
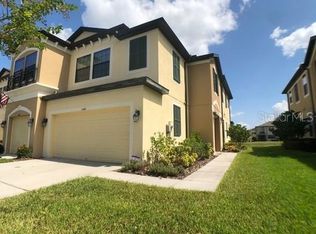
- $320,0002 bd3 ba1.2k sqft11006 WINDSOR PLACE CIRCLE, TAMPA, FL 33626For Sale
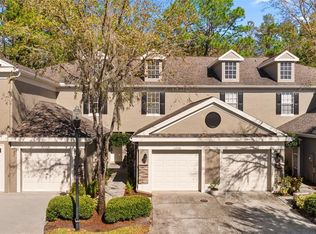
 MLS ID #L4966354, Geoffrey Fahey, EXP REALTY LLC. Stellar MLS
- $369,0003 bd3 ba1.7k sqft14221 PONDHAWK LANE, TAMPA, FL 33625For Sale
 MLS ID #TB8503001, Douglas Wood, PA, SMITH & ASSOCIATES REAL ESTATE. Stellar MLS
- $340,0003 bd3 ba1.6k sqft10313 WILLOW LEAF TRAIL, TAMPA, FL 33625For Sale
 MLS ID #TB8559142, Jason Arvin, COLDWELL BANKER REALTY. Stellar MLS
- $390,0003 bd3 ba1.8k sqft6706 ROCKY PARK STREET, TAMPA, FL 33625For Sale
 MLS ID #TB8522748, Gordon Klaiber, REDFIN CORPORATION. Stellar MLS
- $484,9003 bd3 ba2.3k sqft14508 ROCKY BROOK DRIVE, TAMPA, FL 33625For SaleMLS ID #TB8566647, Ryan Snyder, LPT REALTY, LLC. Stellar MLS
- $529,0003 bd3 ba1.8k sqft10111 HAYFIELD WAY, TAMPA, FL 33626For SaleMLS ID #TB8506064, Camila McGettrick, WRA BUSINESS & REAL ESTATE. Stellar MLS
- $375,0003 bd3 ba1.9k sqft17823 ALTHEA BLUE PLACE, LUTZ, FL 33558For SaleMLS ID #TB8564327, Renee Gingold, BHHS FLORIDA PROPERTIES GROUP. Stellar MLS
- $350,0003 bd3 ba1.8k sqft2907 GRAND KEMERTON PLACE, TAMPA, FL 33618For SaleMLS ID #TB8559394, Khristian Marcotrigiano, 54 REALTY LLC. Stellar MLS
- $375,0003 bd3 ba1.8k sqft8108 MUDDY PINES PLACE, TAMPA, FL 33635For SaleMLS ID #TB8497550, Sibel Alpar, KELLER WILLIAMS SUBURBAN TAMPA. Stellar MLS
- $369,9003 bd3 ba1.9k sqft17847 ALTHEA BLUE PLACE, LUTZ, FL 33558For SaleMLS ID #TB8541905, Marco Musumeci, SMITH & ASSOCIATES REAL ESTATE. Stellar MLS
- $385,0002 bd3 ba1.9k sqft5527 CUMBERLAND STAR COURT, LUTZ, FL 33558For SaleMLS ID #TB8551897, Alicia Rinehart, LPT REALTY, LLC. Stellar MLS
- $369,0003 bd3 ba2k sqft14989 ALAN COURT, LARGO, FL 33771For SaleMLS ID #TB8565668, Lisa Saraceno, CHARLES RUTENBERG REALTY INC. Stellar MLS
- $325,0003 bd3 ba1.7k sqft8342 WILDFLOWER GLEN AVENUE, ODESSA, FL 33556For SaleMLS ID #TB8543876, Heather Stotts, RE/MAX COLLECTIVE. Stellar MLS
- $349,9003 bd3 ba1.9k sqft2886 GRAND KEMERTON PLACE, TAMPA, FL 33618For SaleMLS ID #O6450373, Robert Salmons, ENTERA REALTY LLC. Stellar MLS
- $464,9003 bd3 ba2.1k sqft12507 SILVERDALE STREET, TAMPA, FL 33626For SaleMLS ID #TB8464076, Janet Lopez, TAYLORMADE PROPERTIES, INC.. Stellar MLS
- $449,0003 bd3 ba2.1k sqft12639 SILVERDALE STREET, TAMPA, FL 33626For SaleMLS ID #TB8531633, Nina Wells, KELLER WILLIAMS REALTY- PALM HARBOR. Stellar MLS
- $364,0002 bd3 ba1.5k sqft2455 GOLDEN PASTURE CIRCLE, CLEARWATER, FL 33764For SaleMLS ID #TB8559336, Rhina Cortes, PINTES REALTY LLC. Stellar MLS
- $389,9003 bd3 ba1.7k sqft17316 CRUISER BEND, LAND O LAKES, FL 34638For SaleMLS ID #TB8563544, Debra Valdes, COASTAL PROPERTIES GROUP INTER. Stellar MLS
- $355,0003 bd3 ba1.6k sqft18623 NOBLE CASPIAN DRIVE, LUTZ, FL 33558For SaleMLS ID #TB8538490, Henri White, LLC, DALTON WADE INC. Stellar MLS
- $297,9003 bd3 ba1.6k sqft8471 SANDY BEACH STREET, TAMPA, FL 33634For SaleMLS ID #TB8520922, Jim Ward, KELLER WILLIAMS TAMPA PROPERTIES. Stellar MLS
