Coastal style, flexible living space, and easy-care tile on both levels, all in the pet-friendly, gated community of Towns at Belleair Grove! This inviting Clearwater townhome offers 2 bedrooms, 2.5 bathrooms, and 1,571 square feet thoughtfully arranged for comfortable everyday living. Tile flooring extends through the main living areas, both bedrooms, and the spacious upstairs loft, a practical advantage for pet owners, making cleanup of pet hair and tracked-in dirt easier. Nine-foot ceilings create an airy feel, while the open main level connects the kitchen, dining area, and living room for easy entertaining and relaxed evenings. The kitchen features stainless steel appliances, 42-inch cabinets with crown molding, and a breakfast bar for casual meals or conversation while preparing dinner. Wood-look ceramic tile adds warmth and continuity to the living spaces, and a convenient downstairs half bath serves guests. Upstairs, the generous central loft adds flexibility to the floor plan. Currently arranged as a home gym, this space can also serve as a home office, media lounge, reading retreat, or hobby area. The spacious primary bedroom features an en-suite bathroom, while the second bedroom and additional full bathroom complete the upstairs layout. Tucked toward the back of the community and across the street from the community pool, this home makes an afternoon swim an easy addition to your routine. Enjoy a convenient central Pinellas County location near shopping and dining, with easy access to charming downtown Dunedin, Clearwater Beach, and other Gulf beaches. St. Pete–Clearwater International Airport and Tampa International Airport provides convenient travel options, while St. Petersburg and Tampa expand your choices for dining, entertainment, and recreation. Discover a home that combines versatile spaces, practical flooring, and convenient community amenities. Schedule your private showing today!
For sale
$379,000
2455 GOLDEN PASTURE CIRCLE, CLEARWATER, FL 33764
2beds
1,571sqft
Townhouse
Built in 2019
1,468 Square Feet Lot
$367,600 Zestimate®
$241/sqft
$462/mo HOA
What's special
Pet-friendly gated communityFlexible living space
- 20 days
- 232
- 21
Likely to sell faster than
Zillow last checked:
Listing updated:
Listed by:
Rhina Cortes 813-362-3651,
PINTES REALTY LLC 813-263-5650
Source: Stellar MLS,MLS#: TB8559336 Originating MLS: Suncoast Tampa
Facts & features
Interior
Bedrooms & bathrooms
- Bedrooms: 2
- Bathrooms: 3
- Full bathrooms: 2
- 1/2 bathrooms: 1
Rooms
- Room types: Loft
Primary bedroom
- Features: Walk-In Closet(s)
- Level: Second
- Area: 159.84 Square Feet
- Dimensions: 11.1x14.4
Bedroom 2
- Features: Built-in Closet
- Level: Second
- Area: 117.16 Square Feet
- Dimensions: 10.1x11.6
Primary bathroom
- Level: Second
- Area: 77 Square Feet
- Dimensions: 11x7
Bathroom 1
- Level: First
- Area: 18 Square Feet
- Dimensions: 3x6
Bathroom 2
- Level: Second
- Area: 24 Square Feet
- Dimensions: 6x4
Bonus room
- Features: No Closet
- Level: Second
- Area: 192.1 Square Feet
- Dimensions: 11.3x17
Dining room
- Level: First
- Area: 170.86 Square Feet
- Dimensions: 10.11x16.9
Kitchen
- Level: First
- Area: 125.24 Square Feet
- Dimensions: 10.1x12.4
Living room
- Level: First
- Area: 190.26 Square Feet
- Dimensions: 15.1x12.6
Heating
- Central
Cooling
- Central Air
Appliances
- Included: Dishwasher, Electric Water Heater, Exhaust Fan, Microwave, Range, Refrigerator
- Laundry: Laundry Closet
Features
- Ceiling Fan(s), High Ceilings, Living Room/Dining Room Combo
- Flooring: Ceramic Tile
- Doors: Sliding Doors
- Has fireplace: No
Interior area
- Total structure area: 1,571
- Total interior livable area: 1,571 sqft
Video & virtual tour
Property
Parking
- Total spaces: 1
- Parking features: Driveway, Garage Door Opener, Guest
- Attached garage spaces: 1
- Has uncovered spaces: Yes
Features
- Levels: Two
- Stories: 2
- Patio & porch: Patio
- Exterior features: Irrigation System, Lighting, Rain Gutters
- Pool features: In Ground, Other
- Fencing: Vinyl
Lot
- Size: 1,468 Square Feet
- Features: Landscaped
Details
- Parcel number: 302916915190001130
- Zoning: RES
- Special conditions: None
Construction
Type & style
- Home type: Townhouse
- Architectural style: Traditional
- Property subtype: Townhouse
Materials
- Block, Stucco, Wood Frame
- Foundation: Slab
- Roof: Shingle
Condition
- Completed
- New construction: No
- Year built: 2019
Details
- Builder name: M/I Homes
Utilities & green energy
- Sewer: Public Sewer
- Water: Public
- Utilities for property: Electricity Connected
Community & HOA
Community
- Features: Clubhouse, Gated Community - No Guard, Pool
- Security: Security System Owned, Smoke Detector(s)
- Pet fee: $0 monthly
- Subdivision: TOWNS AT BELLEAIR GROVE
HOA
- Has HOA: Yes
- Amenities included: Clubhouse, Gated, Maintenance, Pool, Wheelchair Access
- Services included: Community Pool, Maintenance Structure, Maintenance Grounds, Manager, Pest Control, Pool Maintenance, Trash, Water
- HOA fee: $462 monthly
- HOA name: First Service Residential / Cory Carpenter
- HOA phone: 727-299-9555
Location
- Region: Clearwater
Financial & listing details
- Price per square foot: $241/sqft
- Tax assessed value: $330,153
- Annual tax amount: $6,268
- Date on market: 10/19/2026
- Cumulative days on market: 21 days
- Listing terms: Cash,Conventional,FHA,VA Loan
- Ownership: Fee Simple
- Total actual rent: 0
- Electric utility on property: Yes
- Road surface type: Asphalt
Estimated market value
$367,600
$349,000 - $386,000
$2,655/mo
Price history
| Date | Event | Price |
|---|---|---|
| 10/19/2026 | Listed for sale | $379,000-0.3%$241/sqft |
Source:  Stellar MLS #TB8559336 Report a problem | ||
| 4/14/2023 | Sold | $380,000-3.8%$242/sqft |
Source: Public Record Report a problem | ||
| 3/22/2023 | Pending sale | $395,000$251/sqft |
Source: Stellar MLS #T3417020 Report a problem | ||
| 3/16/2023 | Price change | $395,000-2.6%$251/sqft |
Source: Stellar MLS #T3417020 Report a problem | ||
| 3/13/2023 | Price change | $405,500-2.3%$258/sqft |
Source: Stellar MLS #T3417020 Report a problem | ||
| 3/1/2023 | Price change | $415,000-3.5%$264/sqft |
Source: Stellar MLS #T3417020 Report a problem | ||
| 2/9/2023 | Price change | $430,000-1.1%$274/sqft |
Source: Stellar MLS #T3417020 Report a problem | ||
| 2/1/2023 | Price change | $435,000-1.1%$277/sqft |
Source: Stellar MLS #T3417020 Report a problem | ||
| 1/17/2023 | Price change | $440,000-1.1%$280/sqft |
Source: Stellar MLS #T3417020 Report a problem | ||
| 1/4/2023 | Price change | $445,000-1.1%$283/sqft |
Source: Stellar MLS #T3417020 Report a problem | ||
| 12/6/2022 | Listed for sale | $450,000+72.7%$286/sqft |
Source: Stellar MLS #T3417020 Report a problem | ||
| 6/26/2019 | Sold | $260,600$166/sqft |
Source: Public Record Report a problem | ||
Public tax history
| Year | Property taxes | Tax assessment |
|---|---|---|
| 2025 | $6,269 +2% | $330,153 -0.2% |
| 2024 | $6,145 +67.8% | $330,684 +40.3% |
| 2023 | $3,661 +3.1% | $235,752 +3% |
| 2022 | $3,553 -1.1% | $228,885 +3% |
| 2021 | $3,593 +0.2% | $222,218 +1.4% |
| 2020 | $3,586 +823.2% | $219,150 +1120.1% |
| 2019 | $388 | $17,961 +10% |
| 2018 | $388 | $16,328 |
Find assessor info on the county website
Monthly payment
Est. payment
Payment breakdown
Explore the cost of this home by adjusting the details. Changes won't be saved.Climate risks
Neighborhood: 33764
Nearby schools
Schools provided by the listing agent
- Elementary: Belcher Elementary-PN
- Middle: Oak Grove Middle-PN
- High: Largo High-PN
Source: Stellar MLS. This data may not be complete. We recommend contacting the local school district to confirm school assignments for this home.
- $365,200-- bd-- ba1.7k sqft2453 Golden Pasture Cir, Largo, FL 33764Off Market
- $343,4002 bd3 ba1.8k sqft2453 Golden Pasture Cir #2453, Clearwater, FL 33764Off Market
- $368,6003 bd2 ba1.7k sqft2457 Golden Pasture Cir, Clearwater, FL 33764Off Market
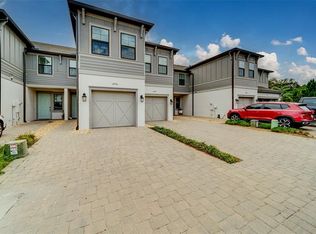
- $394,4003 bd3 ba1.8k sqft2459 Golden Pasture Cir, Clearwater, FL 33764Off Market
Similar homes
- $370,0002 bd3 ba1.5k sqft2441 FOGGY CREEK CIRCLE, CLEARWATER, FL 33764For Sale

 MLS ID #TB8436335, Amy Denham PA, COASTAL PROPERTIES GROUP INTERNATIONAL. Stellar MLS
- $394,0003 bd3 ba1.7k sqft2465 FOGGY CREEK CIRCLE, CLEARWATER, FL 33764For Sale
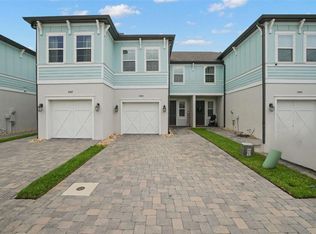 MLS ID #TB8530608, Scott Tomlinson, LLC, FUTURE HOME REALTY INC. Stellar MLS
- $348,0003 bd3 ba1.4k sqft1282 CALUSA CIRCLE, CLEARWATER, FL 33755For Sale
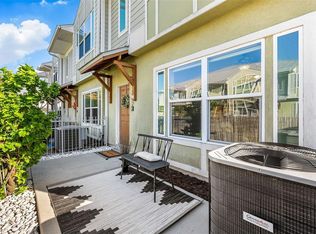 MLS ID #TB8560094, cilayn alba, KELLER WILLIAMS TAMPA PROPERTIES. Stellar MLS
- $389,0002 bd3 ba1.5k sqft7782 93RD STREET N, SEMINOLE, FL 33777For Sale
 MLS ID #TB8546876, Chase Walseth, KELLER WILLIAMS GULF BEACHES. Stellar MLS
- $431,0003 bd3 ba2.2k sqft9718 TAYLOR ROSE LANE, SEMINOLE, FL 33777For SaleMLS ID #TB8562291, Melody Hunter, CHARLES RUTENBERG REALTY INC. Stellar MLS
- $375,0003 bd3 ba1.6k sqft2013 SUNSET WIND LOOP, OLDSMAR, FL 34677For SaleMLS ID #TB8507673, Nicole Chin, KELLER WILLIAMS TAMPA CENTRAL. Stellar MLS
- $369,9003 bd4 ba1.8k sqft4539 LEGACY PARK DRIVE, TAMPA, FL 33611For SaleMLS ID #TB8561610, Stephen Scott PA, PINEYWOODS REALTY LLC. Stellar MLS
- $379,0003 bd3 ba1.8k sqft8128 MUDDY PINES PLACE, TAMPA, FL 33635For SaleMLS ID #TB8507055, Nouhad Cheaib, CHARLES RUTENBERG REALTY INC. Stellar MLS
- $250,0002 bd3 ba1.2k sqft2523 SANDY BEACH LANE, CLEARWATER, FL 33763For SaleMLS ID #TB8541853, Vanessa Leonard, KELLER WILLIAMS REALTY- PALM HARBOR. Stellar MLS
- $349,9003 bd2 ba1.4k sqft3058 LANDMARK BOULEVARD #1204, PALM HARBOR, FL 34684For SaleMLS ID #TB8564254, Arian Kushta, CHARLES RUTENBERG REALTY INC. Stellar MLS
- $469,7003 bd2 ba1.5k sqft5 S JUPITER AVENUE, CLEARWATER, FL 33755For SaleMLS ID #TB8559323, Piro Poloska, CHARLES RUTENBERG REALTY INC. Stellar MLS
- $355,0002 bd2 ba1.3k sqft14330 CHANNEL DRIVE, LARGO, FL 33774For SaleMLS ID #TB8556156, Tricia Priest, COLDWELL BANKER REALTY. Stellar MLS
- $373,9993 bd3 ba1.7k sqft485 HARBOR RIDGE DRIVE, PALM HARBOR, FL 34683For SaleMLS ID #TB8516650, Sherman Gilbert, PALM PARADISE REALTY GROUP. Stellar MLS
- $380,0003 bd4 ba1.8k sqft4546 BAY SPRING COURT, TAMPA, FL 33611For SaleMLS ID #TB8536401, Andrew Duncan, LPT REALTY LLC. Stellar MLS
- $375,0003 bd3 ba1.5k sqft6621 S MANHATTAN AVENUE #2, TAMPA, FL 33616For SaleMLS ID #TB8533488, Kristina Kuba, KELLER WILLIAMS TAMPA CENTRAL. Stellar MLS
- $369,0003 bd3 ba1.7k sqft14221 PONDHAWK LANE, TAMPA, FL 33625For SaleMLS ID #TB8503001, Douglas Wood, PA, SMITH & ASSOCIATES REAL ESTATE. Stellar MLS
- $375,0002 bd2 ba1.4k sqft9420 GEORGIAN PARK LANE #103, TAMPA, FL 33626For SaleMLS ID #TB8561942, Jason Pithers, COLDWELL BANKER REALTY. Stellar MLS
- $385,0002 bd3 ba1.1k sqft218 S TAMPANIA AVENUE #-, TAMPA, FL 33609For SaleMLS ID #TB8562168, Julie Lasky Mueller, THE BOUTIQUE REAL ESTATE GROUP. Stellar MLS
- $400,0003 bd3 ba2.2k sqft139 ATHENIAN WAY, TARPON SPRINGS, FL 34689For SaleMLS ID #O6448207, Jeff Jones, MARK SPAIN REAL ESTATE. Stellar MLS
- $229,9992 bd3 ba1k sqft3303 BRIGADOON DRIVE, CLEARWATER, FL 33759For SaleMLS ID #TB8502519, Jarod Brewer, RE/MAX ACTION FIRST OF FLORIDA. Stellar MLS
