Skip main navigation
Sold for $558,000
  • $558,000

    2461 Golden Pasture Cir, Largo, FL 33764

    3beds
    2,153sqft
    Townhouse
    Built in 2019
    2,980 Square Feet Lot
    $513,200 Zestimate®
    $259/sqft
    $3,369 Estimated rent

    Home value

    $513,200

    $488,000 - $539,000

    $3,369/mo

    Zestimate® history
    Loading
    Loading...

    Owner options

    List your home for rent

    $3,369/mo

    Rent Zestimate®

    Find your next renter with Zillow Rental Manager. Plus, with online applications, you can quickly screen prospective tenants – for free.

    Learn more

    $3,369/mo

    Rent Zestimate®

    Refinance and save

    $4,157/mo

    Est. payment

    Refinancing to a lower rate could help reduce your monthly payments and save thousands over the life of the loan.

    See today's rates

    $4,157/mo

    Est. payment

    Explore your selling options

    Work with a Zillow partner agent

    Leverage their expertise and Zillow's premium Showcase listings to get your home seen by more buyers.

    Get started

    List with your own agent

    Get your home in front of millions of buyers by listing it on Zillow.

    Learn how to do it

    Sell it yourself

    Take full control of how buyers see your home on Zillow by listing For Sale by Owner (FSBO).

    List your home

    What's special

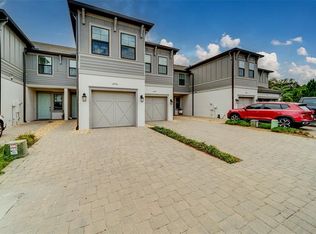
    WELCOME to this luxurious 2,153 sq. ft. END UNIT townhome, built in 2019 in the GATED community of The Towns at Belleair Grove, conveniently located just off US19 in central Pinellas. The Devonshire II is the largest model with 3 bedrooms, 2.5 bathrooms and a 2 car garage with room for 2 more cars in the driveway. This home is UNIQUELY LOCATED next to an ENORMOUS GREEN SPACE, providing a lovely park-like view. NO CDD and a LOW HOA fee of $325 per month includes pool maintenance, escrow reserves fund, exterior maintenance, pest services, sewer, trash and water! From your pavered driveway, enter the well-appointed kitchen with a large quartz island, 42” cabinets, huge walk-in pantry, farm sink and beautiful GE Cafe Matte White appliances (a $10,000 Upgrade!!!). Enjoy a separate coffee/bar area with a built-in Wine Cooler for entertaining. The first floor is open plan flowing through to living and dining areas with soaring 9 ft. ceilings and elegant crown molding throughout. The Built-In 5:1 Surround Sound System (1st floor and 2nd floor bonus room) comes with the property - AND...With a Full Price offer - the Sub-Woofers and Three 65" Samsung TVs could also be yours!!! The covered outdoor patio is accessed through sliders. A laundry room (With Washer & Dryer Included) and a half bath are also located on the first floor. A refrigerator/freezer in the garage is also included for when you need that extra space for your family or entertaining needs. At the top of the stairs is a large loft/flex space perfect for an office, workout area or just relaxing. The SPLIT PLAN features a luxuriously large master suite with a walk-in closet and enough space for an office nook! The ensuite bath is appointed with a walk-in shower, double sinks with quartz countertops, and a separate commode. At the other end of the hall are two additional bedrooms, each with a large walk-in closet! The hall bath has a tub/shower and quartz countertop. Bonus features include a smarthome system, water softener, in-wall pest control system and a large community pool. Furniture is negotiable. All this in a location just minutes from Tampa Airport, the Gulf beaches, and endless choices of restaurants and shopping. And for cycling enthusiasts, the Duke Energy/Pinellas bike trail is right across the street! Don’t miss this chance for your perfect home or turnkey vacation getaway!

    Zillow last checked:

    Listing updated:

    Listing Provided by:

    Lisa Garcia 727-686-1669,

    RENAISSANCE REAL ESTATE 727-799-2200

    Bought with:

    Kevin Kravetz, 3444749

    PALM PARADISE REALTY GROUP

    Source: Stellar MLS,MLS#: U8231965MLS LogoOriginating MLS: Pinellas Suncoast

    Facts & features

    Interior

    Bedrooms & bathrooms
    • Bedrooms: 3
    • Bathrooms: 3
    • Full bathrooms: 2
    • 1/2 bathrooms: 1
    Primary bedroom
    • Features: Ceiling Fan(s), En Suite Bathroom, Walk-In Closet(s)
    • Level: Second
    • Dimensions: 12x21
    Bedroom 2
    • Features: Ceiling Fan(s), Walk-In Closet(s)
    • Level: Second
    • Dimensions: 11x12
    Bedroom 3
    • Features: Ceiling Fan(s), Walk-In Closet(s)
    • Level: Second
    • Dimensions: 12x13
    Bonus room
    • Features: Ceiling Fan(s), No Closet
    • Level: Second
    Dining room
    • Level: First
    • Dimensions: 9x16
    Kitchen
    • Features: Kitchen Island, Pantry
    • Level: First
    • Dimensions: 14x16
    Living room
    • Features: Ceiling Fan(s)
    • Level: First
    • Dimensions: 14x19
    Heating
    • Central
    Cooling
    • Central Air
    Appliances
    • Included: Dishwasher, Disposal, Dryer, Electric Water Heater, Microwave, Range, Refrigerator, Washer, Water Softener, Wine Refrigerator
    • Laundry: Laundry Room
    Features
    • Ceiling Fan(s), Crown Molding, Eating Space In Kitchen, High Ceilings, In Wall Pest System, Kitchen/Family Room Combo, Living Room/Dining Room Combo, Open Floorplan, Pest Guard System, Smart Home, Walk-In Closet(s)
    • Flooring: Carpet, Laminate
    • Doors: Sliding Doors
    • Has fireplace: No
    • Common walls with other units/homes: End Unit
    Interior area
    • Total structure area: 2,153
    • Total interior livable area: 2,153 sqft

    Property

    Parking
    • Total spaces: 2
    • Parking features: Garage - Attached
    • Attached garage spaces: 2
    Features
    • Levels: Two
    • Stories: 2
    Lot
    • Size: 2,980 sqft
    Details
    • Parcel number: 302916915190001160
    • Special conditions: None

    Construction

    Type & style
    • Home type: Townhouse
    • Property subtype: Townhouse
    Materials
    • Block, Wood Frame
    • Foundation: Slab
    • Roof: Shingle
    Condition
    • New construction: No
    • Year built: 2019

    Utilities & green energy

    • Sewer: Public Sewer
    • Water: Public
    • Utilities for property: Public, Sewer Connected, Street Lights, Water Connected

    Community & neighborhood

    Community
    • Community features: Community Mailbox, Deed Restrictions, Gated Community - No Guard, Irrigation-Reclaimed Water, Pool
    Location
    • Region: Largo
    • Subdivision: TOWNS AT BELLEAIR GROVE

    HOA & financial

    HOA
    • Has HOA: Yes
    • HOA fee: $325 monthly
    • Services included: Common Area Taxes, Community Pool, Reserve Fund, Maintenance Structure, Maintenance Grounds, Pest Control, Pool Maintenance, Private Road, Sewer, Trash, Water
    • Association name: FirstService Residential – Chan Tinkle
    • Association phone: 727-299-9555
    Other fees
    • Pet fee: $0 monthly
    Other financial information
    • Total actual rent: 0

    Other

    Other facts
    • Listing terms: Cash,Conventional,FHA,VA Loan
    • Ownership: Fee Simple
    • Road surface type: Asphalt

    Price history

    DateEventPrice
    6/18/2024Sold$558,000-1.8%$259/sqft
    Source: Stellar MLS #U8231965 Report a problem
    5/16/2024Pending sale$568,000$264/sqft
    Source: Stellar MLS #U8231965 Report a problem
    4/4/2024Price change$568,000-1.2%$264/sqft
    Source: Stellar MLS #U8231965 Report a problem
    3/29/2024Pending sale$575,000$267/sqft
    Source: Stellar MLS #U8231965 Report a problem
    2/27/2024Listed for sale$575,000+73.2%$267/sqft
    Source: Stellar MLS #U8231965 Report a problem
    6/12/2019Sold$332,020$154/sqft
    Source: Public Record Report a problem

    Public tax history

    YearProperty taxesTax assessment
    2024$5,462 +1.6%$336,067 +3%
    2023$5,373 +2.8%$326,279 +3%
    2022$5,225 -1.3%$316,776 +3%
    2021$5,295 +0.1%$307,550 +1.4%
    2020$5,291 +1261.9%$303,304 +1588.7%
    2019$388 $17,961 +10%
    2018$388 $16,328

    Find assessor info on the county website

    Neighborhood: 33764

    Nearby schools

    GreatSchools rating
    Get a cash offer in 3 minutes
    Find out how much your home could sell for in as little as 3 minutes with a no-obligation cash offer.
    Estimated market value
    $513,200
    Get a cash offer in 3 minutes
    Find out how much your home could sell for in as little as 3 minutes with a no-obligation cash offer.
    Estimated market value
    $513,200