Skip main navigation
Sold for $450,000
  • $450,000

    9106 Crystal Commons Way, Tampa, FL 33626

    3beds
    1,526sqft
    Single Family Residence
    Built in 2000
    2,800 Square Feet Lot
    $442,100 Zestimate®
    $295/sqft
    $2,934 Estimated rent

    Home value

    $442,100

    $407,000 - $482,000

    $2,934/mo

    Zestimate® history
    Loading
    Loading...

    Owner options

    List your home for rent

    $2,934/mo

    Rent Zestimate®

    Find your next renter with Zillow Rental Manager. Plus, with online applications, you can quickly screen prospective tenants – for free.

    Learn more

    $2,934/mo

    Rent Zestimate®

    Refinance and save

    $3,330/mo

    Est. payment

    Refinancing to a lower rate could help reduce your monthly payments and save thousands over the life of the loan.

    See today's rates

    $3,330/mo

    Est. payment

    Explore your selling options

    Work with a Zillow partner agent

    Leverage their expertise and Zillow's premium Showcase listings to get your home seen by more buyers.

    Get started

    List with your own agent

    Get your home in front of millions of buyers by listing it on Zillow.

    Learn how to do it

    Sell it yourself

    Take full control of how buyers see your home on Zillow by listing For Sale by Owner (FSBO).

    List your home

    What's special

    Covered porchHigh ceilingsGas rangeWasher and dryerTons of natural lightWood-look floorsCrown molding
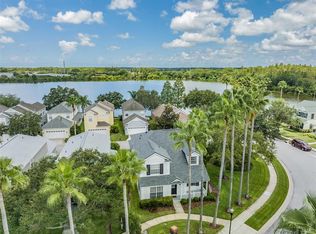
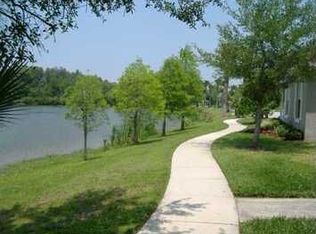
    One or more photo(s) has been virtually staged. UNDER CONTRACT ACCEPTING BACK UP OFFERS!!!! Welcome to the warm and inviting Community of The Vineyards, tucked away in the heart of Westchase! Upon entering the Gates, you will quickly feel the quaintness of well-cared-for homes in a beautifully manicured setting. This chaming 2 story single family home offers 3 bedrooms, 2 1/2 bathrooms and a 2 car garage! The garages are located in the back of the house. Entering the home through the covered porch, you are greeted by tons of natural light, high ceilings, crown molding and wood-look floors in the living /dining room combo area. There is half bath downstairs for guests The large kitchen has stainless steel appliances and a gas range with plenty of cabinet / pantry space. The washer and dryer is located next to the kitchen. The covered sceened in lanai is a great place to grill and eat outside all year long! Upstairs you will find a very large primary bedroom with a huge walk-in closet and en suite with a beautifully designed shower, and updated vanity with double sinks. There are two more generous size bedrooms and another full bath upstairs. The Vineyards has its own private heated pool, scenic walking/ jogging trails and a beautiful Gazebo on a 30 acre lake. It is walking distance to Westchase Elementry school and Westchase Village. Westchase is renowned for it’s vibrant community events, Green Space for events, movies in the park, food truck rallies, community pools, parks, dog park, pickelball courts, tennis courts, a soccer field, Public Library, Boutique shops and restaurants, top rated schools, a daycare, and a top tier public golf course. Living in Westchase is definitely a lifestyle! Awesome location, 20 min from Tampa International Airport, 30 min downtown Tampa, 40 min from sandy beaches! Low HOA fee includes Gated community, ground and sprinkler maintenance and community pool. No issues, no water intrusion and no loss of power from any of the recent hurricanes.

    Zillow last checked:

    Listing updated:

    Listing Provided by:

    Karen King 561-351-2294,

    KELLER WILLIAMS REALTY- PALM H 727-772-0772

    Bought with:

    Bernardo Piccolo, PA, 702157

    CHARLES RUTENBERG REALTY INC

    Source: Stellar MLS,MLS#: TB8369950MLS LogoOriginating MLS: Suncoast Tampa

    Facts & features

    Interior

    Bedrooms & bathrooms
    • Bedrooms: 3
    • Bathrooms: 3
    • Full bathrooms: 2
    • 1/2 bathrooms: 1
    Primary bedroom
    • Features: Shower No Tub, Walk-In Closet(s)
    • Level: Second
    • Area: 180 Square Feet
    • Dimensions: 15x12
    Bedroom 2
    • Features: Ceiling Fan(s), Built-in Closet
    • Level: Second
    • Area: 110 Square Feet
    • Dimensions: 10x11
    Bedroom 3
    • Features: Ceiling Fan(s), Built-in Closet
    • Level: Second
    • Area: 110 Square Feet
    • Dimensions: 10x11
    Dining room
    • Features: No Closet
    • Level: First
    • Area: 120 Square Feet
    • Dimensions: 10x12
    Kitchen
    • Features: No Closet
    • Level: First
    • Area: 143 Square Feet
    • Dimensions: 11x13
    Living room
    • Features: Ceiling Fan(s), Storage Closet
    • Level: First
    • Area: 196 Square Feet
    • Dimensions: 14x14
    Heating
    • Electric, Natural Gas
    Cooling
    • Central Air
    Appliances
    • Included: Dishwasher, Dryer, Gas Water Heater, Microwave, Range, Refrigerator, Washer
    • Laundry: Electric Dryer Hookup, Washer Hookup
    Features
    • Ceiling Fan(s), Crown Molding, High Ceilings, Living Room/Dining Room Combo, PrimaryBedroom Upstairs, Solid Wood Cabinets, Thermostat, Vaulted Ceiling(s), Walk-In Closet(s)
    • Flooring: Carpet, Tile, Hardwood
    • Doors: Sliding Doors
    • Windows: Window Treatments
    • Has fireplace: No
    Interior area
    • Total structure area: 2,119
    • Total interior livable area: 1,526 sqft

    Property

    Parking
    • Total spaces: 2
    • Parking features: Garage - Attached
    • Attached garage spaces: 2
    Features
    • Levels: Two
    • Stories: 2
    • Exterior features: Irrigation System, Sidewalk
    • Waterfront features: Lake
    Lot
    • Size: 2,800 sqft
    • Dimensions: 35 x 80
    Details
    • Parcel number: U1528175EY00000000010.0
    • Zoning: PD
    • Special conditions: None

    Construction

    Type & style
    • Home type: SingleFamily
    • Property subtype: Single Family Residence
    Materials
    • Block, Stucco, Wood Frame
    • Foundation: Slab
    • Roof: Shingle
    Condition
    • Completed
    • New construction: No
    • Year built: 2000

    Utilities & green energy

    • Sewer: Public Sewer
    • Water: Public
    • Utilities for property: Cable Available, Electricity Connected, Fiber Optics, Natural Gas Connected, Sewer Connected, Sprinkler Recycled, Street Lights, Underground Utilities, Water Connected

    Community & neighborhood

    Community
    • Community features: Lake, Buyer Approval Required, Deed Restrictions, Dog Park, Gated Community - No Guard, Irrigation-Reclaimed Water, Park, Playground, Pool, Sidewalks, Tennis Court(s)
    Location
    • Region: Tampa
    • Subdivision: WESTCHASE SEC 430A

    HOA & financial

    HOA
    • Has HOA: Yes
    • HOA fee: $242 monthly
    • Amenities included: Gated, Park, Pickleball Court(s), Playground, Pool, Tennis Court(s)
    • Services included: Community Pool, Maintenance Grounds, Pool Maintenance, Recreational Facilities
    • Association name: Jeff Witt
    • Association phone: 813-600-1100
    • Second association name: Westchase Community association
    Other fees
    • Pet fee: $0 monthly
    Other financial information
    • Total actual rent: 0

    Other

    Other facts
    • Listing terms: Cash,Conventional,FHA,VA Loan
    • Ownership: Fee Simple
    • Road surface type: Paved

    Price history

    DateEventPrice
    9/5/2025Sold$450,000-3.2%$295/sqft
    Source: Stellar MLS #TB8369950 Report a problem
    8/9/2025Pending sale$465,000$305/sqft
    Source: Stellar MLS #TB8369950 Report a problem
    8/5/2025Price change$465,000-2.1%$305/sqft
    Source: Stellar MLS #TB8369950 Report a problem
    6/30/2025Price change$475,000-2.1%$311/sqft
    Source: Stellar MLS #TB8369950 Report a problem
    5/30/2025Price change$485,000-2%$318/sqft
    Source: Stellar MLS #TB8369950 Report a problem
    4/10/2025Listed for sale$495,000+54.7%$324/sqft
    Source: Stellar MLS #TB8369950 Report a problem
    7/12/2024Listing removed$320,000-5.9%$210/sqft
    Source: Stellar MLS #T3301602 Report a problem
    5/25/2021Sold$340,000+6.3%$223/sqft
    Source: Public Record Report a problem
    4/20/2021Pending sale$320,000$210/sqft
    Source: Stellar MLS #T3301602 Report a problem
    4/16/2021Listed for sale$320,000+52.5%$210/sqft
    Source: Stellar MLS #T3301602 Report a problem
    3/5/2011Listing removed$209,900$138/sqft
    Source: PREMIER CHOICE PROPERTIES,INC. #T2447790 Report a problem
    11/26/2010Listed for sale$209,900+35.4%$138/sqft
    Source: PREMIER CHOICE PROPERTIES,INC. #T2447790 Report a problem
    12/10/2001Sold$155,000+18.1%$102/sqft
    Source: Public Record Report a problem
    9/15/2000Sold$131,200$86/sqft
    Source: Public Record Report a problem

    Public tax history

    YearProperty taxesTax assessment
    2025$6,545 +8.1%$322,268 +2.9%
    2024$6,055 +4.2%$313,186 +3%
    2023$5,811 -13.8%$304,064 -5.6%
    2022$6,745 +114.3%$321,935 +106.5%
    2021$3,147 +2.6%$155,916 +1.4%
    2020$3,067 -15.9%$153,763 +2.3%
    2019$3,645 $150,306 +1.9%
    2018$3,645 -4.3%$147,503 -29.7%
    2017$3,810 +1%$209,800 +48.3%
    2016$3,773 -1.8%$141,498 +0.7%
    2015$3,842 -0.3%$140,514 +0.8%
    2014$3,854 $139,399 +1.5%
    2013$3,854 +3.9%$137,339 +1.7%
    2012$3,709 +1.1%$135,043 +3%
    2011$3,668 -1.6%$131,110 -5.6%
    2010$3,726 -5.9%$138,947 -4.7%
    2009$3,961 -0.1%$145,797 +0.1%
    2008$3,965 -5.3%$145,651 +3%
    2007$4,188 -2%$141,409 +2.5%
    2006$4,274 +0.5%$137,960 +3%
    2005$4,253 $133,942 +3%
    2004-- $130,041 +1.9%
    2003-- $127,616 +2.4%
    2002-- $124,625 +6.4%
    2001-- $117,113 +15.2%
    2000$1,844 $101,642

    Find assessor info on the county website

    Neighborhood: 33626

    Nearby schools

    GreatSchools rating
    Schools provided by the listing agent
    • Elementary: Westchase-HB
    • Middle: Davidsen-HB
    • High: Alonso-HB

    Source: Stellar MLS. This data may not be complete. We recommend contacting the local school district to confirm school assignments for this home.

    Get a cash offer in 3 minutes
    Find out how much your home could sell for in as little as 3 minutes with a no-obligation cash offer.
    Estimated market value
    $442,100
    Get a cash offer in 3 minutes
    Find out how much your home could sell for in as little as 3 minutes with a no-obligation cash offer.
    Estimated market value
    $442,100