Tranquil pond views, breathtaking sunsets, a community pool, and maintenance-free living in the highly desirable Westchase area, what more could you ask for? Welcome to this beautifully maintained 3-bedroom, 2.5-bathroom townhome with a 2-car garage and spacious loft, located in the sought-after West Lake Townhome community! From the moment you enter, you're greeted by an inviting open floor plan and picturesque pond views. The kitchen serves as the heart of the home, featuring stainless steel appliances, 42-inch wood cabinetry, quartz countertops, and a large center island perfect for entertaining. The kitchen flows seamlessly into the dining and living areas, creating an ideal space for everyday living and gatherings. Wood-look tile flooring extends throughout the first floor, offering both style and easy maintenance. A convenient half bathroom and laundry room complete the downstairs living space. Step outside through the sliding glass doors to your private screened-in patio, where you can unwind while enjoying peaceful pond views and stunning Florida sunsets. Upstairs, a thoughtfully designed split-bedroom floor plan provides privacy and comfort. The spacious primary suite features beautiful pond views, a walk-in closet, and an en-suite bathroom with dual vanities. Separating the primary suite from the two additional bedrooms is a generously sized loft, offering endless possibilities as a home office, playroom, fitness studio, or additional living area. Two guest bedrooms and a full bathroom complete the second floor. Enjoy the convenience of maintenance-free living along with access to the community pool, all in a fantastic Westchase-area location near shopping, dining, entertainment, and major roadways. Whether you're relaxing on your patio, entertaining friends, or enjoying everything the surrounding area has to offer, this townhome truly checks all the boxes. Schedule your private showing today!
For sale
$519,900
9243 FOX SPARROW ROAD, TAMPA, FL 33626
3beds
2,200sqft
Townhouse
Built in 2018
3,740 Square Feet Lot
$506,800 Zestimate®
$236/sqft
$308/mo HOA
What's special
Spacious loftGenerously sized loftTwo guest bedroomsQuartz countertopsCommunity poolInviting open floor planLaundry room
- 4 days
- 264
- 11
Likely to sell faster than
Zillow last checked:
Listing updated:
Listed by:
David Ares 813-833-7995,
CHARLES RUTENBERG REALTY INC 727-538-9200
Source: Stellar MLS,MLS#: TB8566190 Originating MLS: Suncoast Tampa
Facts & features
Interior
Bedrooms & bathrooms
- Bedrooms: 3
- Bathrooms: 3
- Full bathrooms: 2
- 1/2 bathrooms: 1
Primary bedroom
- Features: Walk-In Closet(s)
- Level: Second
- Area: 280 Square Feet
- Dimensions: 14x20
Family room
- Level: First
- Area: 266 Square Feet
- Dimensions: 14x19
Kitchen
- Level: First
- Area: 168 Square Feet
- Dimensions: 14x12
Heating
- Central
Cooling
- Central Air
Appliances
- Included: Convection Oven, Dishwasher, Disposal, Dryer, Electric Water Heater, Microwave, Refrigerator, Washer, Water Softener
- Laundry: Laundry Room
Features
- Built-in Features, Kitchen/Family Room Combo, PrimaryBedroom Upstairs, Solid Surface Counters, Solid Wood Cabinets, Walk-In Closet(s)
- Flooring: Laminate, Tile
- Doors: Sliding Doors
- Has fireplace: No
Interior area
- Total structure area: 2,675
- Total interior livable area: 2,200 sqft
Video & virtual tour
Property
Parking
- Total spaces: 2
- Parking features: Garage - Attached
- Attached garage spaces: 2
Features
- Levels: Two
- Stories: 2
- Exterior features: Sidewalk
Lot
- Size: 3,740 Square Feet
Details
- Parcel number: U152817A4A00000900010.0
- Zoning: PD
- Special conditions: None
Construction
Type & style
- Home type: Townhouse
- Property subtype: Townhouse
Materials
- Block, Stucco, Wood Frame
- Foundation: Slab
- Roof: Shingle
Condition
- New construction: No
- Year built: 2018
Utilities & green energy
- Sewer: Public Sewer
- Water: Public
- Utilities for property: Cable Available, Electricity Connected, Sewer Connected, Water Connected
Community & HOA
Community
- Features: Deed Restrictions, Gated Community - No Guard
- Pet fee: $0 monthly
- Subdivision: WEST LAKE TWNHMS PH 2
HOA
- Has HOA: Yes
- Services included: Community Pool, Reserve Fund, Maintenance Structure, Maintenance Grounds, Pool Maintenance, Sewer, Trash, Water
- HOA fee: $308 monthly
- HOA name: Jeff D'Amours
- HOA phone: 813-936-4164
Location
- Region: Tampa
Financial & listing details
- Price per square foot: $236/sqft
- Tax assessed value: $409,140
- Annual tax amount: $5,875
- Date on market: 11/10/2026
- Cumulative days on market: 5 days
- Listing terms: Cash,Conventional,FHA,VA Loan
- Ownership: Fee Simple
- Total actual rent: 0
- Electric utility on property: Yes
- Road surface type: Asphalt
Estimated market value
$506,800
$481,000 - $532,000
$3,134/mo
Price history
| Date | Event | Price |
|---|---|---|
| 11/10/2026 | Listed for sale | $519,900-1.7%$236/sqft |
Source:  Stellar MLS #TB8566190 Report a problem | ||
| 6/5/2023 | Sold | $529,000$240/sqft |
Source: Public Record Report a problem | ||
| 4/28/2023 | Pending sale | $529,000$240/sqft |
Source: Stellar MLS #T3431566 Report a problem | ||
| 4/20/2023 | Price change | $529,000-0.9%$240/sqft |
Source: Stellar MLS #T3431566 Report a problem | ||
| 3/30/2023 | Price change | $534,000-1.1%$243/sqft |
Source: Stellar MLS #T3431566 Report a problem | ||
| 3/13/2023 | Price change | $539,900-1.8%$245/sqft |
Source: Stellar MLS #T3431566 Report a problem | ||
| 3/3/2023 | Listed for sale | $549,900+71.8%$250/sqft |
Source: Stellar MLS #T3431566 Report a problem | ||
| 3/1/2018 | Sold | $320,100-5.1%$146/sqft |
Source: Public Record Report a problem | ||
| 12/3/2017 | Listed for sale | $337,250$153/sqft |
Source: M/I Homes Report a problem | ||
Public tax history
| Year | Property taxes | Tax assessment |
|---|---|---|
| 2025 | $5,875 +8.5% | $324,616 +2.9% |
| 2024 | $5,417 +1.7% | $315,467 +1.2% |
| 2023 | $5,325 +4.2% | $311,648 +3% |
| 2022 | $5,112 +1% | $302,571 +3% |
| 2021 | $5,063 +2% | $293,758 +1.4% |
| 2020 | $4,962 -1.3% | $289,702 -1.3% |
| 2019 | $5,026 | $293,590 +2835.9% |
| 2018 | $5,026 +533.9% | $10,000 |
| 2017 | $793 +119.3% | $10,000 |
| 2016 | $362 | $10,000 |
Find assessor info on the county website
Monthly payment
Est. payment
Payment breakdown
Explore the cost of this home by adjusting the details. Changes won't be saved.Climate risks
Neighborhood: 33626
Nearby schools
Schools provided by the listing agent
- Elementary: Deer Park Elem-HB
- Middle: Farnell-HB
- High: Sickles-HB
Source: Stellar MLS. This data may not be complete. We recommend contacting the local school district to confirm school assignments for this home.
Similar homes
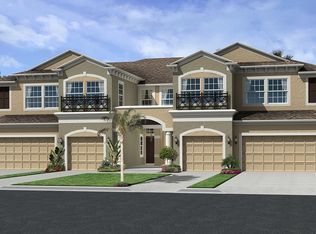
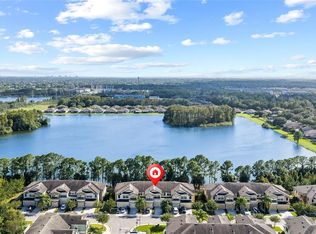
- $489,9903 bd3 ba1.7k sqft9208 FOX SPARROW ROAD, TAMPA, FL 33626For Sale

 MLS ID #TB8545508, Zachary Boyle, LPT REALTY, LLC. Stellar MLS
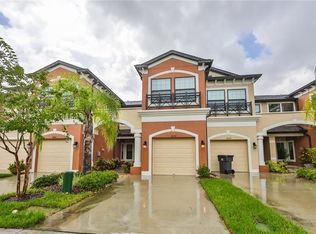
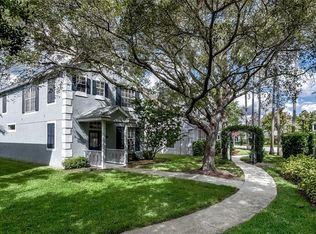
- $469,0003 bd3 ba1.7k sqft11424 CROWNED SPARROW LANE, TAMPA, FL 33626For Sale
 MLS ID #TB8558909, Jason Pithers, COLDWELL BANKER REALTY. Stellar MLS
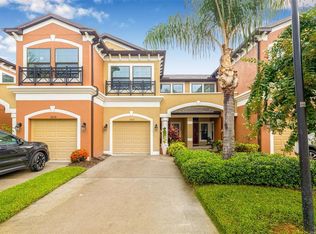
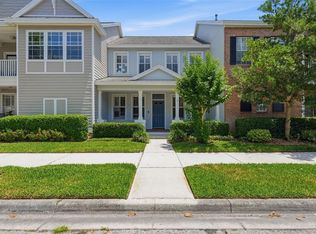
- $465,0003 bd3 ba1.5k sqft9106 CRYSTAL COMMONS WAY, TAMPA, FL 33626For Sale
 MLS ID #TB8567031, Amanda Siftar, SMITH & ASSOCIATES REAL ESTATE. Stellar MLS
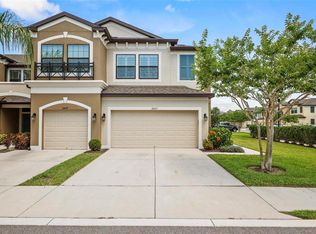
- $529,0003 bd3 ba1.8k sqft10111 HAYFIELD WAY, TAMPA, FL 33626For Sale
 MLS ID #TB8506064, Camila McGettrick, WRA BUSINESS & REAL ESTATE. Stellar MLS
- $515,0004 bd3 ba2.6k sqft8810 CAMERON CREST DRIVE, TAMPA, FL 33626For SaleMLS ID #TB8558554, Leyla Mohebbi, FLORIDA COMMERCIAL GROUP. Stellar MLS
- $495,0003 bd4 ba2.2k sqft9545 W PARK VILLAGE DRIVE, TAMPA, FL 33626For SaleMLS ID #TB8493431, Joe Hajeski, KELLER WILLIAMS SOUTH TAMPA. Stellar MLS
- $363,0002 bd3 ba1.6k sqft9127 FOX SPARROW ROAD, TAMPA, FL 33626For SaleMLS ID #TB8562194, Alicia Maudlin, CHARLES RUTENBERG REALTY INC. Stellar MLS
- $525,0003 bd3 ba1.9k sqft10807 SIERRA VISTA PLACE, TAMPA, FL 33626For SaleMLS ID #A4704047, Katherine Greene, MARCUS & COMPANY REALTY. Stellar MLS
- $519,5003 bd3 ba1.5k sqft8907 ASHFORD GABLES, TAMPA, FL 33626For SaleMLS ID #TB8558499, Juan Morejon, CENTRO REAL ESTATE. Stellar MLS
- $660,0003 bd2 ba2.1k sqft13719 ANTLER POINT DRIVE, TAMPA, FL 33626For SaleMLS ID #TB8566979, Mark Hangen, MIHARA & ASSOCIATES INC.. Stellar MLS
- $528,8003 bd3 ba1.6k sqft9003 SPRING GARDEN WAY, TAMPA, FL 33626For SaleMLS ID #TB8548018, George Kolitsopoulos, ADVANCED REALTY GROUP INC. Stellar MLS
- $579,9993 bd2 ba1.7k sqft10004 BENTLEY WAY, TAMPA, FL 33626For SaleMLS ID #TB8562826, Jared Goldman, COMPASS FLORIDA LLC. Stellar MLS
- $449,0004 bd3 ba2.2k sqft9801 MEADOW FIELD CIRCLE, TAMPA, FL 33626For SaleMLS ID #TB8541425, Gloria Johnpierre, SIVEN PREMIER REAL ESTATE. Stellar MLS
- $535,0003 bd2 ba1.7k sqft11820 EASTHAMPTON DRIVE, TAMPA, FL 33626For SaleMLS ID #TB8520603, Michael Florio, COMPASS FLORIDA LLC. Stellar MLS
- $639,9004 bd3 ba2.3k sqft11517 PALMETTO SANDS COURT, TAMPA, FL 33626For SaleMLS ID #TB8511149, Santosh Guduru, FUTURE HOME REALTY INC. Stellar MLS
- $507,4503 bd4 ba1.7k sqft9608 MONTAGUE STREET, WESTCHASE, FL 33626New ConstructionStellar MLS
- $469,0003 bd3 ba2.3k sqft8738 TERRACINA LAKE DRIVE, TAMPA, FL 33625For SaleMLS ID #TB8538251, Sara Patterson, AGILE GROUP REALTY. Stellar MLS
- $504,9003 bd4 ba1.7k sqft9606 MONTAGUE STREET, WESTCHASE, FL 33626New ConstructionStellar MLS
- $504,9003 bd4 ba1.7k sqft9610 MONTAGUE STREET, WESTCHASE, FL 33626New ConstructionStellar MLS
- $499,9903 bd4 ba1.7k sqft9616 MONTAGUE STREET, WESTCHASE, FL 33626New ConstructionStellar MLS
