"Property is currently occupied/furnished; photos show vacant home." Welcome to your dream home in the heart of Tampa! Located in the highly sought-after community near Westchase, this beautiful and well-maintained 4-bedroom, 3-bathroom home offers the perfect blend of comfort, style, and convenience. Step inside to a bright, open floor plan with high ceilings, spacious living areas, and plenty of natural light. The gourmet kitchen features modern appliances, ample cabinet space, and a breakfast bar perfect for casual dining or entertaining guests. The primary suite is a private retreat, complete with a walk-in closet and a luxurious en-suite bathroom with dual vanities, soaking tub, and separate shower. Three additional bedrooms provide flexibility for family, guests, or a home office. Enjoy Florida living at its best with a covered patio and backyard space ideal for outdoor dining or relaxing. The home also includes a two-car garage and a laundry room with washer and dryer. Highlights: Located in a quiet cul-de-sac Zoned for top-rated schools Convenient access to shopping, dining, and major highways Close to the Veterans Expressway, Citrus Park, Tampa International Airport and so much more Paid off Solar Don't miss the opportunity to make this incredible home yours. Schedule a tour today and experience all that this Tampa gem has to offer!
For sale
$639,900
11517 PALMETTO SANDS COURT, TAMPA, FL 33626
4beds
2,332sqft
Single Family Residence
Built in 2018
7,058 Square Feet Lot
$-- Zestimate®
$274/sqft
$165/mo HOA
What's special
Two-car garageBreakfast barThree additional bedroomsHigh ceilingsBright open floor planGourmet kitchenPlenty of natural light
- 99 days
- 422
- 5
Zillow last checked:
Listing updated:
Listed by:
Santosh Guduru 813-393-9001,
FUTURE HOME REALTY INC 813-855-4982
Source: Stellar MLS,MLS#: TB8511149 Originating MLS: Suncoast Tampa
Originating MLS: Suncoast Tampa
Facts & features
Interior
Bedrooms & bathrooms
- Bedrooms: 4
- Bathrooms: 3
- Full bathrooms: 3
Primary bedroom
- Features: Walk-In Closet(s)
- Level: First
Dining room
- Level: First
Great room
- Level: First
Kitchen
- Level: First
Heating
- Central, Electric
Cooling
- Central Air
Appliances
- Included: Dishwasher, Dryer, Electric Water Heater, Range Hood, Refrigerator
- Laundry: Laundry Room
Features
- Ceiling Fan(s), Living Room/Dining Room Combo
- Flooring: Ceramic Tile, Luxury Vinyl
- Has fireplace: No
Interior area
- Total structure area: 2,905
- Total interior livable area: 2,332 sqft
Video & virtual tour
Property
Parking
- Total spaces: 2
- Parking features: Garage - Attached
- Attached garage spaces: 2
Features
- Levels: One
- Stories: 1
- Exterior features: Irrigation System
Lot
- Size: 7,058 Square Feet
- Dimensions: 50 x 141.16
Details
- Parcel number: U152817B1500000000036.0
- Zoning: PD
- Special conditions: None
Construction
Type & style
- Home type: SingleFamily
- Property subtype: Single Family Residence
Materials
- Block, Stucco
- Foundation: Slab
- Roof: Shingle
Condition
- New construction: No
- Year built: 2018
Utilities & green energy
- Electric: Photovoltaics Seller Owned
- Sewer: Public Sewer
- Water: Public
- Utilities for property: Cable Connected, Public, Solar
Green energy
- Energy generation: Solar
Community & HOA
Community
- Pet fee: $0 monthly
- Subdivision: WEST LAKE RESERVE
HOA
- Has HOA: Yes
- HOA fee: $165 monthly
- HOA name: Ocean Blue Community Management
- HOA phone: 813-560-0012
Location
- Region: Tampa
Financial & listing details
- Price per square foot: $274/sqft
- Tax assessed value: $540,341
- Annual tax amount: $7,500
- Date on market: 5/21/2026
- Cumulative days on market: 100 days
- Ownership: Fee Simple
- Total actual rent: 0
- Road surface type: Paved
Estimated market value
Not available
Estimated sales range
Not available
Not available
Price history
| Date | Event | Price |
|---|---|---|
| 5/23/2026 | Listed for sale | $639,900$274/sqft |
Source:  Stellar MLS #TB8511149 Report a problem Stellar MLS #TB8511149 Report a problem | ||
| 7/22/2025 | Listing removed | $3,250$1/sqft |
Source: Zillow Rentals Report a problem | ||
| 7/14/2025 | Listed for rent | $3,250-0.8%$1/sqft |
Source: Zillow Rentals Report a problem | ||
| 7/2/2025 | Listing removed | $3,275$1/sqft |
Source: Stellar MLS #TB8357766 Report a problem | ||
| 5/15/2025 | Price change | $3,275-3.5%$1/sqft |
Source: Stellar MLS #TB8357766 Report a problem | ||
| 4/25/2025 | Price change | $3,395-1.6%$1/sqft |
Source: Stellar MLS #TB8357766 Report a problem | ||
| 3/7/2025 | Listed for rent | $3,450+8%$1/sqft |
Source: Stellar MLS #TB8357766 Report a problem | ||
| 3/27/2024 | Listing removed | -- |
Source: Zillow Rentals Report a problem | ||
| 2/20/2024 | Listed for rent | $3,195$1/sqft |
Source: Zillow Rentals Report a problem | ||
Public tax history
| Year | Property taxes | Tax assessment |
|---|---|---|
| 2025 | $7,501 +8.2% | $404,141 +2.9% |
| 2024 | $6,931 +3.3% | $392,751 +3% |
| 2023 | $6,711 +3.8% | $381,312 +3% |
| 2022 | $6,467 +1% | $370,206 +3% |
| 2021 | $6,406 +1.7% | $359,423 +1.4% |
| 2020 | $6,298 -0.3% | $354,461 -0.2% |
| 2019 | $6,318 | $355,320 +747.5% |
| 2018 | $6,318 | $41,925 |
Find assessor info on the county website
Monthly payment
Est. payment
Payment breakdown
Explore the cost of this home by adjusting the details. Changes won't be saved.Climate risks
Neighborhood: 33626
Nearby schools
Schools provided by the listing agent
- Elementary: Deer Park Elem-HB
- Middle: Davidsen-HB
- High: Sickles-HB
Source: Stellar MLS. This data may not be complete. We recommend contacting the local school district to confirm school assignments for this home.

Similar homes
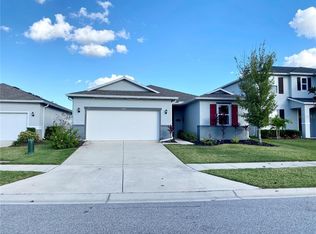
- $535,0004 bd3 ba2.2k sqft14606 BOURNEMOUTH ROAD, TAMPA, FL 33626For Sale
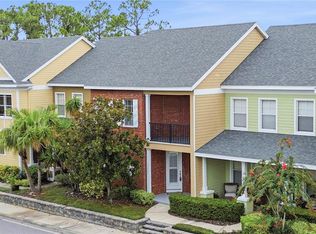
 MLS ID #TB8489110, Janet Lopez, TAYLORMADE PROPERTIES, INC.. Stellar MLS
 - $540,0003 bd3 ba2.3k sqft11724 CASA LAGO LANE, TAMPA, FL 33626For Sale
 MLS ID #TB8529732, Bridd Bone, KELLER WILLIAMS SUBURBAN TAMPA. Stellar MLS
 - $649,0004 bd3 ba2.7k sqft12210 MOSS LAKE LOOP, NEW PORT RICHEY, FL 34655For Sale
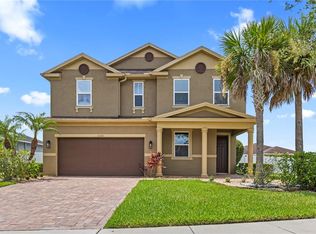 MLS ID #TB8526885, Lauren Ortiz, FIRST IN REAL ESTATE SERVICES. Stellar MLS
 - $659,9004 bd3 ba2.2k sqft2456 APPALOOSA TRAIL, PALM HARBOR, FL 34685For Sale
 MLS ID #TB8504099, Skip George, CHARLES RUTENBERG REALTY INC. Stellar MLS
 - $665,0004 bd3 ba3.1k sqft10513 PALM COVE AVENUE, TAMPA, FL 33647For SaleMLS ID #TB8533984, Dondra Jacobs Shultz, KELLER WILLIAMS TAMPA PROPERTIES. Stellar MLS
- $510,0004 bd3 ba3k sqft5533 PENTAIL CIRCLE, TAMPA, FL 33625For SaleMLS ID #O6414327, Julian Correa, THE SIMON SIMAAN GROUP. Stellar MLS
- $669,9005 bd3 ba3.3k sqft4763 BRAYTON TERRACE N, PALM HARBOR, FL 34685For SaleMLS ID #W7887047, Roy Barnhart, BAM REALTY ADVISORS INC. Stellar MLS
- $545,0005 bd4 ba2.2k sqft12542 CANDLEBERRY CIRCLE, TAMPA, FL 33635For SaleMLS ID #TB8440730, Jen Wilmoth, THE WILMOTH GROUP. Stellar MLS
- $538,9003 bd2 ba1.5k sqft8205 WESTRIDGE DRIVE, TAMPA, FL 33615For SaleMLS ID #TB8518933, Lori Dozark, FUTURE HOME REALTY INC. Stellar MLS
- $490,0004 bd2 ba1.7k sqft11647 FOX CREEK DRIVE, TAMPA, FL 33635For SaleMLS ID #TB8475233, Ana Chirino, CHIRINO REAL ESTATE. Stellar MLS
- $830,7004 bd3 ba2.7k sqft1723 CAPTIVA DRIVE, OLDSMAR, FL 34677For SaleMLS ID #TB8538123, Belinda Bishop, COASTAL PROPERTIES GROUP INTERNATIONAL. Stellar MLS
- $510,0003 bd2 ba2.1k sqft4789 WHISPERING WIND AVENUE, TAMPA, FL 33614For SaleMLS ID #TB8499395, Ping Chiu, EZ CHOICE REALTY. Stellar MLS
- $570,0004 bd3 ba2.1k sqft1810 WINSLOE DRIVE, TRINITY, FL 34655For SaleMLS ID #W7888147, Jennifer Miller-Kuhn, RE/MAX CHAMPIONS. Stellar MLS
- $515,0003 bd3 ba1.9k sqft11714 LAKE BOULEVARD, NEW PORT RICHEY, FL 34655For SaleMLS ID #TB8539599, Travis Hall, FLORIDA EXECUTIVE REALTY. Stellar MLS
- $598,9006 bd3 ba2.5k sqft1623 CROSSVINE COURT, TRINITY, FL 34655For SaleMLS ID #W7885975, John Brokalakis, FUTURE HOME REALTY. Stellar MLS
- $569,9004 bd3 ba2k sqft1837 BRILAND STREET, TARPON SPRINGS, FL 34689For SaleMLS ID #TB8524625, Camilo Perez, HOME SOLD REALTY LLC. Stellar MLS
- $549,9004 bd3 ba2.2k sqft624 N LAKE BOULEVARD, TARPON SPRINGS, FL 34689For SaleMLS ID #TB8503224, Jessica Alvarado, DALTON WADE INC. Stellar MLS
- $584,9005 bd3 ba3.2k sqft2841 TRINITY COTTAGE DRIVE, LAND O LAKES, FL 34638For SaleMLS ID #TB8527425, Angel Gonzalez, THE ELITE REALTY EXPERIENCE. Stellar MLS
- $699,0003 bd2 ba2.4k sqft6716 MAGNOLIA POINT DRIVE, LAND O LAKES, FL 34637For SaleMLS ID #TB8483564, Toby Caroline, SUN N FUN REALTY. Stellar MLS
- $575,0004 bd3 ba2.3k sqft10227 QUAILS LANDING AVENUE, TAMPA, FL 33647For SaleMLS ID #TB8524343, Jason Pithers, COLDWELL BANKER REALTY. Stellar MLS
