
Virtually Staged. Welcome home to this spacious five-bedroom, three-bath, three-car garage pool home perfectly situated on a tranquil pond in one of Palm Harbor's most desirable communities. Designed with both comfort and functionality in mind, this home features a split-bedroom floor plan and a versatile bonus room that can serve as a den, home office, playroom, or easily become a sixth bedroom by adding a closet. You'll love the inviting front porch with beautiful terracotta tile, soaring ceilings, elegant crown molding, and attractive laminate flooring throughout the main living areas. The spacious family room is highlighted by a cozy wood-burning fireplace, while the dinette overlooks the sparkling pool, in-ground spa, and peaceful pond views. The oversized primary suite offers a relaxing retreat, and the generously sized secondary bedrooms provide plenty of room. Additional features include an inside utility room, an oversized three-car garage, and a huge covered rear porch that's perfect for entertaining or simply enjoying Florida's outdoor lifestyle. Conveniently located near excellent shopping, restaurants, and everyday conveniences, this home also offers an easy commute to Clearwater and throughout the Tampa Bay area. Best of all, the property is zoned for highly rated schools, making this an exceptional place to call home.
For sale
Price cut: $9.6K (8/26)
$669,900
4763 BRAYTON TERRACE N, PALM HARBOR, FL 34685
5beds
3,316sqft
Single Family Residence
Built in 1989
0.69 Acres Lot
$660,100 Zestimate®
$202/sqft
$112/mo HOA
What's special
Pool homeThree-car garageGenerously sized secondary bedroomsVersatile bonus roomOversized three-car garageSpacious family roomElegant crown molding
- 76 days
- 2,403
- 160
Zillow last checked:
Listing updated:
Listed by:
Roy Barnhart 727-378-8585,
BAM REALTY ADVISORS INC 727-378-8585
Source: Stellar MLS,MLS#: W7887047 Originating MLS: West Pasco
Originating MLS: West Pasco
Facts & features
Interior
Bedrooms & bathrooms
- Bedrooms: 5
- Bathrooms: 3
- Full bathrooms: 3
Rooms
- Room types: Attic, Family Room, Dining Room, Living Room, Utility Room
Primary bedroom
- Features: Walk-In Closet(s)
- Level: First
- Area: 464 Square Feet
- Dimensions: 16x29
Bedroom 2
- Features: Linen Closet
- Level: First
- Area: 180 Square Feet
- Dimensions: 15x12
Bedroom 3
- Features: Built-in Closet
- Level: First
- Area: 165 Square Feet
- Dimensions: 15x11
Bedroom 4
- Features: Built-in Closet
- Level: First
- Area: 165 Square Feet
- Dimensions: 15x11
Bedroom 5
- Features: Built-in Closet
- Level: First
- Area: 143 Square Feet
- Dimensions: 11x13
Dining room
- Features: No Closet
- Level: First
- Area: 234 Square Feet
- Dimensions: 13x18
Family room
- Features: No Closet
- Level: First
- Area: 300 Square Feet
- Dimensions: 12x25
Kitchen
- Features: Built-in Closet
- Level: First
- Area: 192 Square Feet
- Dimensions: 12x16
Living room
- Features: No Closet
- Level: First
- Area: 300 Square Feet
- Dimensions: 12x25
Office
- Features: No Closet
- Level: First
- Area: 165 Square Feet
- Dimensions: 11x15
Heating
- Central, Electric
Cooling
- Central Air
Appliances
- Included: Dishwasher, Electric Water Heater, Microwave, Range, Refrigerator
- Laundry: Corridor Access, Electric Dryer Hookup, Inside, Washer Hookup
Features
- Ceiling Fan(s), Eating Space In Kitchen, High Ceilings, Kitchen/Family Room Combo, Living Room/Dining Room Combo, Open Floorplan, Primary Bedroom Main Floor, Split Bedroom, Walk-In Closet(s)
- Flooring: Ceramic Tile, Laminate
- Doors: Sliding Doors
- Windows: Window Treatments
- Has fireplace: Yes
- Fireplace features: Family Room
Interior area
- Total structure area: 4,543
- Total interior livable area: 3,316 sqft
Video & virtual tour
Property
Parking
- Total spaces: 3
- Parking features: Garage - Attached
- Attached garage spaces: 3
Features
- Levels: One
- Stories: 1
- Patio & porch: Covered, Front Porch, Patio, Rear Porch
- Has private pool: Yes
- Pool features: Gunite, In Ground
- Has spa: Yes
- Spa features: In Ground
- Has view: Yes
- View description: Water, Pond
- Has water view: Yes
- Water view: Water,Pond
- Waterfront features: Pond
Lot
- Size: 0.69 Acres
- Dimensions: 116 x 157
- Features: In County, Irregular Lot, Landscaped
- Residential vegetation: Oak Trees, Trees/Landscaped
Details
- Parcel number: 222716083050000690
- Zoning: RPD-5
- Special conditions: None
Construction
Type & style
- Home type: SingleFamily
- Architectural style: Ranch
- Property subtype: Single Family Residence
Materials
- Block, Stucco
- Foundation: Slab
- Roof: Shingle
Condition
- New construction: No
- Year built: 1989
Utilities & green energy
- Sewer: Public Sewer
- Water: Public
- Utilities for property: Cable Available, Electricity Connected, Public, Sewer Connected, Underground Utilities, Water Connected
Community & HOA
Community
- Pet fee: $0 monthly
- Subdivision: BERISFORD
HOA
- Has HOA: Yes
- HOA fee: $112 monthly
- HOA name: Melrose Management
- HOA phone: 407-212-0208
Location
- Region: Palm Harbor
Financial & listing details
- Price per square foot: $202/sqft
- Tax assessed value: $774,039
- Annual tax amount: $13,296
- Date on market: 6/25/2026
- Cumulative days on market: 59 days
- Ownership: Fee Simple
- Total actual rent: 0
- Electric utility on property: Yes
- Road surface type: Asphalt
Estimated market value
$660,100
$627,000 - $693,000
$4,742/mo
Price history
| Date | Event | Price |
|---|---|---|
| 8/26/2026 | Price change | $669,900-1.4%$202/sqft |
Source:  Stellar MLS #W7887047 Report a problem Stellar MLS #W7887047 Report a problem | ||
| 8/7/2026 | Price change | $679,500-1.4%$205/sqft |
Source: Stellar MLS #W7887047 Report a problem | ||
| 7/21/2026 | Price change | $689,000-1.6%$208/sqft |
Source: Stellar MLS #W7887047 Report a problem | ||
| 7/19/2026 | Listed for sale | $699,900$211/sqft |
Source: Stellar MLS #W7887047 Report a problem | ||
| 7/2/2026 | Pending sale | $699,900$211/sqft |
Source: Stellar MLS #W7887047 Report a problem | ||
| 6/25/2026 | Listed for sale | $699,900+66.6%$211/sqft |
Source: Stellar MLS #W7887047 Report a problem | ||
| 6/3/2023 | Listing removed | -- |
Source: Zillow Rentals Report a problem | ||
| 4/29/2023 | Listed for rent | $4,195+29.3%$1/sqft |
Source: Zillow Rentals Report a problem | ||
| 5/14/2018 | Listing removed | $3,245$1/sqft |
Source: Pathlight Property Management Report a problem | ||
| 5/5/2018 | Listed for rent | $3,245$1/sqft |
Source: Pathlight Property Management Report a problem | ||
| 6/1/2017 | Sold | $420,000-2.3%$127/sqft |
Source: Public Record Report a problem | ||
| 4/26/2017 | Pending sale | $429,900$130/sqft |
Source: CENTURY 21 Affiliated #T2866731 Report a problem | ||
| 4/4/2017 | Price change | $429,900-3.4%$130/sqft |
Source: CENTURY 21 Affiliated #T2866731 Report a problem | ||
| 2/25/2017 | Listed for sale | $444,900+20.9%$134/sqft |
Source: CENTURY 21 Affiliated #T2866731 Report a problem | ||
| 2/4/2014 | Sold | $368,000-3.1%$111/sqft |
Source: Stellar MLS #U7594831 Report a problem | ||
| 10/29/2013 | Price change | $379,900-2%$115/sqft |
Source: Charles Rutenberg Realty, Inc. #U7594831 Report a problem | ||
| 9/17/2013 | Listed for sale | $387,500+2%$117/sqft |
Source: Charles Rutenberg Realty, Inc. #U7594831 Report a problem | ||
| 7/13/2013 | Listing removed | $380,000$115/sqft |
Source: Prudential Tropical Realty #U7576260 Report a problem | ||
| 6/12/2013 | Listed for sale | $380,000+5.6%$115/sqft |
Source: Prudential Tropical Realty #U7576260 Report a problem | ||
| 12/9/2012 | Listing removed | $359,900$109/sqft |
Source: RE/MAX REALTEC GROUP INC. #U7550113 Report a problem | ||
| 9/11/2012 | Price change | $359,900-0.7%$109/sqft |
Source: RE/MAX REALTEC GROUP #U7550113 Report a problem | ||
| 7/21/2012 | Price change | $362,500-2%$109/sqft |
Source: RE/MAX REALTEC GROUP #U7550113 Report a problem | ||
| 7/3/2012 | Price change | $369,900-2.4%$112/sqft |
Source: RE/MAX REALTEC GROUP #U7550113 Report a problem | ||
| 6/10/2012 | Listed for sale | $379,000+24.9%$114/sqft |
Source: RE/MAX REALTEC GROUP INC. #U7550113 Report a problem | ||
| 7/9/1999 | Sold | $303,500+3.9%$92/sqft |
Source: Public Record Report a problem | ||
| 10/20/1997 | Sold | $292,000+1.6%$88/sqft |
Source: Public Record Report a problem | ||
| 11/16/1995 | Sold | $287,500+5.1%$87/sqft |
Source: Public Record Report a problem | ||
| 4/28/1994 | Sold | $273,500$82/sqft |
Source: Public Record Report a problem | ||
Public tax history
| Year | Property taxes | Tax assessment |
|---|---|---|
| 2025 | $13,296 +10.5% | $690,339 +10% |
| 2024 | $12,028 +6.4% | $627,581 +10% |
| 2023 | $11,309 +12.4% | $570,528 +10% |
| 2022 | $10,057 +9.4% | $518,662 +10% |
| 2021 | $9,191 +7% | $471,511 +9.2% |
| 2020 | $8,589 +5.6% | $431,970 +10% |
| 2019 | $8,136 | $392,700 -4% |
| 2018 | $8,136 -1.4% | $409,218 +12.5% |
| 2017 | $8,255 +26.7% | $363,885 +2.1% |
| 2016 | $6,517 -1.5% | $356,401 +0.7% |
| 2015 | $6,613 +9.2% | $353,924 +10.4% |
| 2014 | $6,059 +1.6% | $320,714 +1.5% |
| 2013 | $5,962 +7.1% | $315,974 +1.7% |
| 2012 | $5,566 | $310,692 -2.6% |
| 2011 | -- | $318,843 +1.5% |
| 2010 | -- | $314,131 +2.7% |
| 2009 | -- | $305,872 +0.1% |
| 2008 | $5,206 | $305,566 +3% |
| 2007 | -- | $296,666 -18.1% |
| 2005 | -- | $362,400 +12.5% |
| 2004 | $5,383 +1.9% | $322,000 +5.2% |
| 2003 | $5,280 +6.1% | $306,200 +7.3% |
| 2002 | $4,975 | $285,500 +2.7% |
| 2001 | $4,975 +5% | $278,100 +11.5% |
| 2000 | $4,737 | $249,500 |
Find assessor info on the county website
Monthly payment
Est. payment
Payment breakdown
Explore the cost of this home by adjusting the details. Changes won't be saved.Climate risks
Neighborhood: 34685
Nearby schools
Schools provided by the listing agent
- Elementary: Cypress Woods Elementary-PN
- Middle: Carwise Middle-PN
- High: East Lake High-PN
Source: Stellar MLS. This data may not be complete. We recommend contacting the local school district to confirm school assignments for this home.
- $805,9005 bd3 ba2.8k sqft4747 Brayton Ter N, Palm Harbor, FL 34685Off Market
- $875,7003 bd3 ba3k sqft4771 Brayton Ter N, Palm Harbor, FL 34685Off Market
- $802,6004 bd3 ba2.8k sqft4731 Brayton Ter N, Palm Harbor, FL 34685Off Market

- $813,8004 bd3 ba2.8k sqft4679 Bardsdale Dr, Palm Harbor, FL 34685Off Market
Similar homes
- $699,9004 bd2 ba2k sqft4287 TREMBLAY WAY, PALM HARBOR, FL 34685For Sale
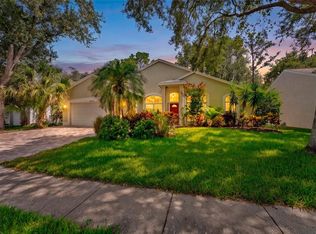
 MLS ID #TB8513729, Susan Patrick, REALTY ONE GROUP BEYOND. Stellar MLS
 - $650,0005 bd3 ba2.6k sqft11901 NORTHUMBERLAND DRIVE, TAMPA, FL 33626For Sale
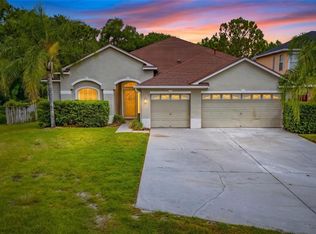 MLS ID #TB8519005, Scott Conklin, SELLSTATE BAY REALTY. Stellar MLS
 - $799,0005 bd4 ba3.1k sqft1109 BELCHER ROAD, PALM HARBOR, FL 34683For Sale
 MLS ID #T3551452, Darleen DePoalo, ABI ROAD REALTY LLC. Stellar MLS
 - $659,9004 bd2 ba2.1k sqft10603 ORANGE GROVE DRIVE, TAMPA, FL 33618For Sale
 MLS ID #TB8526115, Julie Brantley, MIHARA & ASSOCIATES INC.. Stellar MLS
 - $575,0003 bd2 ba2.2k sqft4831 BLUE JAY CIRCLE, PALM HARBOR, FL 34683For SaleMLS ID #TB8527379, Renee Gialousis, COLDWELL BANKER REALTY. Stellar MLS
- $735,0004 bd2 ba2.1k sqft727 HIDDEN LAKE DRIVE, TARPON SPRINGS, FL 34689For SaleMLS ID #TB8509228, Trevor Skeens, RE/MAX REALTY UNLIMITED. Stellar MLS
- $415,0002 bd2 ba1.9k sqft3071 BOLT DRIVE, PALM HARBOR, FL 34685For SaleMLS ID #W7885293, Steven Olandese, RE/MAX CHAMPIONS. Stellar MLS
- $675,0004 bd2 ba1.9k sqft2650 20 MILE LEVEL ROAD, LAND O LAKES, FL 34639For SaleMLS ID #TB8518765, Keith Lucombe, REALTY ONE GROUP ADVANTAGE. Stellar MLS
- $559,0003 bd3 ba2k sqft1763 PEBBLE HILL COURT, PALM HARBOR, FL 34683For SaleMLS ID #TB8525142, Micaela Morenz, PA, BLAKE REAL ESTATE INC. Stellar MLS
- $598,9006 bd3 ba2.5k sqft1623 CROSSVINE COURT, TRINITY, FL 34655For SaleMLS ID #W7885975, John Brokalakis, FUTURE HOME REALTY. Stellar MLS
- $615,0005 bd3 ba2.6k sqft5609 EXECUTIVE DRIVE, NEW PORT RICHEY, FL 34652For SaleMLS ID #O6399373, Karen Albright, OPENDOOR BROKERAGE LLC. Stellar MLS
- $699,0004 bd2 ba2.9k sqft4119 CROSSWATER DRIVE, TAMPA, FL 33615For SaleMLS ID #TB8516278, Lance Willard LLC, CHARLES RUTENBERG REALTY INC. Stellar MLS
- $675,0005 bd4 ba2.8k sqft13636 STEVENSON LANE, ODESSA, FL 33556For SaleMLS ID #W7887752, Angelika Bagashvili, BHHS FLORIDA PROPERTIES GROUP. Stellar MLS
- $599,0003 bd3 ba2.4k sqft380 ROSALIND LANE, OLDSMAR, FL 34677For SaleMLS ID #TB8510265, Mark Fazzini, RE/MAX REALTEC GROUP INC. Stellar MLS
- $598,4004 bd2 ba2k sqft9334 PONTIAC DRIVE, TAMPA, FL 33626For SaleMLS ID #O6431995, Steven Koleno, BEYCOME OF FLORIDA LLC. Stellar MLS
- $700,0004 bd3 ba2.5k sqft2160 SECRET COVE, ODESSA, FL 33556For SaleMLS ID #TB8537507, Lance Lansrud, Jr., AGENTRY REAL ESTATE LLC. Stellar MLS
- $749,9004 bd3 ba2k sqft3106 FEATHERWOOD COURT, CLEARWATER, FL 33759For SaleMLS ID #TB8542271, Whitney Taphorn, CHARLES RUTENBERG REALTY INC. Stellar MLS
- $650,0005 bd3 ba2.1k sqft6060 97TH AVENUE N, PINELLAS PARK, FL 33782For SaleMLS ID #TB8531569, Natalie DeVicente, SOUTHERN ROOTS REALTY, LLC. Stellar MLS
- $699,0003 bd3 ba2.9k sqft2708 W OSBORNE AVENUE, TAMPA, FL 33614For SaleMLS ID #TB8527828, Vincent Zeoli, COLDWELL BANKER REALTY. Stellar MLS
- $570,0004 bd3 ba1.7k sqft9609 FREDERICKSBURG ROAD, TAMPA, FL 33635For SaleMLS ID #TB8538505, Micah Prentice, WEALTH HAVEN REALTY. Stellar MLS
