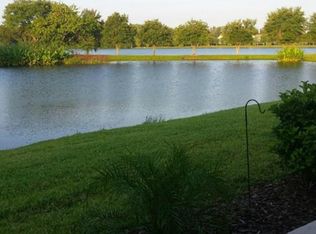
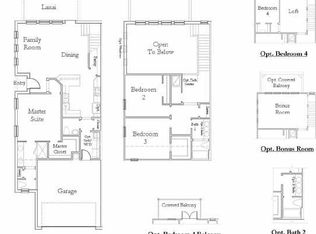
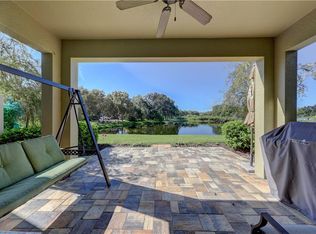
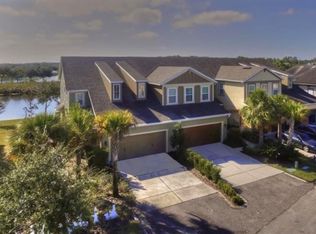
Welcome to this beautifully maintained townhome nestled in the highly sought-after Casa Lago community of Westchase. Built in 2012, this spacious residence offers approximately 2,344 square feet of thoughtfully designed living space featuring 3 bedrooms, 2.5 bathrooms, a versatile optional main-level suite with custom built-ins, and a 2-car garage complete with a custom garage organization system. The open-concept floor plan showcases a well-appointed kitchen that overlooks the living and dining areas, creating the perfect setting for both everyday living and effortless entertaining. Upstairs, the generous primary suite serves as a private retreat, complete with a spacious en-suite bath, ample closet space, and access to a private upper-level lanai—an ideal spot to enjoy your morning coffee or unwind at the end of the day. Two additional bedrooms provide flexibility for family, guests, or a home office. Outdoor living is equally impressive with an extended screened lanai and an adjoining brick patio, offering plenty of space for relaxing, grilling, and entertaining. Recent exterior painting enhances the home's curb appeal, while the thoughtfully designed upgrades throughout make this property truly move-in ready. Enjoy low-maintenance living in a prime Tampa location just minutes from shopping, dining, parks, top-rated schools, Tampa International Airport, and convenient access to the Veterans Expressway. This exceptional home seamlessly blends comfort, style, and functionality in one of Westchase's most desirable communities.
For sale
$575,000
11724 CASA LAGO LANE, TAMPA, FL 33626
3beds
2,344sqft
:
Get pre-qualified$4,336/mo
Townhouse
Built in 2012
2,938 Square Feet Lot
$564,400 Zestimate®
$245/sqft
$472/mo HOA
What's special
Extended screened lanaiSpacious en-suite bathCustom garage organization systemCustom built-insRecent exterior paintingOpen-concept floor planAdjoining brick patio
- 26 days |
- 494 |
- 17 |
Zillow last checked:
Listing updated:
Listed by:
Bridd Bone 727-798-1918,
KELLER WILLIAMS SUBURBAN TAMPA 813-684-9500
Source: Stellar MLS,MLS#: TB8529732 Originating MLS: Suncoast Tampa
Originating MLS: Suncoast Tampa
Facts & features
Interior
Bedrooms & bathrooms
- Bedrooms: 3
- Bathrooms: 3
- Full bathrooms: 2
- 1/2 bathrooms: 1
Primary bedroom
- Features: Walk-In Closet(s)
- Level: Second
- Area: 182 Square Feet
- Dimensions: 14x13
Bedroom 2
- Features: No Closet
- Level: Second
- Area: 132 Square Feet
- Dimensions: 12x11
Bedroom 3
- Features: No Closet
- Level: Second
- Area: 143 Square Feet
- Dimensions: 13x11
Primary bathroom
- Features: Garden Bath
- Level: Second
Balcony porch lanai
- Level: First
- Area: 128 Square Feet
- Dimensions: 16x8
Dining room
- Level: First
- Area: 195 Square Feet
- Dimensions: 15x13
Kitchen
- Level: First
- Area: 198 Square Feet
- Dimensions: 22x9
Living room
- Features: Breakfast Bar, Pantry
- Level: First
- Area: 255 Square Feet
- Dimensions: 17x15
Heating
- Central, Electric
Cooling
- Central Air
Appliances
- Included: Dishwasher, Disposal, Electric Water Heater, Microwave, Range
- Laundry: None
Features
- Eating Space In Kitchen, Kitchen/Family Room Combo, Open Floorplan, Solid Surface Counters, Split Bedroom, Walk-In Closet(s)
- Flooring: Carpet, Ceramic Tile
- Windows: Hurricane Shutters
- Has fireplace: No
Interior area
- Total structure area: 3,056
- Total interior livable area: 2,344 sqft
Video & virtual tour
Property
Parking
- Total spaces: 2
- Parking features: Garage Door Opener
- Attached garage spaces: 2
Features
- Levels: Two
- Stories: 2
- Patio & porch: Covered, Deck, Patio, Porch
- Exterior features: Irrigation System, Rain Gutters
- Fencing: Fenced
- Has view: Yes
- View description: Lake
- Has water view: Yes
- Water view: Lake
Lot
- Size: 2,938 Square Feet
- Features: Conservation Area, In County, Oversized Lot
Details
- Parcel number: U04281781700002400007.0
- Zoning: PD
- Special conditions: None
Construction
Type & style
- Home type: Townhouse
- Property subtype: Townhouse
Materials
- Block, Brick, Stucco, Wood Frame
- Foundation: Slab
- Roof: Shingle
Condition
- New construction: No
- Year built: 2012
Utilities & green energy
- Sewer: Public Sewer
- Water: Public
- Utilities for property: BB/HS Internet Available, Cable Available, Street Lights
Community & HOA
Community
- Features: Fishing, Deed Restrictions, Fitness Center, Park, Playground, Pool
- Pet fee: $0 monthly
- Subdivision: HIGHLAND PARK PH 2A-1
HOA
- Has HOA: Yes
- Services included: Cable TV, Reserve Fund, Maintenance Structure, Maintenance Grounds, Sewer, Trash
- HOA fee: $472 monthly
- HOA name: Highland Park Neighborhood Association Inc
Location
- Region: Tampa
Financial & listing details
- Price per square foot: $245/sqft
- Tax assessed value: $415,475
- Annual tax amount: $7,303
- Date on market: 7/17/2026
- Cumulative days on market: 9 days
- Listing terms: Cash,Conventional,VA Loan
- Ownership: Fee Simple
- Total actual rent: 0
- Road surface type: Other
Estimated market value
$564,400
$536,000 - $593,000
$3,197/mo
Price history
| Date | Event | Price |
|---|---|---|
| 8/6/2026 | Listed for sale | $575,000$245/sqft |
Source:  Stellar MLS #TB8529732 Report a problem Stellar MLS #TB8529732 Report a problem | ||
| 7/24/2026 | Pending sale | $575,000$245/sqft |
Source: Stellar MLS #TB8529732 Report a problem | ||
| 7/17/2026 | Listed for sale | $575,000$245/sqft |
Source: Stellar MLS #TB8529732 Report a problem | ||
| 6/17/2026 | Sold | $575,000+130%$245/sqft |
Source: Public Record Report a problem | ||
| 12/29/2014 | Sold | $250,000+1.7%$107/sqft |
Source: Public Record Report a problem | ||
| 6/1/2012 | Sold | $245,900-4%$105/sqft |
Source: Public Record Report a problem | ||
| 1/12/2012 | Listing removed | $256,140$109/sqft |
Source: Ashton Woods Homes Report a problem | ||
| 12/23/2011 | Listed for sale | $256,140+0.3%$109/sqft |
Source: Ashton Woods Homes Report a problem | ||
| 11/8/2011 | Listing removed | $255,451$109/sqft |
Source: Ashton Woods Homes Report a problem | ||
| 9/15/2011 | Listed for sale | $255,451$109/sqft |
Source: Ashton Woods Homes Report a problem | ||
Public tax history
| Year | Property taxes | Tax assessment |
|---|---|---|
| 2025 | $7,303 +9.2% | $289,269 +2.9% |
| 2024 | $6,689 +3% | $281,117 +3% |
| 2023 | $6,494 +3.1% | $272,929 +3% |
| 2022 | $6,296 +0.7% | $264,980 +3% |
| 2021 | $6,251 +1.6% | $257,262 +1.4% |
| 2020 | $6,155 +2% | $253,710 +2.3% |
| 2019 | $6,037 | $248,006 +1.9% |
| 2018 | $6,037 +0.4% | $243,382 -2.3% |
| 2017 | $6,010 +0.9% | $249,196 +6.7% |
| 2016 | $5,959 +0.5% | $233,473 +0.7% |
| 2015 | $5,929 -11.2% | $231,850 +4.4% |
| 2014 | $6,676 | $222,172 +12.8% |
| 2013 | $6,676 +146.9% | $196,898 +1414.6% |
| 2012 | $2,704 +18.5% | $13,000 |
| 2011 | $2,281 -7.1% | $13,000 -35% |
| 2010 | $2,455 -2% | $20,000 |
| 2009 | $2,505 -8.3% | $20,000 -40.1% |
| 2008 | $2,732 +2.9% | $33,363 |
| 2007 | $2,654 +6.7% | $33,363 |
| 2006 | $2,488 +56.5% | $33,363 +818.6% |
| 2005 | $1,590 | $3,632 |
Find assessor info on the county website
Monthly payment
Est. payment
Payment breakdown
Explore the cost of this home by adjusting the details. Changes won't be saved.Climate risks
Neighborhood: 33626
Nearby schools
GreatSchools rating
- 8/10Deer Park Elementary SchoolGrades: PK-5Distance: 0.9 mi
- 9/10Farnell Middle SchoolGrades: 6-8Distance: 1.3 mi
- 8/10Sickles High SchoolGrades: 9-12Distance: 1.8 mi
Schools provided by the listing agent
- Elementary: Deer Park Elem-HB
- Middle: Farnell-HB
- High: Sickles-HB
Source: Stellar MLS. This data may not be complete. We recommend contacting the local school district to confirm school assignments for this home.
- $576,3003 bd2 ba2.3k sqft11722 Casa Lago Ln, Tampa, FL 33626Off Market
- $573,6003 bd2 ba2.1k sqft11726 Casa Lago Ln, Tampa, FL 33626Off Market
- $554,7003 bd3 ba2.3k sqft11720 Casa Lago Ln, Tampa, FL 33626Off Market
- $565,5003 bd2 ba2.1k sqft11730 Casa Lago Ln, Tampa, FL 33626Off Market
- $569,1003 bd2 ba2.3k sqft11718 Casa Lago Ln, Tampa, FL 33626Off Market
- $675,0003 bd3 ba2.3k sqft11732 Casa Lago Ln, Tampa, FL 33626Sold
- $567,3004 bd3 ba2.2k sqft11716 Casa Lago Ln, Tampa, FL 33626Off Market
- $595,0003 bd3 ba2.3k sqft11714 Casa Lago Ln, Tampa, FL 33626Sold
A local agent can set up tours, give advice and negotiate with sellers.
Similar homes
- $535,0004 bd3 ba2.2k sqft14606 BOURNEMOUTH ROAD, TAMPA, FL 33626For Sale
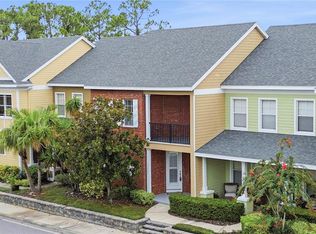
 MLS ID #TB8489110, Janet Lopez, TAYLORMADE PROPERTIES, INC.. Stellar MLS
 - $569,0003 bd3 ba1.8k sqft10111 HAYFIELD WAY, TAMPA, FL 33626For Sale
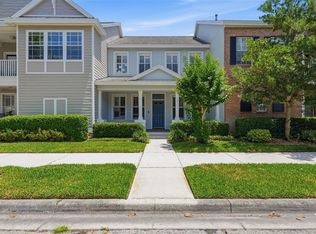 MLS ID #TB8506064, Camila McGettrick, WRA BUSINESS & REAL ESTATE. Stellar MLS
 - $469,9003 bd3 ba2.1k sqft12507 SILVERDALE STREET, TAMPA, FL 33626For Sale
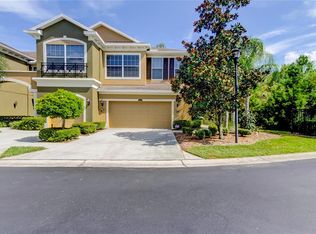 MLS ID #TB8464076, Janet Lopez, TAYLORMADE PROPERTIES, INC.. Stellar MLS
 - $469,0003 bd3 ba1.7k sqft14543 MIRABELLE VISTA CIRCLE, TAMPA, FL 33626For Sale
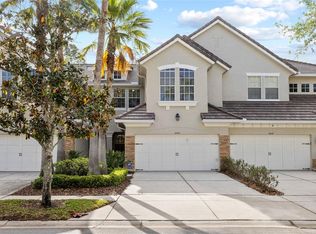 MLS ID #TB8495970, Ginger Perkins, GINGER PERKINS, P.A.. Stellar MLS
 - $574,9005 bd4 ba2.6k sqft8836 CAMERON CREST DRIVE, TAMPA, FL 33626For SaleMLS ID #TB8512553, Jeffrey Borham, PA, EXP REALTY LLC. Stellar MLS
- $465,0003 bd3 ba2.1k sqft12639 SILVERDALE STREET, TAMPA, FL 33626For SaleMLS ID #TB8531633, Nina Wells, KELLER WILLIAMS REALTY- PALM HARBOR. Stellar MLS
- $429,0003 bd3 ba1.7k sqft11636 CROWNED SPARROW LANE, TAMPA, FL 33626For SaleMLS ID #W7884226, Dina Gorby, RE/MAX CHAMPIONS. Stellar MLS
- $599,9005 bd4 ba3.2k sqft8840 CAMERON CREST DRIVE, TAMPA, FL 33626For SaleMLS ID #TB8495082, Ameer Lakhani, PINNACLE REALTY GROUP. Stellar MLS
- $549,9003 bd4 ba2.5k sqft4336 SPINNAKER COVE LANE, TAMPA, FL 33615For SaleMLS ID #O6426436, Danya Wilson, SUPERIOR REALTY GROUP, LLC.. Stellar MLS
- $472,0002 bd2 ba1.6k sqft9828 BRIDGETON DRIVE, TAMPA, FL 33626For SaleMLS ID #TB8523952, Debra Fitzgerald, STRUCTURE PROPERTY GROUP LLC. Stellar MLS
- $479,0003 bd3 ba2.5k sqft1652 CITRINE TRAIL, TARPON SPRINGS, FL 34689For SaleMLS ID #TB8537064, Renee Gialousis, COLDWELL BANKER REALTY. Stellar MLS
- $809,0005 bd3 ba3.3k sqft10502 CASTLEFORD WAY, TAMPA, FL 33626For SaleMLS ID #TB8518027, Alex Khoyi, REALTY ONE GROUP ADVANTAGE. Stellar MLS
- $545,0005 bd4 ba2.2k sqft12542 CANDLEBERRY CIRCLE, TAMPA, FL 33635For SaleMLS ID #TB8440730, Jen Wilmoth, THE WILMOTH GROUP. Stellar MLS
- $390,0003 bd3 ba1.8k sqft8108 MUDDY PINES PLACE, TAMPA, FL 33635For SaleMLS ID #TB8497550, Sibel Alpar, KELLER WILLIAMS SUBURBAN TAMPA. Stellar MLS
- $599,9006 bd3 ba2.5k sqft1623 CROSSVINE COURT, TRINITY, FL 34655For SaleMLS ID #W7885975, John Brokalakis, FUTURE HOME REALTY. Stellar MLS
- $680,0004 bd3 ba2.2k sqft2456 APPALOOSA TRAIL, PALM HARBOR, FL 34685For SaleMLS ID #TB8504099, Skip George, CHARLES RUTENBERG REALTY INC. Stellar MLS
- $649,0004 bd3 ba2.7k sqft12210 MOSS LAKE LOOP, NEW PORT RICHEY, FL 34655For SaleMLS ID #TB8526885, Lauren Ortiz, FIRST IN REAL ESTATE SERVICES. Stellar MLS
- $569,9004 bd3 ba2k sqft1837 BRILAND STREET, TARPON SPRINGS, FL 34689For SaleMLS ID #TB8524625, Camilo Perez, HOME SOLD REALTY LLC. Stellar MLS
- $639,9004 bd3 ba3.1k sqft1120 MAZA PLACE, TRINITY, FL 34655For SaleMLS ID #TB8524557, Kevin Welch, SOUTHWEST FLORIDA LIFESTYLES. Stellar MLS
- $680,0004 bd3 ba2.8k sqft4788 BRAYTON TERRACE S, PALM HARBOR, FL 34685For SaleMLS ID #TB8520965, Krista Jensen, ASCEND REALTY. Stellar MLS
