Stunning waterfront townhome in the highly sought-after Highland Park Community in Westchase area. This beautifully updated 3-bedroom + office/loft residence with over 2,413 sq ft of thoughtfully designed living and storage space. Enjoy serene pond and lake views from your private outdoor living areas, creating the perfect Florida lifestyle setting. Recent upgrades include new washer and dryer, kitchen appliances, A/C, luxury vinyl plank flooring throughout all bedrooms and office, providing both style and durability. The spacious open-concept layout features a gourmet kitchen with granite counter tops, stainless steel appliances, and ample cabinetry, flowing seamlessly into the living and dining areas. Upstairs, the primary suite displays tranquil water views with private balcony, a large walk-in closet, and a spa-like bathroom. Whether you are sipping your morning coffee or unwinding after a long day, the panoramic water views, sunrise and sunsets serve as an ever changing backdrop of tranquility. First floor has a screened in patio with retractable screen. Additional flexible living space with a loft/office with built in desks and shelves makes this optimal for remote work or guests. Property features hurricane shutters for all windows and doors for protection and peace of mind. Residents enjoy access to top-rated schools, parks, walking trails and vibrant dining and retail just minutes away. This home is available as a turn-key opportunity, offering the option to purchase it fully furnished. If you're looking for a seamless move-in experience the high-quality decor and furniture can be included.
Sold for $675,000
$675,000
11732 CASA LAGO LANE, TAMPA, FL 33626
3beds
2,344sqft
Townhouse
Built in 2012
3,066 Square Feet Lot
$674,700 Zestimate®
$288/sqft
$3,206 Estimated rent
Home value
$674,700
$634,000 - $722,000
$3,206/mo
Zestimate® history
Owner options
List your home for rent
$3,206/mo
Rent Zestimate®
Find your next renter with Zillow Rental Manager. Plus, with online applications, you can quickly screen prospective tenants – for free.
$3,206/mo
Rent Zestimate®
Refinance and save
$5,112/mo
Est. payment
Refinancing to a lower rate could help reduce your monthly payments and save thousands over the life of the loan.
$5,112/mo
Est. payment
Explore your selling options
Work with a Zillow partner agent
Leverage their expertise and Zillow's premium Showcase listings to get your home seen by more buyers.
Get startedList with your own agent
Get your home in front of millions of buyers by listing it on Zillow.
Learn how to do itSell it yourself
Take full control of how buyers see your home on Zillow by listing For Sale by Owner (FSBO).
List your homeWhat's special
Private balconySpa-like bathroomWaterfront townhomeSpacious open-concept layoutStainless steel appliancesLarge walk-in closetAmple cabinetry
Zillow last checked:
Listing updated:
Listed by:
Jennifer Myers 917-715-6541,
KELLER WILLIAMS TAMPA PROPERTIES 813-264-7754
Bought with:
Victoria Christy, LLC, 3095983
EXP REALTY LLC
Source: Stellar MLS,MLS#: TB8499047 Originating MLS: Suncoast Tampa
Originating MLS: Suncoast Tampa
Facts & features
Interior
Bedrooms & bathrooms
- Bedrooms: 3
- Bathrooms: 3
- Full bathrooms: 2
- 1/2 bathrooms: 1
Rooms
- Room types: Den/Library/Office, Loft
Primary bedroom
- Features: Dual Sinks, En Suite Bathroom, Granite Counters, Shower No Tub, Walk-In Closet(s)
- Level: Second
- Area: 186.25 Square Feet
- Dimensions: 14.9x12.5
Bedroom 2
- Features: Ceiling Fan(s), Walk-In Closet(s)
- Level: Second
- Area: 150.06 Square Feet
- Dimensions: 12.3x12.2
Bedroom 3
- Features: Built-in Closet
- Level: Second
- Area: 213.36 Square Feet
- Dimensions: 12.7x16.8
Dining room
- Level: First
- Area: 408.96 Square Feet
- Dimensions: 14.4x28.4
Kitchen
- Features: Granite Counters, Kitchen Island, Pantry
- Level: First
- Area: 194.82 Square Feet
- Dimensions: 10.2x19.1
Living room
- Features: Ceiling Fan(s)
- Level: First
- Area: 360.62 Square Feet
- Dimensions: 24.7x14.6
Heating
- Central
Cooling
- Central Air
Appliances
- Included: Oven, Convection Oven, Dishwasher, Disposal, Dryer, Exhaust Fan, Microwave, Refrigerator, Washer, Water Filtration System, Wine Refrigerator
- Laundry: Inside, Laundry Room
Features
- Ceiling Fan(s), Crown Molding, Dry Bar, Open Floorplan, PrimaryBedroom Upstairs, Solid Wood Cabinets, Stone Counters, Thermostat, Walk-In Closet(s)
- Flooring: Luxury Vinyl, Tile
- Doors: Sliding Doors
- Windows: Hurricane Shutters
- Has fireplace: No
Interior area
- Total structure area: 3,056
- Total interior livable area: 2,344 sqft
Property
Parking
- Total spaces: 2
- Parking features: Garage - Attached
- Attached garage spaces: 2
Features
- Levels: Two
- Stories: 2
- Exterior features: Awning(s), Balcony, Lighting, Private Mailbox
- Has view: Yes
- View description: Water, Lake
- Has water view: Yes
- Water view: Water,Lake
- Waterfront features: Lake Privileges
Lot
- Size: 3,066 Square Feet
- Features: Landscaped
Details
- Parcel number: U04281781700002400010.0
- Zoning: PD
- Special conditions: None
Construction
Type & style
- Home type: Townhouse
- Property subtype: Townhouse
Materials
- Stucco
- Foundation: Slab
- Roof: Shingle
Condition
- New construction: No
- Year built: 2012
Utilities & green energy
- Sewer: Public Sewer
- Water: Public
- Utilities for property: Cable Connected, Electricity Connected, Public, Sewer Connected, Water Connected
Community & HOA
Community
- Features: Clubhouse, Fitness Center, Golf Carts OK, Playground, Pool, Sidewalks
- Pet fee: $0 monthly
- Subdivision: HIGHLAND PARK PH 2A-1
HOA
- Has HOA: Yes
- Services included: Community Pool, Reserve Fund, Maintenance Structure, Sewer, Trash, Water
- HOA fee: $472 monthly
- HOA name: Greenacre Properties - Laura Coleman
- Second HOA name: Highland Park
Location
- Region: Tampa
Financial & listing details
- Price per square foot: $288/sqft
- Tax assessed value: $413,672
- Annual tax amount: $7,841
- Date on market: 4/17/2026
- Cumulative days on market: 29 days
- Listing terms: Cash,Conventional,FHA
- Ownership: Fee Simple
- Total actual rent: 0
- Electric utility on property: Yes
- Road surface type: Paved
Price history
| Date | Event | Price |
|---|---|---|
| 6/18/2026 | Sold | $675,000+3.8%$288/sqft |
Source:  Stellar MLS #TB8499047 Report a problem Stellar MLS #TB8499047 Report a problem | ||
| 5/17/2026 | Pending sale | $650,000$277/sqft |
Source: Stellar MLS #TB8499047 Report a problem | ||
| 5/5/2026 | Price change | $650,000-2.4%$277/sqft |
Source: Stellar MLS #TB8499047 Report a problem | ||
| 4/17/2026 | Price change | $665,900+1.1%$284/sqft |
Source: Stellar MLS #TB8499047 Report a problem | ||
| 4/11/2026 | Listed for sale | $658,900+88.3%$281/sqft |
Source: Owner Report a problem | ||
| 1/26/2017 | Sold | $350,000-2.8%$149/sqft |
Source: Public Record Report a problem | ||
| 12/8/2016 | Listed for sale | $359,900+30.9%$154/sqft |
Source: KELLER WILLIAMS TAMPA PROP. #T2853498 Report a problem | ||
| 2/16/2012 | Sold | $275,000$117/sqft |
Source: Public Record Report a problem | ||
Public tax history
| Year | Property taxes | Tax assessment |
|---|---|---|
| 2025 | $7,841 +9.1% | $318,764 +2.9% |
| 2024 | $7,186 +3% | $309,780 +3% |
| 2023 | $6,978 +3.1% | $300,757 +3% |
| 2022 | $6,769 +0.7% | $291,997 +3% |
| 2021 | $6,721 +1.5% | $283,492 +1.4% |
| 2020 | $6,622 +2.5% | $279,578 +3.1% |
| 2019 | $6,460 | $271,220 +1.9% |
| 2018 | $6,460 +0.4% | $266,163 +8.4% |
| 2017 | $6,432 -6.3% | $245,476 +20.4% |
| 2016 | $6,865 +28% | $203,873 +0.7% |
| 2015 | $5,364 -1.4% | $202,456 +0.8% |
| 2014 | $5,442 | $200,849 +1.5% |
| 2013 | $5,442 +96.4% | $197,881 +1422.2% |
| 2012 | $2,771 +21.5% | $13,000 |
| 2011 | $2,281 -7.1% | $13,000 -35% |
| 2010 | $2,455 -2% | $20,000 |
| 2009 | $2,505 -8.3% | $20,000 -40.1% |
| 2008 | $2,732 +2.9% | $33,363 |
| 2007 | $2,654 +6.7% | $33,363 |
| 2006 | $2,488 +56.5% | $33,363 +818.6% |
| 2005 | $1,590 | $3,632 |
Find assessor info on the county website
Neighborhood: 33626
Nearby homes
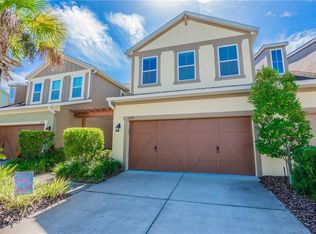
- $572,2004 bd3 ba2.3k sqft11734 Casa Lago Ln, Tampa, FL 33626Off Market
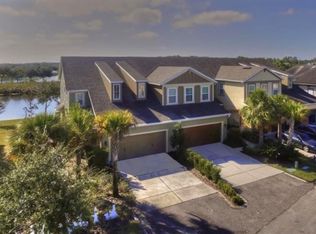
- $557,3003 bd2 ba2.1k sqft11730 Casa Lago Ln, Tampa, FL 33626Off Market
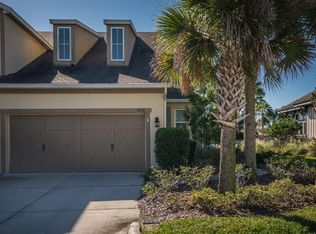
- $556,6003 bd3 ba2.1k sqft11736 Casa Lago Ln, Tampa, FL 33626Off Market
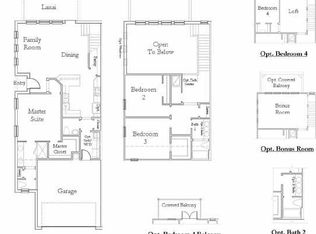
- $568,9003 bd2 ba2.1k sqft11726 Casa Lago Ln, Tampa, FL 33626Off Market
- $575,0003 bd3 ba2.3k sqft11724 Casa Lago Ln, Tampa, FL 33626Pending
- $571,5003 bd2 ba2.3k sqft11722 Casa Lago Ln, Tampa, FL 33626Off Market
- $551,5003 bd3 ba2.3k sqft11720 Casa Lago Ln, Tampa, FL 33626Off Market
- $566,6003 bd2 ba2.3k sqft11718 Casa Lago Ln, Tampa, FL 33626Off Market
Nearby schools
GreatSchools rating
- 8/10Deer Park Elementary SchoolGrades: PK-5Distance: 0.9 mi
- 9/10Farnell Middle SchoolGrades: 6-8Distance: 1.3 mi
- 8/10Sickles High SchoolGrades: 9-12Distance: 1.8 mi
Schools provided by the listing agent
- Elementary: Deer Park Elem-HB
- Middle: Farnell-HB
- High: Sickles-HB
Source: Stellar MLS. This data may not be complete. We recommend contacting the local school district to confirm school assignments for this home.
Get a cash offer in 3 minutes
Find out how much your home could sell for in as little as 3 minutes with a no-obligation cash offer.
Estimated market value
$674,700
Get a cash offer in 3 minutes
Find out how much your home could sell for in as little as 3 minutes with a no-obligation cash offer.
Estimated market value
$674,700
- Florida
- Hillsborough County
- Westchase
- 33626
- 11732 CASA LAGO LANE
Nearby cities
Nearby neighborhoods
Nearby zip codes
Other Westchase Topics
