Skip main navigation
Off market
  • $571,900

    11734 Casa Lago Ln, Tampa, FL 33626

    4beds
    2,316sqft
    Townhouse
    Built in 2012
    3,280 Square Feet Lot
    $571,900 Zestimate®
    $247/sqft
    $3,220 Estimated rent

    Home value

    $571,900

    $543,000 - $600,000

    $3,220/mo

    Zestimate® history
    Loading
    Loading...

    Owner options

    List your home for rent

    $3,220/mo

    Rent Zestimate®

    Find your next renter with Zillow Rental Manager. Plus, with online applications, you can quickly screen prospective tenants – for free.

    Learn more

    $3,220/mo

    Rent Zestimate®

    Refinance and save

    $4,044/mo

    Est. payment

    Refinancing to a lower rate could help reduce your monthly payments and save thousands over the life of the loan.

    See today's rates

    $4,044/mo

    Est. payment

    Explore your selling options

    Work with a Zillow partner agent

    Leverage their expertise and Zillow's premium Showcase listings to get your home seen by more buyers.

    Get started

    List with your own agent

    Get your home in front of millions of buyers by listing it on Zillow.

    Learn how to do it

    Sell it yourself

    Take full control of how buyers see your home on Zillow by listing For Sale by Owner (FSBO).

    List your home

    What's special

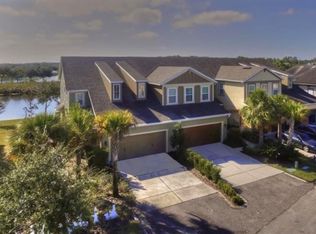
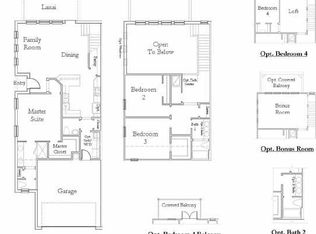
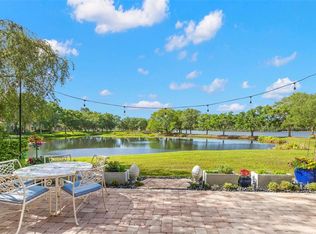
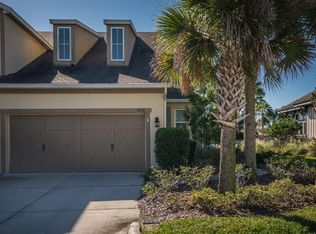
    Beautiful views of the Lake and Pond from the extended screened lanai AND the screened balcony. Large 4 bedroom, 3 full bath, maintenance free Townhouse in sought after Highland Park. Bedroom and full bath downstairs. HUGE open kitchen to dining and family rooms. Triple sliders lead to screened lanai with pavers that overlook pond and lake. Walk up wood stairs to 3 more bedrooms and 2 full baths and large loft with wine/coffee area complete with wine fridge and soda fridge. Master bedroom has large master bath with double separated vanities, jacuzzi tub, walk in closet and door that leads to screened balcony with picturesque views. Other bathroom upstairs also has double vanities, with separate shower/tub combo. Large secondary bedrooms (one is used as an office and has a walk in closet). New in 2017 is all Samsung Black Stainless appliances, wood floors in entire upstairs, water conditioner, heat pump 16 seer, inside paint. Lake House is the community pool area with exercise facility is just 2 doors from this home! Very convenient. Highland Park also has a pizza restaurant, coffee shop, local bar, and hair studio. Completely maintenance free, fees include Lake House, roof, water, lawn care, painting outside, and insurance.

    This property is not currently displayed as for sale or rent on Zillow. This may be different from what's on other websites or public sources.
    Facts & features

    Interior

    Bedrooms & bathrooms
    • Bedrooms: 4
    • Bathrooms: 3
    • Full bathrooms: 3
    Heating
    • Other
    Cooling
    • Central
    Appliances
    • Included: Dishwasher, Microwave, Range / Oven, Refrigerator
    • Laundry: Inside, Laundry Room
    Features
    • Ceiling Fans(s), High Ceiling(s), Split Bedroom, Walk-In Closet(s), Open Floorplan, Eating Space In Kitchen, Kitchen/Family Room Combo, Built in Features, Stone Counters, Thermostat
    • Flooring: Tile, Carpet
    • Windows: Blinds
    Interior area
    • Total interior livable area: 2,316 sqft

    Property

    Parking
    • Total spaces: 2
    • Parking features: Garage - Attached
    Features
    • Patio & porch: Enclosed, Screened
    • Exterior features: Wood
    • Pool features: In Ground, Gunite
    • Has view: Yes
    • View description: Water
    • Has water view: Yes
    • Water view: Water
    • Waterfront features: Pond, Lake
    • Body of water: POND AND LAKE GALT
    Lot
    • Size: 3,280 Square Feet
    • Residential vegetation: Trees/Landscaped
    Details
    • Parcel number: 172804817000024000110U
    • Zoning: PD

    Construction

    Type & style
    • Home type: Townhouse
    • Architectural style: Contemporary
    Materials
    • masonry
    • Roof: Composition
    Condition
    • Year built: 2012

    Utilities & green energy

    • Sewer: Public Sewer
    • Water: Public
    • Utilities for property: Public, BB/HS Internet Available, Cable Connected, Electricity Connected
    Green energy
    • Indoor air quality: HVAC Cartridge/Media Filter, HVAC UV/Elec. Filtration, No Smoking-Interior Buildg

    Community & HOA

    HOA
    • Has HOA: Yes
    • Services included: Maintenance Grounds, Escrow Reserves Fund, Insurance, Maintenance Exterior, Water, Community Pool, Manager, Pool Maintenance
    • HOA fee: $85 monthly
    Location
    • Region: Tampa

    Financial & listing details

    • Price per square foot: $247/sqft
    • Tax assessed value: $416,419
    • Annual tax amount: $8,053

    Price history

    DateEventPrice
    12/17/2018Sold$385,000-2.3%$166/sqft
    Source: Public Record Report a problem
    10/24/2018Price change$394,000-0.2%$170/sqft
    Source: CENTURY 21 AFFILIATED II #T3132777 Report a problem
    10/21/2018Price change$394,900-1.3%$171/sqft
    Source: CENTURY 21 AFFILIATED II #T3132777 Report a problem
    9/28/2018Listed for sale$399,900+11.5%$173/sqft
    Source: CENTURY 21 AFFILIATED II #T3132777 Report a problem
    7/10/2017Sold$358,800-3%$155/sqft
    Source: Public Record Report a problem
    4/28/2017Listed for sale$369,900+13.1%$160/sqft
    Source: AMERIVET REAL ESTATE SERVICES #T2875084 Report a problem
    10/3/2014Sold$327,000-0.9%$141/sqft
    Source: Stellar MLS #T2711983 Report a problem
    8/18/2014Listed for sale$329,900+30%$142/sqft
    Source: FLORIDA PROPERTY INVESTMENT (776254) #T2711983 Report a problem
    3/20/2012Sold$253,700-5.7%$110/sqft
    Source: Public Record Report a problem
    12/23/2011Price change$269,068+0.5%$116/sqft
    Source: Ashton Woods Homes Report a problem
    11/18/2011Listed for sale$267,825$116/sqft
    Source: Ashton Woods Homes Report a problem

    Public tax history

    YearProperty taxesTax assessment
    2025$8,053 +9.1%$330,342 +2.9%
    2024$7,381 +3%$321,032 +3%
    2023$7,168 +3.1%$311,682 +3%
    2022$6,955 +0.7%$302,604 +3%
    2021$6,905 +1.5%$293,790 +1.4%
    2020$6,805 +2.5%$289,734 +3%
    2019$6,641 $281,163 +4.7%
    2018$6,641 -8.3%$268,510 +9.7%
    2017$7,242 +5.7%$244,721 -1.5%
    2016$6,851 +3.7%$248,438 +9.1%
    2015$6,606 $227,642 +4.3%
    2014$6,606 $218,180 +10%
    2013$6,606 +137.9%$198,345 +1425.7%
    2012$2,777 +21.7%$13,000
    2011$2,281 -7.1%$13,000 -35%
    2010$2,455 -2%$20,000
    2009$2,505 -8.3%$20,000 -40.1%
    2008$2,732 +2.9%$33,363
    2007$2,654 +6.7%$33,363
    2006$2,488 +56.5%$33,363 +818.6%
    2005$1,590 $3,632
    Find assessor info on the county website

    Neighborhood: 33626

    Nearby schools

    GreatSchools rating
    Schools provided by the listing agent
    • Elementary: Deer Park Elem-HB
    • Middle: Farnell-HB
    • High: Sickles-HB

    Source: The MLS. This data may not be complete. We recommend contacting the local school district to confirm school assignments for this home.

    Get a cash offer in 3 minutes
    Find out how much your home could sell for in as little as 3 minutes with a no-obligation cash offer.
    Estimated market value
    $571,900
    Get a cash offer in 3 minutes
    Find out how much your home could sell for in as little as 3 minutes with a no-obligation cash offer.
    Estimated market value
    $571,900