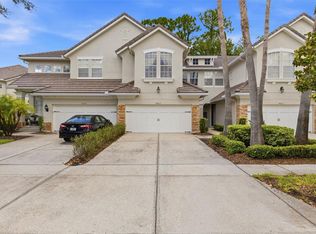
Welcome to West Lake in Westchase, one of Tampa's most sought-after gated townhome communities where low maintenance living meets an unbeatable location! Priced at $430,000, this move-in ready 3 bedroom, 2.5 bathroom townhome with a one-car garage is perfect for first-time buyers, those relocating to Tampa, seasonal residents, or anyone looking for a low maintenance lifestyle close to everything. Inside, you'll find an open floor plan with soaring ceilings, crown molding, abundant natural light, and ceramic tile throughout the main living areas. The kitchen is designed for both everyday living and entertaining with granite countertops, solid wood cabinetry, stainless steel appliances, a large center island with seating, and a spacious walk-in pantry. Step outside to the screened lanai, the perfect place to enjoy your morning coffee or unwind after a long day. Upstairs, the spacious primary suite features a large walk-in closet and an ensuite bath with quartz countertops and solid wood cabinetry. Two additional bedrooms, a full guest bath, and an upstairs laundry room provide the space and convenience today's buyers are looking for. Additional features include hurricane shutters, a water softener, and built-in garage storage. West Lake residents enjoy a gated entrance, resort-style community pool, and low HOA fees that include water, sewer, trash, pest control, and exterior maintenance. Best of all, there are no CDD fees. Located just minutes from Westchase, Citrus Park, the Veterans Expressway, Tampa International Airport, Downtown Tampa, shopping, restaurants, golf courses, parks, and Florida's Gulf Coast beaches, this home offers the perfect combination of location, value, and easy Florida living! Schedule to see it today!
For sale
Price cut: $1K (7/23)
$429,000
11636 CROWNED SPARROW LANE, TAMPA, FL 33626
3beds
1,700sqft
:
Get pre-qualified$3,220/mo
Townhouse
Built in 2015
2,200 Square Feet Lot
$423,300 Zestimate®
$252/sqft
$305/mo HOA
What's special
Gated entranceScreened lanaiGranite countertopsAbundant natural lightResort-style community poolBuilt-in garage storageOpen floor plan
- 127 days |
- 625 |
- 43 |
Zillow last checked:
Listing updated:
Listed by:
Dina Gorby 727-424-4681,
RE/MAX CHAMPIONS 727-807-7887
Source: Stellar MLS,MLS#: W7884226 Originating MLS: West Pasco
Originating MLS: West Pasco
Facts & features
Interior
Bedrooms & bathrooms
- Bedrooms: 3
- Bathrooms: 3
- Full bathrooms: 2
- 1/2 bathrooms: 1
Primary bedroom
- Features: En Suite Bathroom, Walk-In Closet(s)
- Level: Second
- Area: 196 Square Feet
- Dimensions: 14x14
Kitchen
- Features: Walk-In Closet(s)
- Level: First
- Area: 195 Square Feet
- Dimensions: 15x13
Living room
- Features: Granite Counters
- Level: First
- Area: 266 Square Feet
- Dimensions: 19x14
Heating
- Central, Electric
Cooling
- Central Air
Appliances
- Included: Dishwasher, Disposal, Dryer, Electric Water Heater, Microwave, Range, Refrigerator, Washer, Water Softener
- Laundry: Inside, Laundry Closet, Upper Level
Features
- Ceiling Fan(s), Kitchen/Family Room Combo, PrimaryBedroom Upstairs
- Flooring: Carpet, Ceramic Tile
- Windows: Hurricane Shutters
- Has fireplace: No
Interior area
- Total structure area: 2,096
- Total interior livable area: 1,700 sqft
Video & virtual tour
Property
Parking
- Total spaces: 1
- Parking features: Driveway, Garage Door Opener, Guest
- Attached garage spaces: 1
- Has uncovered spaces: Yes
Features
- Levels: Two
- Stories: 2
- Patio & porch: Rear Porch, Screened
- Exterior features: Sidewalk
Lot
- Size: 2,200 Square Feet
Details
- Parcel number: U152817A0500000600013.0
- Zoning: PD
- Special conditions: None
Construction
Type & style
- Home type: Townhouse
- Property subtype: Townhouse
Materials
- Block
- Foundation: Slab
- Roof: Shingle
Condition
- New construction: No
- Year built: 2015
Utilities & green energy
- Sewer: Public Sewer
- Water: None
- Utilities for property: Cable Connected, Electricity Connected, Fire Hydrant, Street Lights, Water Connected
Community & HOA
Community
- Features: Clubhouse, Gated Community - No Guard, Irrigation-Reclaimed Water, Pool, Sidewalks
- Security: Gated Community
- Pet fee: $0 monthly
- Subdivision: WEST LAKE TWNHMS PH 1
HOA
- Has HOA: Yes
- Services included: Community Pool, Maintenance Grounds, Pest Control, Sewer, Water
- HOA fee: $305 monthly
- HOA name: Green Acre Properties/Jeff D'Amours
- HOA phone: 813-936-4164
Location
- Region: Tampa
Financial & listing details
- Price per square foot: $252/sqft
- Tax assessed value: $331,356
- Annual tax amount: $5,998
- Date on market: 3/26/2026
- Cumulative days on market: 126 days
- Listing terms: Cash,Conventional,FHA,VA Loan
- Ownership: Fee Simple
- Total actual rent: 0
- Electric utility on property: Yes
- Road surface type: Paved
Estimated market value
$423,300
$402,000 - $444,000
$2,698/mo
Price history
| Date | Event | Price |
|---|---|---|
| 7/23/2026 | Price change | $429,000-0.2%$252/sqft |
Source:  Stellar MLS #W7884226 Report a problem Stellar MLS #W7884226 Report a problem | ||
| 5/6/2026 | Price change | $430,000-1.1%$253/sqft |
Source: Stellar MLS #W7884226 Report a problem | ||
| 4/17/2026 | Price change | $435,000-1.1%$256/sqft |
Source: Stellar MLS #W7884226 Report a problem | ||
| 3/26/2026 | Listed for sale | $440,000+5.8%$259/sqft |
Source: Stellar MLS #W7884226 Report a problem | ||
| 4/20/2022 | Sold | $416,000-0.9%$245/sqft |
Source: Public Record Report a problem | ||
| 3/13/2022 | Pending sale | $419,900$247/sqft |
Source: Stellar MLS #T3358337 Report a problem | ||
| 3/4/2022 | Listed for sale | $419,900+58.5%$247/sqft |
Source: Stellar MLS #T3358337 Report a problem | ||
| 5/7/2018 | Sold | $265,000-1.1%$156/sqft |
Source: Public Record Report a problem | ||
| 2/8/2018 | Price change | $268,000-0.3%$158/sqft |
Source: FUTURE HOME REALTY INC #T2925488 Report a problem | ||
| 2/3/2018 | Listed for sale | $268,900+9.2%$158/sqft |
Source: FUTURE HOME REALTY INC #T2925488 Report a problem | ||
| 3/30/2016 | Sold | $246,300$145/sqft |
Source: Public Record Report a problem | ||
Public tax history
| Year | Property taxes | Tax assessment |
|---|---|---|
| 2025 | $5,998 +5.9% | $331,356 +0.5% |
| 2024 | $5,663 +3.5% | $329,654 +3% |
| 2023 | $5,471 +39.3% | $320,052 +36.3% |
| 2022 | $3,928 +1.1% | $234,887 +3% |
| 2021 | $3,886 +2.5% | $228,046 +1.4% |
| 2020 | $3,793 -0.8% | $224,897 -1.2% |
| 2019 | $3,823 | $227,586 +5.9% |
| 2018 | $3,823 -12.1% | $214,947 +12.5% |
| 2017 | $4,349 +8.7% | $191,032 -1.5% |
| 2016 | $4,003 -8.5% | $193,896 -3.9% |
| 2015 | $4,372 | $201,857 |
Find assessor info on the county website
Monthly payment
Est. payment
Payment breakdown
Explore the cost of this home by adjusting the details. Changes won't be saved.Climate risks
Neighborhood: 33626
Nearby schools
GreatSchools rating
- 8/10Deer Park Elementary SchoolGrades: PK-5Distance: 1.6 mi
- 3/10Davidsen Middle SchoolGrades: 6-8Distance: 0.1 mi
- 8/10Sickles High SchoolGrades: 9-12Distance: 1.8 mi
Schools provided by the listing agent
- Elementary: Deer Park Elem-HB
- Middle: Davidsen-HB
- High: Sickles-HB
Source: Stellar MLS. This data may not be complete. We recommend contacting the local school district to confirm school assignments for this home.
- $369,9002 bd2 ba1.6k sqft11634 Crowned Sparrow Ln, Tampa, FL 33626Off Market
- $411,1003 bd2 ba1.9k sqft11638 Crowned Sparrow Ln, Tampa, FL 33626Off Market

- $410,0003 bd3 ba1.9k sqft11632 Crowned Sparrow Ln, Tampa, FL 33626Sold

- $532,0003 bd3 ba2.2k sqft11640 Crowned Sparrow Ln, Tampa, FL 33626Sold

- $476,4003 bd2 ba2.2k sqft11630 Crowned Sparrow Ln, Tampa, FL 33626Off Market
- $487,4003 bd3 ba2.2k sqft11646 Crowned Sparrow Ln, Tampa, FL 33626Off Market
- $484,1003 bd2 ba2.2k sqft11624 Crowned Sparrow Ln, Tampa, FL 33626Off Market
- $365,2002 bd2 ba1.6k sqft11648 Crowned Sparrow Ln, Tampa, FL 33626Off Market
A local agent can set up tours, give advice and negotiate with sellers.
Similar homes
- $475,0003 bd3 ba1.7k sqft14613 MIRABELLE VISTA CIRCLE, TAMPA, FL 33626For Sale
 MLS ID #TB8526452, Rebecca Dixon, KELLER WILLIAMS TAMPA PROPERTIES. Stellar MLS
 - $469,0003 bd3 ba1.7k sqft14543 MIRABELLE VISTA CIRCLE, TAMPA, FL 33626For Sale
 MLS ID #TB8495970, Ginger Perkins, GINGER PERKINS, P.A.. Stellar MLS
 - $489,0003 bd3 ba2.1k sqft(Undisclosed Address), TAMPA, FL 33626For Sale
 MLS ID #TB8520505, Beth Cupari, COASTAL PROPERTIES GROUP INTER. Stellar MLS
 - $477,9002 bd2 ba1.6k sqft9828 BRIDGETON DRIVE, TAMPA, FL 33626For Sale
 MLS ID #TB8523952, Debra Fitzgerald, STRUCTURE PROPERTY GROUP LLC. Stellar MLS
 - $429,9004 bd3 ba2.3k sqft10044 CORSO MILANO DRIVE, TAMPA, FL 33625For SaleMLS ID #O6420868, David Page, PA, DALTON WADE INC. Stellar MLS
- $405,0002 bd2 ba1.4k sqft10818 ASHFORD OAKS DRIVE, TAMPA, FL 33625For SaleMLS ID #TB8531750, Douglas Wood, PA, SMITH & ASSOCIATES REAL ESTATE. Stellar MLS
- $450,9003 bd3 ba1.9k sqft10012 CORSO MILANO DRIVE, TAMPA, FL 33625For SaleMLS ID #TB8441980, Kellie Donofrio, EXP REALTY LLC. Stellar MLS
- $215,0002 bd2 ba1.1k sqft9256 LAKE CHASE ISLAND WAY, TAMPA, FL 33626For SaleMLS ID #TB8523295, Carol Conologue, KELLER WILLIAMS REALTY- PALM HARBOR. Stellar MLS
- $415,0004 bd3 ba2.3k sqft2656 TANGLEWOOD TRAIL, PALM HARBOR, FL 34685For SaleMLS ID #TB8512248, Jeffrey Borham, PA, EXP REALTY LLC. Stellar MLS
- $429,9003 bd3 ba1.9k sqft300 VALENCIA CIRCLE, ST PETERSBURG, FL 33716For SaleMLS ID #TB8486971, Joanie Bastidas, MIRANDA LANDA REALTY GROUP LLC. Stellar MLS
- $339,9003 bd3 ba1.5k sqft606 CABERNET WAY, OLDSMAR, FL 34677For SaleMLS ID #TB8512784, Josef Kochling, THE SOMERDAY GROUP PL. Stellar MLS
- $405,0003 bd3 ba1.7k sqft2465 FOGGY CREEK CIRCLE, CLEARWATER, FL 33764For SaleMLS ID #TB8530608, Scott Tomlinson, LLC, FUTURE HOME REALTY INC. Stellar MLS
- $399,9003 bd3 ba1.7k sqft7001 INTERBAY BOULEVARD #192, TAMPA, FL 33616For SaleMLS ID #TB8529861, Justin Merchant, VERTICA REALTY LLC. Stellar MLS
- $405,0003 bd3 ba1.9k sqft184 VALENCIA CIRCLE, ST PETERSBURG, FL 33716For SaleMLS ID #TB8487687, Becky McConnell, SMITH & ASSOCIATES REAL ESTATE. Stellar MLS
- $399,9003 bd3 ba1.7k sqft336 HARBOR RIDGE DRIVE, PALM HARBOR, FL 34683For SaleMLS ID #TB8507647, Sandy Papadakis, KELLER WILLIAMS REALTY- PALM HARBOR. Stellar MLS
- $434,9003 bd3 ba2.2k sqft750 GRAND CYPRESS LANE, TARPON SPRINGS, FL 34689For SaleMLS ID #TB8508694, Farah Smart, LPT REALTY, LLC. Stellar MLS
- $429,9003 bd3 ba1.7k sqft5282 NEIL DRIVE, ST PETERSBURG, FL 33714For SaleMLS ID #TB8505469, Gregory Margliano, COMPASS FLORIDA LLC. Stellar MLS
- $385,9003 bd3 ba1.7k sqft441 HARBOR RIDGE DRIVE, PALM HARBOR, FL 34683For SaleMLS ID #TB8508907, Angie Haddon, LPT REALTY, LLC. Stellar MLS
- $449,0003 bd3 ba2k sqft1620 RACHEL COURT, CLEARWATER, FL 33756For SaleMLS ID #TB8490029, Stephen Kepler, ENGEL & VOLKERS BELLEAIR. Stellar MLS
- $499,9994 bd2 ba1.6k sqft12008 PEONY COURT, TAMPA, FL 33635For SaleMLS ID #TB8525902, Lolita Rogacheva, FLORIDA HOMES RLTY & MORTGAGE. Stellar MLS
