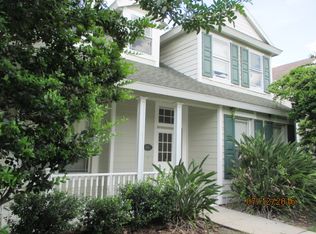
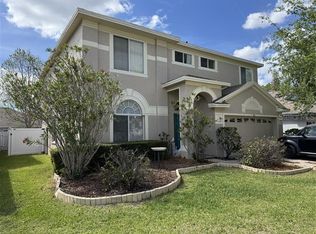
GATED, LIMITED-MAINTENANCE COMMUNITY known for its inviting front porches, mature landscaping, tree-lined streets and rear-entry garages that create a distinctive neighborhood setting. Tucked away from the street, this home enjoys a unique setting where guests approach along a charming walkway leading to the welcoming front porch and entry and walking distance to heated community pool. This beautifully appointed 3-BEDROOM, 2.5-BATH HOME WITH DEN/OFFICE and 2 car garage. The Cordova model is one of the most sought after in the neighborhood with its plentiful under stair storage and great floor plan including wood laminate flooring in living rooms, new carpeting (2026), tile in all wet areas and a den with French doors leading to the great room. The kitchen features a brand new convection oven with matching microwave. The PRIMARY SUITE is generously sized and features a tray ceiling and a spacious en-suite bath with dual sinks and a walk-in shower. A walk-in closet provides excellent storage. Additional features include natural gas with a gas water heater. Enjoy the ease of a LIMITED-MAINTENANCE LIFESTYLE, with lawn maintenance included along with access to the COMMUNITY POOL AND GATED ENTRY. From its inviting front porch and pedestrian-friendly walkways to its rear-entry garage, and beautifully maintained surroundings, this home captures the distinctive character that makes THE VINEYARDS AT WESTCHASE so special—all in the heart of sought-after WESTCHASE, convenient shopping, dining, recreation and everything the Tampa Bay area has to offer.
For sale
$528,800
9003 SPRING GARDEN WAY, TAMPA, FL 33626
3beds
1,640sqft
Single Family Residence
Built in 2000
2,800 Square Feet Lot
$511,600 Zestimate®
$322/sqft
$220/mo HOA
What's special
Great floor planTree-lined streetsInviting front porchesPlentiful under stair storageBeautifully maintained surroundingsMature landscapingRear-entry garage
- 25 days
- 917
- 40
Zillow last checked:
Listing updated:
Listed by:
George Kolitsopoulos 727-418-8169,
ADVANCED REALTY GROUP INC 727-518-8500
Source: Stellar MLS,MLS#: TB8548018 Originating MLS: Suncoast Tampa
Originating MLS: Suncoast Tampa
Facts & features
Interior
Bedrooms & bathrooms
- Bedrooms: 3
- Bathrooms: 3
- Full bathrooms: 2
- 1/2 bathrooms: 1
Rooms
- Room types: Den/Library/Office
Primary bedroom
- Features: Walk-In Closet(s)
- Level: Second
Other
- Features: Built-in Closet
- Level: Second
Other
- Features: Built-in Closet
- Level: Second
Bonus room
- Features: No Closet
- Level: First
Kitchen
- Features: Built-in Closet
- Level: First
Living room
- Features: Storage Closet
- Level: First
Heating
- Central, Electric, Heat Pump
Cooling
- Central Air
Appliances
- Included: Convection Oven, Cooktop, Dishwasher, Disposal, Dryer, Gas Water Heater, Ice Maker, Microwave, Range, Touchless Faucet, Washer
- Laundry: Electric Dryer Hookup, Laundry Closet
Features
- Ceiling Fan(s), High Ceilings, In Wall Pest System, Living Room/Dining Room Combo, PrimaryBedroom Upstairs, Solid Wood Cabinets, Split Bedroom, Thermostat, Walk-In Closet(s)
- Flooring: Carpet, Ceramic Tile
- Windows: Window Treatments
- Has fireplace: No
Interior area
- Total structure area: 1,640
- Total interior livable area: 1,640 sqft
Video & virtual tour
Property
Parking
- Total spaces: 2
- Parking features: Driveway, Garage Door Opener, Garage Faces Rear, Ground Level
- Attached garage spaces: 2
- Has uncovered spaces: Yes
Features
- Levels: Two
- Stories: 2
- Patio & porch: Covered, Deck, Front Porch, Porch, Side Porch
- Exterior features: Private Entrance, Private Mailbox, Private Yard, Sidewalk
- Pool features: Child Safety Fence, Deck, Gunite, Heated, In Ground, Outside Bath Access
- Waterfront features: Lake
Lot
- Size: 2,800 Square Feet
- Dimensions: 35 x 80
- Features: In County, Landscaped
Details
- Additional structures: Gazebo
- Parcel number: U1528175EY00000000052.0
- Zoning: PD
- Special conditions: None
Construction
Type & style
- Home type: SingleFamily
- Property subtype: Single Family Residence
Materials
- Block, Stucco, Vinyl Siding, Wood Frame
- Foundation: Concrete Perimeter
- Roof: Shingle
Condition
- Completed
- New construction: No
- Year built: 2000
Utilities & green energy
- Sewer: Public Sewer
- Water: Canal/Lake For Irrigation, Public
- Utilities for property: BB/HS Internet Available, Cable Available, Cable Connected, Electricity Available, Electricity Connected, Fiber Optics, Fire Hydrant, Natural Gas Available, Natural Gas Connected, Phone Available, Public, Sewer Connected, Sprinkler Recycled, Street Lights, Water Connected
Community & HOA
Community
- Features: Lake, Association Recreation - Owned, Gated Community - No Guard, Irrigation-Reclaimed Water, Park, Playground, Pool, Sidewalks
- Security: Gated Community, Security Gate, Security System, Smoke Detector(s)
- Pet fee: $0 monthly
- Subdivision: WESTCHASE SEC 430A
HOA
- Has HOA: Yes
- Amenities included: Gated, Maintenance, Park, Playground, Pool, Trail(s)
- Services included: Community Pool, Maintenance Grounds, Manager, Pool Maintenance, Trash
- HOA fee: $220 monthly
- HOA name: Laura Zimmerman
- HOA phone: 813-600-1100
- Second HOA name: Westchase Community Association
Location
- Region: Tampa
Financial & listing details
- Price per square foot: $322/sqft
- Tax assessed value: $352,881
- Annual tax amount: $3,992
- Date on market: 9/15/2026
- Cumulative days on market: 25 days
- Ownership: Fee Simple
- Total actual rent: 0
- Electric utility on property: Yes
- Road surface type: Asphalt, Paved
Estimated market value
$511,600
$486,000 - $537,000
$3,171/mo
Price history
| Date | Event | Price |
|---|---|---|
| 9/15/2026 | Listed for sale | $528,800+146%$322/sqft |
Source:  Stellar MLS #TB8548018 Report a problem Stellar MLS #TB8548018 Report a problem | ||
| 10/9/2008 | Sold | $215,000+46.7%$131/sqft |
Source: Public Record Report a problem | ||
| 1/9/2001 | Sold | $146,600$89/sqft |
Source: Public Record Report a problem | ||
Public tax history
| Year | Property taxes | Tax assessment |
|---|---|---|
| 2025 | $3,992 +7.9% | $182,393 +2.9% |
| 2024 | $3,699 +5.2% | $177,253 +3% |
| 2023 | $3,516 +6.7% | $172,090 +3% |
| 2022 | $3,296 +1.1% | $167,078 +3% |
| 2021 | $3,260 +2.5% | $162,212 +1.4% |
| 2020 | $3,179 -15.4% | $159,972 +2.3% |
| 2019 | $3,756 | $156,375 +1.9% |
| 2018 | $3,756 -4.2% | $153,459 -29.7% |
| 2017 | $3,921 +1% | $218,419 +48.4% |
| 2016 | $3,882 -1.7% | $147,212 +0.7% |
| 2015 | $3,951 -0.3% | $146,189 +0.8% |
| 2014 | $3,964 | $145,029 +1.5% |
| 2013 | $3,964 +3.8% | $142,886 +1.7% |
| 2012 | $3,819 +1.2% | $140,498 +3% |
| 2011 | $3,775 -1.7% | $136,406 -5.7% |
| 2010 | $3,842 -5.6% | $144,675 -4.3% |
| 2009 | $4,068 +0.6% | $151,103 +1.1% |
| 2008 | $4,043 -5.1% | $149,478 +3% |
| 2007 | $4,263 -2.1% | $145,124 +2.5% |
| 2006 | $4,354 +0.5% | $141,584 +3% |
| 2005 | $4,333 | $137,460 +3% |
| 2004 | -- | $133,456 +1.9% |
| 2003 | -- | $130,968 +2.4% |
| 2002 | -- | $127,898 +1.6% |
| 2001 | -- | $125,884 +15.3% |
| 2000 | $1,844 | $109,188 |
Find assessor info on the county website
Monthly payment
Est. payment
Payment breakdown
Explore the cost of this home by adjusting the details. Changes won't be saved.Climate risks
Neighborhood: 33626
Nearby schools
Schools provided by the listing agent
- Elementary: Westchase-HB
- Middle: Davidsen-HB
- High: Alonso-HB
Source: Stellar MLS. This data may not be complete. We recommend contacting the local school district to confirm school assignments for this home.
Similar homes
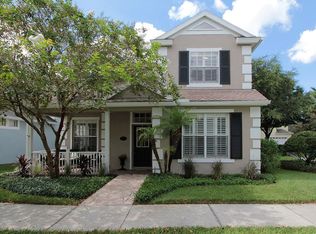
- $659,0005 bd3 ba2.3k sqft12005 MISTY BROOK COURT, TAMPA, FL 33635For Sale
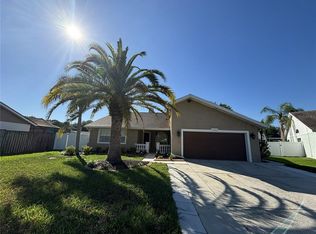
 MLS ID #TB8554850, Ylivette Hoepelman, PEOPLE'S CHOICE REALTY SVC LLC. Stellar MLS
 - $440,0003 bd2 ba1.3k sqft8209 VASSAR CIRCLE, TAMPA, FL 33634For Sale
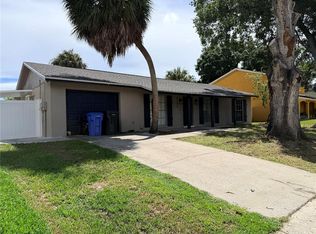 MLS ID #TB8541114, Irisvel Gomez Sanchez, VITA LUXURY REALTY LLC. Stellar MLS
 - $567,5003 bd3 ba2.4k sqft406 WINGATE CIRCLE, OLDSMAR, FL 34677For Sale
 MLS ID #O6439011, Steven Koleno, BEYCOME OF FLORIDA LLC. Stellar MLS
 - $548,9003 bd2 ba1.9k sqft770 WILDFLOWER DRIVE, PALM HARBOR, FL 34683For Sale
 MLS ID #TB8529079, Dean Andreson, DELTA REALTY INTERNATIONAL INC. Stellar MLS
 - $425,0003 bd2 ba1.5k sqft8806 CYPRESS HAMMOCK DRIVE, TAMPA, FL 33614For SaleMLS ID #TB8524883, Jason Almerico, LING REALTY, LLC. Stellar MLS
- $475,0003 bd2 ba1.5k sqft2930 SHANNON CIR, PALM HARBOR, FL 34684For SaleMLS ID #TB8527930, Frances Vella, CENTURY 21 ELITE LOCATIONS, INC. Stellar MLS
- $595,0003 bd2 ba1.5k sqft3110 W IVY STREET, TAMPA, FL 33607For SaleMLS ID #TB8504459, Sandra Perez, MIHARA & ASSOCIATES INC.. Stellar MLS
- $342,0004 bd2 ba1.3k sqft11648 HIDDEN HOLLOW CIRCLE, TAMPA, FL 33635For SaleMLS ID #O6424056, Karen Albright, OPENDOOR BROKERAGE LLC. Stellar MLS
- $500,0004 bd3 ba2.2k sqft4968 EBENSBURG DRIVE, TAMPA, FL 33647For SaleMLS ID #TB8528399, Sandra Vigil, FUTURE HOME REALTY INC. Stellar MLS
- $469,9004 bd2 ba1.9k sqft3748 ROUND TABLE COURT, LAND O LAKES, FL 34638For SaleMLS ID #A4708034, Moe Mossa, SAVVY AVENUE, LLC. Stellar MLS
- $339,0003 bd2 ba1.2k sqft3030 CYPRESS GREEN DRIVE, PALM HARBOR, FL 34684For SaleMLS ID #TB8555217, Chant Karajian, 10 STARS PROPERTY MANAGEMENT LLC. Stellar MLS
- $429,9003 bd2 ba1.8k sqft2784 ALEXANDER DRIVE, CLEARWATER, FL 33763For SaleMLS ID #TB8501677, Sandra Vigil, FUTURE HOME REALTY INC. Stellar MLS
- $399,0003 bd2 ba1.8k sqft27606 SKY LAKE CIRCLE, WESLEY CHAPEL, FL 33544For SaleMLS ID #TB8553855, Steven Noeltner, DALTON WADE INC. Stellar MLS
- $390,0003 bd2 ba1.6k sqft16005 STAGS LEAP DRIVE, LUTZ, FL 33559For SaleMLS ID #O6443565, Karen Albright, OPENDOOR BROKERAGE LLC. Stellar MLS
- $430,0003 bd2 ba1.6k sqft567 BAYWOOD DRIVE N, DUNEDIN, FL 34698For SaleMLS ID #O6414063, Karen Albright, OPENDOOR BROKERAGE LLC. Stellar MLS
- $465,0003 bd3 ba1.4k sqft1709 EATON DRIVE NE, CLEARWATER, FL 33756For SaleMLS ID #TB8533800, Evert Williams, COASTAL HOME ADVISORS RE. Stellar MLS
- $272,4002 bd1 ba850 sqft7705 CITRONELLA COURT, TAMPA, FL 33625For SaleMLS ID #W7888198, Roy Barnhart, BAM REALTY ADVISORS INC. Stellar MLS
- $575,0005 bd2 ba2.2k sqft2002 RAIN DANCE PLACE, BRANDON, FL 33510For SaleMLS ID #TB8538781, Julie Coggins, SIGNATURE REALTY ASSOCIATES. Stellar MLS
- $349,9004 bd3 ba1.7k sqft4005 PALMETTO PALM COURT, TAMPA, FL 33624For SaleMLS ID #TB8548929, Ming-Kai Huang, BRIGHT REALTY GROUP LLC. Stellar MLS
- $420,0003 bd2 ba1.3k sqft623 PALM BOULEVARD, DUNEDIN, FL 34698For SaleMLS ID #A4699298, Moe Mossa, SAVVY AVENUE, LLC. Stellar MLS
