
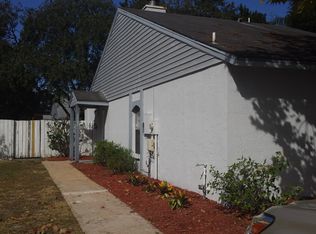
Virtually Staged. Welcome home to this charming 2-bedroom, 1-bath attached villa offering comfort, style, and low-maintenance living! A double driveway and covered front entry provide great curb appeal, while the interior features soaring vaulted ceilings, an updated kitchen, newer laminate flooring, an updated bathroom, and a convenient inside utility closet. Step outside to the large screened porch, perfect for relaxing or entertaining, overlooking a privacy-fenced backyard. An attached storage room provides plenty of extra space for tools and outdoor equipment. For added peace of mind, the home is scheduled to receive a brand-new roof in the coming weeks. Conveniently located near shopping, dining, parks, and major commuter routes, this move-in-ready villa is an outstanding opportunity. Come take a look and see before this one's gone!
For sale
Price cut: $7K (9/9)
$282,000
7705 CITRONELLA COURT, TAMPA, FL 33625
2beds
850sqft
Single Family Residence
Built in 1985
4,500 Square Feet Lot
$285,700 Zestimate®
$332/sqft
$55/mo HOA
What's special
Attached storage roomSoaring vaulted ceilingsConvenient inside utility closetNewer laminate flooringLarge screened porchUpdated kitchenPrivacy-fenced backyard
- 40 days
- 784
- 23
Zillow last checked:
Listing updated:
Listed by:
Roy Barnhart 727-378-8585,
BAM REALTY ADVISORS INC 727-378-8585
Source: Stellar MLS,MLS#: W7888198 Originating MLS: West Pasco
Originating MLS: West Pasco
Facts & features
Interior
Bedrooms & bathrooms
- Bedrooms: 2
- Bathrooms: 1
- Full bathrooms: 1
Rooms
- Room types: Great Room, Utility Room
Primary bedroom
- Features: Walk-In Closet(s)
- Level: First
- Area: 400 Square Feet
- Dimensions: 20x20
Kitchen
- Features: Built-in Closet
- Level: First
- Area: 400 Square Feet
- Dimensions: 20x20
Living room
- Features: No Closet
- Level: First
- Area: 400 Square Feet
- Dimensions: 20x20
Heating
- Central, Electric
Cooling
- Central Air
Appliances
- Included: Dishwasher, Microwave, Range, Refrigerator
- Laundry: Electric Dryer Hookup, In Kitchen, Washer Hookup
Features
- Eating Space In Kitchen, Open Floorplan, Vaulted Ceiling(s)
- Flooring: Ceramic Tile, Laminate
- Doors: Sliding Doors
- Has fireplace: No
- Common walls with other units/homes: End Unit
Interior area
- Total structure area: 1,150
- Total interior livable area: 850 sqft
Video & virtual tour
Property
Parking
- Parking features: Driveway
- Has uncovered spaces: Yes
Features
- Levels: One
- Stories: 1
- Patio & porch: Covered, Rear Porch, Screened
- Exterior features: Private Yard, Sidewalk, Storage
- Fencing: Wood
Lot
- Size: 4,500 Square Feet
- Dimensions: 45 x 100
Details
- Parcel number: U02281703X00001000003.0
- Zoning: CPV-I-2
- Special conditions: None
Construction
Type & style
- Home type: SingleFamily
- Property subtype: Single Family Residence
Materials
- Block, Stucco
- Foundation: Slab
- Roof: Shingle
Condition
- New construction: No
- Year built: 1985
Utilities & green energy
- Sewer: Public Sewer
- Water: Public
- Utilities for property: Cable Available, Electricity Connected, Sewer Connected, Water Connected
Community & HOA
Community
- Features: Deed Restrictions, Sidewalks
- Pet fee: $0 monthly
- Subdivision: CITRUS POINTE UNIT 1
HOA
- Has HOA: Yes
- Amenities included: Pool
- Services included: Common Area Taxes, Community Pool, Manager
- HOA fee: $55 monthly
- HOA name: Condominium Associates
- HOA phone: 727-573-9300
Location
- Region: Tampa
Financial & listing details
- Price per square foot: $332/sqft
- Tax assessed value: $197,914
- Annual tax amount: $4,249
- Date on market: 8/1/2026
- Cumulative days on market: 40 days
- Ownership: Fee Simple
- Total actual rent: 0
- Electric utility on property: Yes
- Road surface type: Asphalt
Estimated market value
$285,700
$271,000 - $300,000
$1,782/mo
Price history
| Date | Event | Price |
|---|---|---|
| 9/9/2026 | Price change | $282,000-2.4%$332/sqft |
Source:  Stellar MLS #W7888198 Report a problem Stellar MLS #W7888198 Report a problem | ||
| 8/21/2026 | Price change | $289,000-2%$340/sqft |
Source: Stellar MLS #W7888198 Report a problem | ||
| 8/2/2026 | Listed for sale | $295,000+15.2%$347/sqft |
Source: Stellar MLS #W7888198 Report a problem | ||
| 10/18/2022 | Sold | $256,100-1.5%$301/sqft |
Source: Public Record Report a problem | ||
| 9/21/2022 | Pending sale | $259,900$306/sqft |
Source: Stellar MLS #T3395556 Report a problem | ||
| 9/20/2022 | Listing removed | -- |
Source: Stellar MLS #T3395556 Report a problem | ||
| 9/16/2022 | Price change | $259,900-1.5%$306/sqft |
Source: Stellar MLS #T3395556 Report a problem | ||
| 8/26/2022 | Listed for sale | $263,900$310/sqft |
Source: Stellar MLS #T3395556 Report a problem | ||
| 8/17/2022 | Pending sale | $263,900$310/sqft |
Source: Stellar MLS #T3395556 Report a problem | ||
| 8/12/2022 | Listed for sale | $263,900+50.8%$310/sqft |
Source: Stellar MLS #T3395556 Report a problem | ||
| 7/14/2022 | Sold | $175,000+106.1%$206/sqft |
Source: Public Record Report a problem | ||
| 9/21/2002 | Sold | $84,900+51.6%$100/sqft |
Source: Public Record Report a problem | ||
| 4/8/1997 | Sold | $56,000+28.4%$66/sqft |
Source: Public Record Report a problem | ||
| 1/15/1997 | Sold | $43,600$51/sqft |
Source: Public Record Report a problem | ||
Public tax history
| Year | Property taxes | Tax assessment |
|---|---|---|
| 2025 | $4,249 +4.4% | $197,914 -0.8% |
| 2024 | $4,070 +9.1% | $199,555 +9.8% |
| 2023 | $3,729 +36.2% | $181,668 +63.1% |
| 2022 | $2,737 +14.8% | $111,385 +10% |
| 2021 | $2,385 +8.1% | $101,259 +10% |
| 2020 | $2,206 +11.5% | $92,054 +10% |
| 2019 | $1,979 | $83,685 -16.3% |
| 2018 | $1,979 +4.2% | $99,973 +14.4% |
| 2017 | $1,898 +8.7% | $87,413 +39% |
| 2016 | $1,746 +8% | $62,874 +10% |
| 2015 | $1,617 +19.8% | $57,158 +10% |
| 2014 | $1,350 | $51,962 +10% |
| 2013 | $1,350 +15.8% | $47,238 +10% |
| 2012 | $1,166 -16.6% | $42,944 -20.9% |
| 2011 | $1,398 -11% | $54,315 -14.2% |
| 2010 | $1,572 -12.5% | $63,298 -15% |
| 2009 | $1,796 -20.9% | $74,437 -24.1% |
| 2008 | $2,270 -4.2% | $98,084 -6.7% |
| 2007 | $2,371 -1.6% | $105,083 +6.7% |
| 2006 | $2,409 +15.4% | $98,527 +21.4% |
| 2005 | $2,087 | $81,136 +20.8% |
| 2004 | -- | $67,174 +6.4% |
| 2003 | -- | $63,112 +12.3% |
| 2002 | -- | $56,183 +9.4% |
| 2001 | -- | $51,352 +5% |
| 2000 | $1,406 | $48,890 |
Find assessor info on the county website
Monthly payment
Est. payment
Payment breakdown
Explore the cost of this home by adjusting the details. Changes won't be saved.Climate risks
Neighborhood: 33625
Nearby schools
Schools provided by the listing agent
- Elementary: Citrus Park-HB
- Middle: Sergeant Smith Middle-HB
- High: Sickles-HB
Source: Stellar MLS. This data may not be complete. We recommend contacting the local school district to confirm school assignments for this home.


Similar homes
- $305,0003 bd2 ba961 sqft9403 AFTON COURT, TAMPA, FL 33615For Sale

 MLS ID #TB8534425, Chandler Thompson, FRANK ALBERT REALTY. Stellar MLS
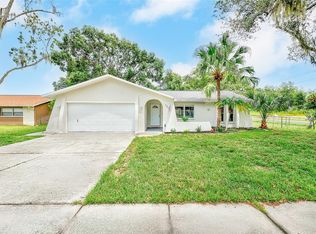
 - $295,0003 bd2 ba1.2k sqft7949 KNIGHT DRIVE, NEW PORT RICHEY, FL 34653For Sale
 MLS ID #TB8545159, Whitney Taphorn, CHARLES RUTENBERG REALTY INC. Stellar MLS
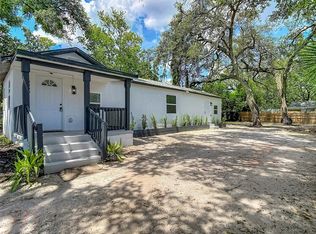
 - $275,0002 bd2 ba832 sqft10009 N FLORENCE AVENUE, TAMPA, FL 33612For Sale
 MLS ID #TB8532293, Derrick Alexander, LPT REALTY, LLC. Stellar MLS
 - $274,9002 bd2 ba1.2k sqft2816 COUNTRYBROOK DRIVE #L16, PALM HARBOR, FL 34684For Sale
 MLS ID #O6428010, Mustafa Turunc, LPT REALTY, LLC. Stellar MLS
 - $324,5003 bd2 ba1.1k sqft10205 BELLHURST COURT, TAMPA, FL 33615For SaleMLS ID #TB8540216, clara Urena, INTEGRITY REAL PROPERTIES,IN. Stellar MLS
- $273,9003 bd2 ba1k sqft12022 CHUCK CIRCLE, HUDSON, FL 34669For SaleMLS ID #TB8538308, Lynne Powers, POWERS REAL ESTATE SOLUTIONS LLC. Stellar MLS
- $294,9993 bd2 ba1k sqft15120 DEER MEADOW DRIVE, LUTZ, FL 33559For SaleMLS ID #TB8513861, Daniel Smith, EXP REALTY LLC. Stellar MLS
- $359,9003 bd2 ba1.1k sqft7606 WOODLAND OAKS COURT, TAMPA, FL 33615For SaleMLS ID #TB8543357, Cindy Greco, EXP REALTY LLC. Stellar MLS
- $299,9002 bd2 ba1.1k sqft3014 RED OAK COURT #102, PALM HARBOR, FL 34684For SaleMLS ID #TB8503735, Darleen DePoalo, ABI ROAD REALTY LLC. Stellar MLS
- $245,0002 bd2 ba930 sqft2749 COUNTRYSIDE BOULEVARD #22, CLEARWATER, FL 33761For SaleMLS ID #TB8472754, Kimberley Schaeffer, DALTON WADE INC. Stellar MLS
- $285,0002 bd1 ba819 sqft364 3RD STREET NW, LARGO, FL 33770For SaleMLS ID #TB8518585, Denise Doone, DALTON WADE INC. Stellar MLS
- $299,9003 bd1 ba986 sqft2804 APPLEWOOD DRIVE, CLEARWATER, FL 33759For SaleMLS ID #W7887924, Kirby Dulin, BHHS FLORIDA PROPERTIES GROUP. Stellar MLS
- $340,0002 bd2 ba1.1k sqft6201 THERESA STREET, TAMPA, FL 33615For SaleMLS ID #TB8506530, Thanh LE, FUTURE HOME REALTY INC. Stellar MLS
- $221,9002 bd2 ba1.1k sqft1333 SHADY PINE WAY #D, TARPON SPRINGS, FL 34688For SaleMLS ID #TB8464204, Monica Sanchez, JPT REALTY LLC. Stellar MLS
- $304,0003 bd2 ba1.1k sqft4209 E ALENE DRIVE, TAMPA, FL 33617For SaleMLS ID #O6423657, Karen Albright, OPENDOOR BROKERAGE LLC. Stellar MLS
- $219,0002 bd3 ba1.1k sqft5416 CARROLLWOOD KEY DRIVE #8, TAMPA, FL 33624For SaleMLS ID #TB8541260, Melissa Hileman, CENTURY 21 BILL NYE REALTY. Stellar MLS
- $299,0003 bd2 ba1.1k sqft10305 TURKEY OAK DRIVE, NEW PORT RICHEY, FL 34654For SaleMLS ID #W7887856, Brenda Draper, BLUEWATER BAY REALTY GROUP INC. Stellar MLS
- $260,0002 bd2 ba1.1k sqft7308 BALTUSROL DRIVE, NEW PORT RICHEY, FL 34654For SaleMLS ID #W7888585, Cindy Ferdon Gaede, BHHS FLORIDA PROPERTIES GROUP. Stellar MLS
- $320,0003 bd2 ba1k sqft7309 N HUNTLEY AVENUE, TAMPA, FL 33604For SaleMLS ID #O6437219, John Henthorn, HENTHORN REAL ESTATE. Stellar MLS
- $267,0002 bd2 ba1k sqft3962 LA COSTA LANE, LARGO, FL 33771For SaleMLS ID #TB8525459, Candis Carmichael, CHARLES RUTENBERG REALTY INC. Stellar MLS
