Thoroughly renovated and move-in ready! This property would make a great home or even short term rental property! Located on a quiet street, you'll feel more like you are in a small town, but have the benefits of a convenient North Tampa location! This is MUCH more than a "cosmetic flip"! This beautifully updated home features a brand-new designer kitchen with shaker cabinetry, granite countertops, stainless steel appliances, luxury vinyl plank flooring, recessed LED lighting throughout, fresh interior and exterior paint, updated bathrooms, a new Rheem HVAC system 2026, and an included LG full size stackable washer and dryer. Structural improvements include reinforced floor framing, repaired subflooring, a rebuilt porch subfloor, and preventative termite treatment. The oversized backyard offers mature shade trees and plenty of space for outdoor living. The fence creates more privacy for your enjoyment! Every detail has been thoughtfully updated to create a modern, low-maintenance home ready for its next owner. The property layout has room for PLENTY of parking, and no flood insurance is required! Conveniently located with easy access to major freeways, this home is less than 10 minutes from Busch Gardens and just a short drive to downtown Tampa, Moffitt Cancer Center, Tampa General Hospital, St. Joseph’s Hospital, the University of South Florida, the University of Tampa, Tampa International Airport, and more. Homes with this level of updating and location don’t last long — schedule your private showing today! Not eligible for FHA until Sept 10. If you are only shopping FHA, ask your lender if conventional might be an option at this price!
For sale
$280,000
10009 N FLORENCE AVENUE, TAMPA, FL 33612
2beds
832sqft
:
Get pre-qualified$1,920/mo
Single Family Residence
Built in 1943
5,500 Square Feet Lot
$276,100 Zestimate®
$337/sqft
$-- HOA
What's special
Granite countertopsLuxury vinyl plank flooringUpdated bathroomsRecessed led lighting throughoutStainless steel appliances
- 10 days |
- 403 |
- 44 |
Likely to sell faster than
Zillow last checked:
Listing updated:
Listed by:
Derrick Alexander 813-296-4228,
LPT REALTY, LLC 877-366-2213
Source: Stellar MLS,MLS#: TB8532293 Originating MLS: Orlando Regional
Originating MLS: Orlando Regional
Facts & features
Interior
Bedrooms & bathrooms
- Bedrooms: 2
- Bathrooms: 2
- Full bathrooms: 2
Primary bedroom
- Features: Built-in Closet
- Level: First
- Area: 121 Square Feet
- Dimensions: 11x11
Bedroom 2
- Features: Built-in Closet
- Level: First
- Area: 110 Square Feet
- Dimensions: 11x10
Kitchen
- Features: Granite Counters
- Level: First
- Area: 198 Square Feet
- Dimensions: 18x11
Living room
- Level: First
- Area: 165 Square Feet
- Dimensions: 15x11
Heating
- Central
Cooling
- Central Air
Appliances
- Included: Dryer, Microwave, Range, Washer
- Laundry: Electric Dryer Hookup, Washer Hookup
Features
- Eating Space In Kitchen
- Flooring: Luxury Vinyl
- Has fireplace: No
Interior area
- Total structure area: 904
- Total interior livable area: 832 sqft
Video & virtual tour
Property
Features
- Levels: One
- Stories: 1
- Exterior features: Awning(s), Lighting, Private Entrance
Lot
- Size: 5,500 Square Feet
- Dimensions: 50 x 110
Details
- Parcel number: A1328183CXJ0000000008.0
- Zoning: RS-50
- Special conditions: None
Construction
Type & style
- Home type: SingleFamily
- Property subtype: Single Family Residence
Materials
- Stucco
- Foundation: Pillar/Post/Pier
- Roof: Shingle
Condition
- New construction: No
- Year built: 1943
Utilities & green energy
- Sewer: Public Sewer
- Water: Public
- Utilities for property: Cable Connected, Fiber Optics, Sewer Connected, Water Connected
Community & HOA
Community
- Pet fee: $0 monthly
- Subdivision: SONOMA HEIGHTS UNIT 2 MAP OF
HOA
- Has HOA: No
Location
- Region: Tampa
Financial & listing details
- Price per square foot: $337/sqft
- Annual tax amount: $1,219
- Date on market: 7/23/2026
- Cumulative days on market: 11 days
- Listing terms: Cash,Conventional,VA Loan
- Ownership: Fee Simple
- Total actual rent: 0
- Road surface type: Asphalt
Estimated market value
$276,100
$262,000 - $290,000
$1,781/mo
Price history
| Date | Event | Price |
|---|---|---|
| 7/23/2026 | Listed for sale | $280,000+30.2%$337/sqft |
Source:  Stellar MLS #TB8532293 Report a problem Stellar MLS #TB8532293 Report a problem | ||
| 3/19/2026 | Listing removed | $215,000$258/sqft |
Source: Stellar MLS #G5108645 Report a problem | ||
| 3/17/2026 | Price change | $215,000-8.1%$258/sqft |
Source: Stellar MLS #G5108645 Report a problem | ||
| 3/11/2026 | Price change | $234,000-2.1%$281/sqft |
Source: Stellar MLS #G5108645 Report a problem | ||
| 3/2/2026 | Listed for sale | $239,000$287/sqft |
Source: Stellar MLS #G5108645 Report a problem | ||
Public tax history
Tax history is unavailable.
Monthly payment
Est. payment
Payment breakdown
Explore the cost of this home by adjusting the details. Changes won't be saved.Climate risks
Neighborhood: North Tampa
Nearby schools
GreatSchools rating
- 4/10Forest Hills Elementary SchoolGrades: PK-5Distance: 0.6 mi
- 2/10Memorial Middle SchoolGrades: 6-8Distance: 3.7 mi
- 2/10Chamberlain High SchoolGrades: 9-12Distance: 0.8 mi
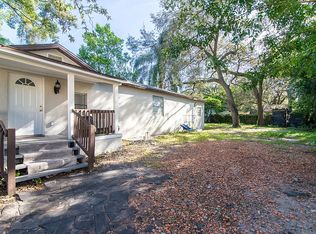
- $130,0002 bd2 ba832 sqft10009 Florence Ave, Tampa, FL 33612Sold
- $235,0002 bd1 ba912 sqft10011 N Florence Ave, Tampa, FL 33612Off Market
- $316,3003 bd2 ba1k sqft10007 Florence Ave, Tampa, FL 33612Off Market

- $309,600-- bd-- ba-- sqft10007 N Florence Ave, Tampa, FL 33612Off Market
- $362,0003 bd2 ba1.4k sqft10005 N Florence Ave, Tampa, FL 33612Sold
- $225,8003 bd1 ba1.3k sqft10010 N Annette Ave, Tampa, FL 33612Off Market
- $266,8002 bd2 ba1k sqft10012 N Annette Ave, Tampa, FL 33612Off Market
- $244,3002 bd1 ba959 sqft10006 N Annette Ave, Tampa, FL 33612Off Market
A local agent can set up tours, give advice and negotiate with sellers.
Similar homes
- $324,9003 bd2 ba1.2k sqft10909 N 14TH STREET, TAMPA, FL 33612For Sale
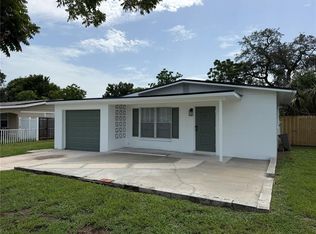
 MLS ID #TB8534865, Lynne Powers, POWERS REAL ESTATE SOLUTIONS LLC. Stellar MLS
 - $274,9003 bd2 ba1.2k sqft9219 N 13TH STREET, TAMPA, FL 33612For Sale
 MLS ID #TB8498509, Eduardo Nunez, EXP REALTY LLC. Stellar MLS
 - $310,0003 bd2 ba1.1k sqft1804 E IDLEWILD AVENUE, TAMPA, FL 33610For Sale
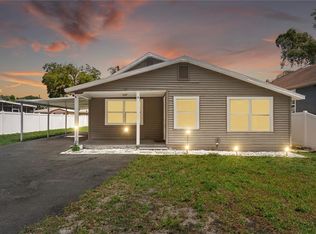 MLS ID #TB8515289, Gisselle Flores, COMPASS FLORIDA LLC. Stellar MLS
 - $320,0003 bd2 ba1.1k sqft1409 COLLEGE PARK LANE, TAMPA, FL 33612For Sale
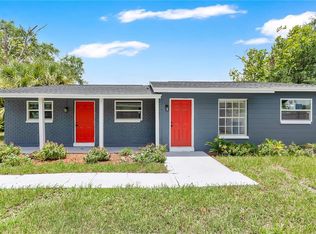 MLS ID #S5153851, Steve Pugh, EXP REALTY LLC. Stellar MLS
 - $278,0004 bd2 ba1k sqft8010 N 13TH STREET, TAMPA, FL 33604For SaleMLS ID #TB8528939, Sapir Simply, ARC REALTY GROUP. Stellar MLS
- $299,9003 bd2 ba936 sqft10209 N 28TH STREET, TAMPA, FL 33612For SaleMLS ID #O6405261, Robert Salmons, ENTERA REALTY LLC. Stellar MLS
- $335,9003 bd2 ba1.2k sqft1208 E CHILKOOT AVENUE, TAMPA, FL 33612For SaleMLS ID #TB8507145, Victoria Palacios, PALACIOS INTERNATIONAL REALTY LLC. Stellar MLS
- $295,0003 bd1 ba1k sqft1614 E MAPLE AVENUE, TAMPA, FL 33604For SaleMLS ID #TB8531140, Caroline Hanna, CHARLES RUTENBERG REALTY INC. Stellar MLS
- $260,0002 bd1 ba932 sqft1606 E OSBORNE AVENUE, TAMPA, FL 33610For SaleMLS ID #TB8523045, Ryan Bogden, KELLER WILLIAMS ST PETE REALTY. Stellar MLS
- $344,9003 bd2 ba1.1k sqft9212 N BROOKS STREET, TAMPA, FL 33612For SaleMLS ID #TB8524496, Austin Lozada, LPT REALTY, LLC. Stellar MLS
- $320,0003 bd2 ba1.2k sqft6409 N 41ST STREET, TAMPA, FL 33610For SaleMLS ID #TB8533922, Lior Gazar, COMPASS FLORIDA LLC. Stellar MLS
- $299,9003 bd2 ba1k sqft828 E 145TH AVENUE, TAMPA, FL 33613For SaleMLS ID #O6409491, Robert Salmons, ENTERA REALTY LLC. Stellar MLS
- $315,0003 bd2 ba1k sqft2110 E NEDRO ROAD, TAMPA, FL 33604For SaleMLS ID #TB8526171, Valeria Aliaga, NETWORTH REALTY OF TAMPA, LLC. Stellar MLS
- $300,0003 bd2 ba999 sqft3009 E FERN STREET, TAMPA, FL 33610For SaleMLS ID #TB8513200, Ivan Rivera, BHHS FLORIDA PROPERTIES GROUP. Stellar MLS
- $255,0002 bd1 ba752 sqft2111 E ELLICOTT STREET, TAMPA, FL 33610For SaleMLS ID #TB8522333, Tess Royal, LPT REALTY, LLC. Stellar MLS
- $280,0002 bd1 ba918 sqft1302 E 33RD AVENUE, TAMPA, FL 33603For SaleMLS ID #TB8494917, Yaquelin Claro Navas, CENTURY 21 ROSA LEON. Stellar MLS
- $299,9003 bd2 ba1.2k sqft8309 N 12TH STREET, TAMPA, FL 33604For SaleMLS ID #TB8496443, Rob Jones, OFFERPAD BROKERAGE FL, LLC. Stellar MLS
- $249,0002 bd1 ba840 sqft1008 E 24TH AVENUE, TAMPA, FL 33605For SaleMLS ID #TB8530551, Marc Charles, KELLER WILLIAMS TAMPA CENTRAL. Stellar MLS
- $267,2003 bd1 ba648 sqft2102 E CARACAS STREET, TAMPA, FL 33610For SaleMLS ID #TB8483136, Aminta Goynes, REALNET FLORIDA REAL ESTATE. Stellar MLS
- $349,9003 bd2 ba925 sqft2004 E BROAD STREET, TAMPA, FL 33610For SaleMLS ID #TB8529509, Robert McDugald, FUTURE HOME REALTY INC. Stellar MLS
