Virtually Staged. RENOVATED, TURNKEY SINGLE FAMILY CASITA - Affordability in the Tampa Market! At just $267,200 and only MINUTES TO DOWNTOWN TAMPA, WATER STREET & YBOR CITY. Investors and buyer's agents, here is a rare 3BR/1BA Tampa block home that's already renovated, sitting on an OVERSIZED LOT, and improved to live in or cash flow from day one. No rehab budget. No contractor delays. Just keys, a tenant-ready or primary residence for immediate move-in or immediate income potential. The capital work is done: NEWER ROOF (2023), NEW IMPACT WINDOWS, NEW AC, and NEW TANKLESS WATER HEATER, providing a WIND-MITIGATION package that can drive meaningful insurance savings in today's Florida market. This casita boasts quartz countertops, stainless appliances, beadboard cabinetry, LVP flooring, and a fully redesigned bath. Plentiful parking. NO HOA, NO CDD. Minutes to the stadium district, historic Ybor City, and a short ride to the Gulf's world-famous beaches. This location provides a primary home owner convenience to shopping, restaurants and entertainment, and fuels demand across long-term, mid-term/corporate, and short-term strategies (subject to local ordinance) as a potential investment. Enjoy a renovated home, on an oversized lot, and below Hillsborough County single family median price points. Bring your strongest offer - schedule a showing today.
For sale
Price cut: $300 (6/30)
$267,200
2102 E CARACAS STREET, TAMPA, FL 33610
3beds
648sqft
Single Family Residence
Built in 1948
5,350 Square Feet Lot
$-- Zestimate®
$412/sqft
$-- HOA
What's special
Beadboard cabinetryFully redesigned bathQuartz countertopsNew acPlentiful parkingOversized lotNew tankless water heater
- 167 days |
- 396 |
- 46 |
Zillow last checked:
Listing updated:
Listed by:
Aminta Goynes 813-506-1073,
REALNET FLORIDA REAL ESTATE 813-288-8000
Source: Stellar MLS,MLS#: TB8483136 Originating MLS: Suncoast Tampa
Originating MLS: Suncoast Tampa
Facts & features
Interior
Bedrooms & bathrooms
- Bedrooms: 3
- Bathrooms: 1
- Full bathrooms: 1
Rooms
- Room types: Utility Room
Primary bedroom
- Description: Room3
- Features: Built-in Closet
- Level: First
- Area: 64 Square Feet
- Dimensions: 8x8
Bedroom 1
- Description: Room4
- Features: Built-in Closet
- Level: First
- Area: 64 Square Feet
- Dimensions: 8x8
Bedroom 2
- Description: Room5
- Features: Built-in Closet
- Level: First
- Area: 64 Square Feet
- Dimensions: 8x8
Kitchen
- Description: Room1
- Level: First
- Area: 50 Square Feet
- Dimensions: 10x5
Living room
- Description: Room2
- Level: First
- Area: 120 Square Feet
- Dimensions: 12x10
Heating
- Central
Cooling
- Central Air
Appliances
- Included: Dishwasher, Dryer, Electric Water Heater, Exhaust Fan, Microwave, Range, Refrigerator, Washer
- Laundry: Electric Dryer Hookup, Inside, Washer Hookup
Features
- Kitchen/Family Room Combo, Split Bedroom, Thermostat
- Flooring: Ceramic Tile, Laminate
- Has fireplace: No
Interior area
- Total structure area: 804
- Total interior livable area: 648 sqft
Video & virtual tour
Property
Features
- Levels: One
- Stories: 1
- Patio & porch: Front Porch
- Exterior features: Private Entrance
Lot
- Size: 5,350 Square Feet
- Features: City Lot
Details
- Parcel number: A0629194B100000000014.0
- Zoning: RS-50
- Special conditions: None
Construction
Type & style
- Home type: SingleFamily
- Architectural style: Traditional
- Property subtype: Single Family Residence
Materials
- Block
- Foundation: Slab
- Roof: Shingle
Condition
- New construction: No
- Year built: 1948
Utilities & green energy
- Sewer: Public Sewer
- Water: Public
- Utilities for property: Cable Available, Electricity Available, Public, Sewer Available, Water Available
Community & HOA
Community
- Pet fee: $0 monthly
- Subdivision: 4B1 | PEDDY AND HACKNEY SUBDIVISION
HOA
- Has HOA: No
Location
- Region: Tampa
Financial & listing details
- Price per square foot: $412/sqft
- Tax assessed value: $115,900
- Annual tax amount: $1,521
- Date on market: 3/5/2026
- Cumulative days on market: 182 days
- Listing terms: Cash,Conventional,FHA,VA Loan
- Ownership: Fee Simple
- Total actual rent: 0
- Electric utility on property: Yes
- Road surface type: Paved
Estimated market value
Not available
Estimated sales range
Not available
Not available
Price history
| Date | Event | Price |
|---|---|---|
| 6/30/2026 | Price change | $267,200-0.1%$412/sqft |
Source:  Stellar MLS #TB8483136 Report a problem Stellar MLS #TB8483136 Report a problem | ||
| 6/13/2026 | Pending sale | $267,500$413/sqft |
Source: Stellar MLS #TB8483136 Report a problem | ||
| 6/5/2026 | Price change | $267,500-0.6%$413/sqft |
Source: Stellar MLS #TB8483136 Report a problem | ||
| 4/14/2026 | Price change | $269,000-1.6%$415/sqft |
Source: Stellar MLS #TB8483136 Report a problem | ||
| 3/6/2026 | Listed for sale | $273,500-4%$422/sqft |
Source: Stellar MLS #TB8483136 Report a problem | ||
| 2/23/2026 | Listing removed | $284,900$440/sqft |
Source: Stellar MLS #TB8456086 Report a problem | ||
| 12/14/2025 | Listed for sale | $284,900+133.5%$440/sqft |
Source: Stellar MLS #TB8456086 Report a problem | ||
| 2/16/2023 | Sold | $122,000-12.9%$188/sqft |
Source: Public Record Report a problem | ||
| 12/27/2022 | Pending sale | $140,000$216/sqft |
Source: Stellar MLS #T3418817 Report a problem | ||
| 12/16/2022 | Listed for sale | $140,000+300%$216/sqft |
Source: Stellar MLS #T3418817 Report a problem | ||
| 3/24/2022 | Sold | $35,000$54/sqft |
Source: Public Record Report a problem | ||
| 8/14/2011 | Listing removed | $595$1/sqft |
Source: Bahia #t2471581 Report a problem | ||
| 6/11/2011 | Price change | $595-8.5%$1/sqft |
Source: BAHIA REALTY GROUP #T2471581 Report a problem | ||
| 5/21/2011 | Listed for rent | $650$1/sqft |
Source: Bahia Property Management Report a problem | ||
| 8/5/2010 | Sold | $35,000+1.4%$54/sqft |
Source: Public Record Report a problem | ||
| 7/5/2010 | Price change | $34,500-1.1%$53/sqft |
Source: CASA LATINO BRANDON REALTY #T2417915 Report a problem | ||
| 6/5/2010 | Price change | $34,900-0.3%$54/sqft |
Source: CASA LATINO BRANDON REALTY #T2417915 Report a problem | ||
| 5/16/2010 | Listed for sale | $35,000+171.3%$54/sqft |
Source: CASA LATINO BRANDON REALTY #T2417915 Report a problem | ||
| 3/1/2010 | Sold | $12,900$20/sqft |
Source: Public Record Report a problem | ||
| 2/13/2010 | Listed for sale | $12,900-90.1%$20/sqft |
Source: NRT Florida #T2405822 Report a problem | ||
| 1/18/2007 | Sold | $130,000+100%$201/sqft |
Source: Public Record Report a problem | ||
| 11/14/2005 | Sold | $65,000+160%$100/sqft |
Source: Public Record Report a problem | ||
| 6/7/1999 | Sold | $25,000+35.1%$39/sqft |
Source: Public Record Report a problem | ||
| 9/24/1996 | Sold | $18,500$29/sqft |
Source: Public Record Report a problem | ||
Public tax history
| Year | Property taxes | Tax assessment |
|---|---|---|
| 2025 | $1,536 +9% | $115,900 +4% |
| 2024 | $1,409 -32.6% | $111,424 +7.8% |
| 2023 | $2,090 +69.8% | $103,409 +135.5% |
| 2022 | $1,231 +14.5% | $43,906 +10% |
| 2021 | $1,075 +12.7% | $39,915 +10% |
| 2020 | $953 +8% | $36,286 +10% |
| 2019 | $883 | $32,987 -37% |
| 2018 | $883 +5% | $52,389 +44.6% |
| 2017 | $841 +19.9% | $36,227 +46.2% |
| 2016 | $701 +12.1% | $24,784 +10% |
| 2015 | $626 +28.9% | $22,531 +10% |
| 2014 | $485 | $20,483 +10% |
| 2013 | $485 +25.5% | $18,621 +10% |
| 2012 | $387 -9.7% | $16,928 -10% |
| 2011 | $428 -24.4% | $18,815 -25.8% |
| 2010 | $566 -54.7% | $25,367 -55.4% |
| 2009 | $1,249 -27.1% | $56,892 -27.1% |
| 2008 | $1,713 +4.1% | $78,024 +2.9% |
| 2007 | $1,646 +13.2% | $75,819 +24.1% |
| 2006 | $1,454 +25.6% | $61,105 +29.9% |
| 2005 | $1,158 | $47,047 +15.4% |
| 2004 | -- | $40,760 +26.7% |
| 2003 | -- | $32,164 +29.8% |
| 2002 | -- | $24,779 -32.2% |
| 2001 | -- | $36,523 +39.8% |
| 2000 | $666 | $26,122 |
Find assessor info on the county website
Monthly payment
Est. payment
Payment breakdown
Explore the cost of this home by adjusting the details. Changes won't be saved.Climate risks
Neighborhood: East Tampa
Nearby schools
GreatSchools rating
- 2/10Edison Elementary SchoolGrades: PK-5Distance: 0.4 mi
- 3/10Sligh Middle SchoolGrades: 6-8Distance: 1.2 mi
- 4/10Middleton High SchoolGrades: 9-12Distance: 0.2 mi
- $244,9002 bd1 ba1.4k sqft2100 E Caracas St, Tampa, FL 33610Off Market
- $187,5002 bd1 ba572 sqft2104 E Caracas St, Tampa, FL 33610Off Market
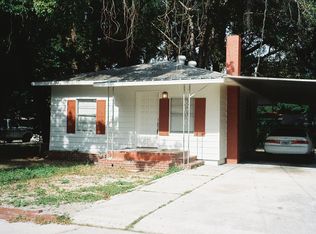
- $210,6002 bd1 ba1.1k sqft2106 E Caracas St, Tampa, FL 33610Off Market
- $298,4003 bd2 ba1.1k sqft2003 E Wilder Ave, Tampa, FL 33610Off Market

- $186,0002 bd1 ba744 sqft2001 E Wilder Ave, Tampa, FL 33610Off Market
- $246,7003 bd1 ba988 sqft2005 E Wilder Ave, Tampa, FL 33610Off Market
- $240,6002 bd1 ba1.3k sqft2012 E Caracas St, Tampa, FL 33610Off Market
- $347,5003 bd2 ba1.5k sqft2007 E Wilder Ave, Tampa, FL 33610Off Market
A local agent can set up tours, give advice and negotiate with sellers.
Similar homes
- $239,9003 bd1 ba864 sqft2116 E ELLICOTT STREET, TAMPA, FL 33610For Sale

 MLS ID #TB8519448, Tina Danielson, REALTY ONE GROUP ADVANTAGE. Stellar MLS
 - $255,0002 bd1 ba752 sqft2111 E ELLICOTT STREET, TAMPA, FL 33610For Sale
 MLS ID #TB8522333, Tess Royal, LPT REALTY, LLC. Stellar MLS
 - $260,0002 bd1 ba932 sqft1606 E OSBORNE AVENUE, TAMPA, FL 33610For Sale
 MLS ID #TB8523045, Ryan Bogden, KELLER WILLIAMS ST PETE REALTY. Stellar MLS
 - $275,0002 bd1 ba840 sqft4607 N 35TH STREET, TAMPA, FL 33610For Sale
 MLS ID #TB8525216, Juan Montes, JPT REALTY LLC. Stellar MLS
 - $275,0003 bd2 ba910 sqft1416 E MOHAWK AVENUE, TAMPA, FL 33604For SaleMLS ID #O6415531, Raquel Littlejohn, MAINSTAY BROKERAGE LLC. Stellar MLS
- $249,0003 bd1 ba875 sqft1315 E OSBORNE AVENUE, TAMPA, FL 33603For SaleMLS ID #TB8498547, Beth Stevens, PA, FUTURE HOME REALTY INC. Stellar MLS
- $265,0002 bd1 ba844 sqft4410 E 25TH AVENUE, TAMPA, FL 33605For SaleMLS ID #W7888204, Randal Jenkins, FLORIDA REAL ESTATE PARTNERS. Stellar MLS
- $318,9902 bd1 ba792 sqft1814 E Emma St, Tampa, FL 33610For Sale By Owner
- $319,9002 bd1 ba780 sqft1811 E PALIFOX STREET, TAMPA, FL 33610For SaleMLS ID #TB8433231, William Lolly, KELLER WILLIAMS TAMPA CENTRAL. Stellar MLS
- $299,9003 bd3 ba946 sqft3105 N 24TH STREET, TAMPA, FL 33605For SaleMLS ID #TB8531694, Amanda LeGault, KELLER WILLIAMS ON THE WATER S. Stellar MLS
- $220,0002 bd1 ba744 sqft4509 N 29TH STREET, TAMPA, FL 33610For SaleMLS ID #TB8494603, Tracy Holmes, INVESTCOR REALTY LLC. Stellar MLS
- $279,0003 bd1 ba889 sqft2701 E COLUMBUS DRIVE, TAMPA, FL 33605For SaleMLS ID #TB8535310, William Kopp, P.A., KELLER WILLIAMS TAMPA CENTRAL. Stellar MLS
- $339,9003 bd2 ba925 sqft2004 E BROAD STREET, TAMPA, FL 33610For SaleMLS ID #TB8529509, Robert McDugald, FUTURE HOME REALTY INC. Stellar MLS
- $275,0002 bd2 ba832 sqft10009 N FLORENCE AVENUE, TAMPA, FL 33612For SaleMLS ID #TB8532293, Derrick Alexander, LPT REALTY, LLC. Stellar MLS
- $235,0003 bd1 ba918 sqft3408 PHILLIPS STREET, TAMPA, FL 33619For SaleMLS ID #O6420939, Christopher Wallace, MAINSTAY BROKERAGE LLC. Stellar MLS
- $199,9002 bd1 ba540 sqft3403 LINDELL AVENUE, TAMPA, FL 33610For SaleMLS ID #TB8536169, Lynne Powers, POWERS REAL ESTATE SOLUTIONS LLC. Stellar MLS
- $299,9902 bd1 ba895 sqft402 E VIRGINIA AVENUE, TAMPA, FL 33603For SaleMLS ID #TB8450783, Israel Gross Saraiva, RED SASH REALTY LLC. Stellar MLS
- $299,9003 bd2 ba936 sqft4206 N 13TH STREET, TAMPA, FL 33603For SaleMLS ID #TB8502736, Rob McGuire, KELLER WILLIAMS ST PETE REALTY. Stellar MLS
- $244,0002 bd1 ba840 sqft1008 E 24TH AVENUE, TAMPA, FL 33605For SaleMLS ID #TB8530551, Marc Charles, KELLER WILLIAMS TAMPA CENTRAL. Stellar MLS
- $300,0003 bd1 ba884 sqft3417 DANNY BRYAN BOULEVARD, TAMPA, FL 33619For SaleMLS ID #TB8536924, Andrew Duncan, LPT REALTY LLC. Stellar MLS
