Virtually Staged. Your urban sanctuary awaits this unique opportunity to own a piece of Tampa’s heritage with all the conveniences of modern living. This renovated bungalow blends the best of both worlds, offering a peaceful haven from the city's hustle while keeping you close to all the action. The picturesque front porch sets the stage for relaxing evenings and friendly gatherings in a neighborly atmosphere. Upon step inside you discover the durability and beauty of LVP floors throughout, combining the look of hardwood with the ease of modern materials. The heart of the home features a fully updated kitchen with stainless steel appliances, modern cabinetry, and sleek countertops. The bathroom has been tastefully renovated, offering contemporary fixtures and finishes. The roof, windows and HVAC system have all been replaced. Privacy meets functionality in your fenced backyard, ready for outdoor entertainment, gardening, or simply soaking up the Florida sunshine. This bungalow is situated with easy access to entertainment and dining options. With Ybor City, Riverwalk, and Channelside all within a short drive, you're perfectly positioned to enjoy the best of Tampa's urban lifestyle. Schedule your visit today and start picturing your life in this beautiful bungalow.
For sale
$285,000
2701 E COLUMBUS DRIVE, TAMPA, FL 33605
3beds
889sqft
:
Get pre-qualified$1,937/mo
Single Family Residence
Built in 1915
4,465 Square Feet Lot
$-- Zestimate®
$321/sqft
$-- HOA
What's special
Fully updated kitchenContemporary fixtures and finishesFenced backyardPicturesque front porchModern cabinetrySleek countertopsReady for outdoor entertainment
- 10 days |
- 150 |
- 14 |
Likely to sell faster than
Zillow last checked:
Listing updated:
Listed by:
William Kopp, P.A. 813-419-2011,
KELLER WILLIAMS TAMPA CENTRAL 813-865-0700
Source: Stellar MLS,MLS#: TB8535310 Originating MLS: Suncoast Tampa
Originating MLS: Suncoast Tampa
Facts & features
Interior
Bedrooms & bathrooms
- Bedrooms: 3
- Bathrooms: 1
- Full bathrooms: 1
Primary bedroom
- Features: Built-in Closet
- Level: First
- Area: 121 Square Feet
- Dimensions: 11x11
Bedroom 1
- Features: Built-in Closet
- Level: First
- Area: 110 Square Feet
- Dimensions: 11x10
Bedroom 3
- Features: Built-in Closet
- Level: First
- Area: 121 Square Feet
- Dimensions: 11x11
Kitchen
- Level: First
- Area: 130 Square Feet
- Dimensions: 10x13
Living room
- Level: First
- Area: 185 Square Feet
- Dimensions: 10x18.5
Heating
- Central
Cooling
- Central Air
Appliances
- Included: Dishwasher, Dryer, Electric Water Heater, Range, Refrigerator, Washer
- Laundry: Inside, Laundry Closet
Features
- High Ceilings, Open Floorplan, Primary Bedroom Main Floor
- Flooring: Luxury Vinyl
- Has fireplace: No
Interior area
- Total structure area: 1,021
- Total interior livable area: 889 sqft
Video & virtual tour
Property
Parking
- Parking features: Other
Features
- Levels: One
- Stories: 1
- Patio & porch: Front Porch
- Exterior features: Private Entrance
- Fencing: Fenced
- Has view: Yes
- View description: City
Lot
- Size: 4,465 Square Feet
- Dimensions: 47 x 95
- Features: Corner Lot, City Lot
Details
- Parcel number: A1729194VZ00000100007.0
- Zoning: RM-24
- Special conditions: None
Construction
Type & style
- Home type: SingleFamily
- Architectural style: Bungalow
- Property subtype: Single Family Residence
Materials
- Wood Frame, Wood Siding
- Foundation: Pillar/Post/Pier
- Roof: Shingle
Condition
- New construction: No
- Year built: 1915
Utilities & green energy
- Sewer: Public Sewer
- Water: None
- Utilities for property: Cable Available, Electricity Connected, Public, Sewer Connected, Water Connected
Community & HOA
Community
- Security: Security System
- Pet fee: $0 monthly
- Subdivision: RANKIN & DEKLE
HOA
- Has HOA: No
Location
- Region: Tampa
Financial & listing details
- Price per square foot: $321/sqft
- Tax assessed value: $197,028
- Annual tax amount: $4,014
- Date on market: 8/4/2026
- Cumulative days on market: 9 days
- Listing terms: Cash,Conventional,FHA,VA Loan
- Ownership: Fee Simple
- Total actual rent: 0
- Electric utility on property: Yes
- Road surface type: Paved
Estimated market value
Not available
Estimated sales range
Not available
Not available
Price history
| Date | Event | Price |
|---|---|---|
| 8/4/2026 | Listed for sale | $285,000+1.8%$321/sqft |
Source:  Stellar MLS #TB8535310 Report a problem Stellar MLS #TB8535310 Report a problem | ||
| 7/11/2024 | Listing removed | $279,900$315/sqft |
Source: Stellar MLS #T3509008 Report a problem | ||
| 5/15/2024 | Listing removed | -- |
Source: Stellar MLS #T3515499 Report a problem | ||
| 4/22/2024 | Price change | $1,800-10%$2/sqft |
Source: Stellar MLS #T3515499 Report a problem | ||
| 4/2/2024 | Listed for rent | $2,000-4.5%$2/sqft |
Source: Stellar MLS #T3515499 Report a problem | ||
| 3/28/2024 | Price change | $279,900-3.5%$315/sqft |
Source: Stellar MLS #T3509008 Report a problem | ||
| 3/6/2024 | Listed for sale | $290,000+9.4%$326/sqft |
Source: Stellar MLS #T3509008 Report a problem | ||
| 2/22/2024 | Listing removed | -- |
Source: Zillow Rentals Report a problem | ||
| 2/6/2024 | Price change | $2,095-12.5%$2/sqft |
Source: Zillow Rentals Report a problem | ||
| 1/26/2024 | Listed for rent | $2,395+27.7%$3/sqft |
Source: Zillow Rentals Report a problem | ||
| 1/22/2024 | Listing removed | -- |
Source: Stellar MLS #T3488922 Report a problem | ||
| 1/20/2024 | Listed for rent | $1,875$2/sqft |
Source: Stellar MLS #T3488922 Report a problem | ||
| 1/20/2024 | Listing removed | -- |
Source: Zillow Rentals Report a problem | ||
| 1/16/2024 | Price change | $1,875-5.1%$2/sqft |
Source: Zillow Rentals Report a problem | ||
| 11/18/2023 | Price change | $1,975-6%$2/sqft |
Source: Zillow Rentals Report a problem | ||
| 11/12/2023 | Listed for rent | $2,100$2/sqft |
Source: Zillow Rentals Report a problem | ||
| 6/17/2022 | Sold | $265,000$298/sqft |
Source: Public Record Report a problem | ||
| 3/18/2022 | Pending sale | $265,000$298/sqft |
Source: Stellar MLS #T3343416 Report a problem | ||
| 2/19/2022 | Listed for sale | $265,000$298/sqft |
Source: Stellar MLS #T3343416 Report a problem | ||
| 2/14/2022 | Pending sale | $265,000$298/sqft |
Source: Stellar MLS #T3343416 Report a problem | ||
| 2/8/2022 | Listed for sale | $265,000$298/sqft |
Source: Stellar MLS #T3343416 Report a problem | ||
| 11/30/2021 | Listing removed | -- |
Source: Stellar MLS #T3333390 Report a problem | ||
| 11/22/2021 | Price change | $265,000-10.2%$298/sqft |
Source: Stellar MLS #T3333390 Report a problem | ||
| 10/25/2021 | Price change | $295,000-6.3%$332/sqft |
Source: Stellar MLS #T3333390 Report a problem | ||
| 10/4/2021 | Listed for sale | $315,000+314.5%$354/sqft |
Source: Stellar MLS #T3333390 Report a problem | ||
| 9/18/2020 | Sold | $76,000+44.8%$85/sqft |
Source: Public Record Report a problem | ||
| 9/24/2013 | Sold | $52,500+110%$59/sqft |
Source: Public Record Report a problem | ||
| 7/24/2013 | Sold | $25,000-66.2%$28/sqft |
Source: Public Record Report a problem | ||
| 2/26/2007 | Sold | $74,000$83/sqft |
Source: Stellar MLS #T2215588 Report a problem | ||
Public tax history
| Year | Property taxes | Tax assessment |
|---|---|---|
| 2025 | $4,014 +2.9% | $197,028 -1.2% |
| 2024 | $3,901 +6.9% | $199,372 +8% |
| 2023 | $3,649 +127.1% | $184,609 +164.4% |
| 2022 | $1,607 +18.5% | $69,828 +10% |
| 2021 | $1,356 +58.8% | $63,480 +95% |
| 2020 | $854 +11.2% | $32,553 +10% |
| 2019 | $768 | $29,594 -27% |
| 2018 | $768 +6.4% | $40,537 +48% |
| 2017 | $722 +19.5% | $27,393 +23.2% |
| 2016 | $604 +12.7% | $22,235 +10% |
| 2015 | $536 +14% | $20,214 +12.6% |
| 2014 | $470 +18.3% | $17,955 -8.7% |
| 2013 | $398 -4.2% | $19,676 +7.8% |
| 2012 | $415 -17.6% | $18,252 -18.2% |
| 2011 | $504 -18% | $22,325 -19.2% |
| 2010 | $614 -57.6% | $27,616 -58.2% |
| 2009 | $1,448 -22.7% | $66,086 -22.6% |
| 2008 | $1,872 +0.8% | $85,359 -0.4% |
| 2007 | $1,858 +8359.3% | $85,695 +747.9% |
| 2006 | $22 | $10,107 +3% |
| 2005 | $22 | $9,813 +3% |
| 2004 | -- | $9,527 +1.9% |
| 2003 | -- | $9,349 +2.4% |
| 2002 | -- | $9,130 +1.6% |
| 2001 | -- | $8,986 -68.5% |
| 2000 | -- | $28,547 |
Find assessor info on the county website
Monthly payment
Est. payment
Payment breakdown
Explore the cost of this home by adjusting the details. Changes won't be saved.Climate risks
Neighborhood: North Ybor
Nearby schools
GreatSchools rating
- 4/10Oak Park Elementary SchoolGrades: PK-5Distance: 1.4 mi
- 4/10Stewart Middle Magnet SchoolGrades: 6-8Distance: 2.6 mi
- 4/10Middleton High SchoolGrades: 9-12Distance: 1.6 mi
- $277,1004 bd2 ba1.3k sqft2703 E Columbus Dr, Tampa, FL 33605Off Market
- $264,6003 bd1 ba1.5k sqft2609 E Columbus Dr, Tampa, FL 33605Off Market

- $240,6003 bd1 ba1.3k sqft2607 E Columbus Dr, Tampa, FL 33605Off Market
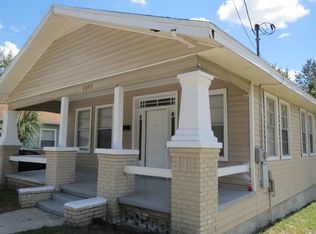
- $347,5004 bd2 ba1.3k sqft2702 E 15th Ave, Tampa, FL 33605Off Market

- $206,9002 bd1 ba994 sqft2704 E 15th Ave, Tampa, FL 33605Off Market
- $254,500-- bd1 ba400 sqft2709 E Columbus Dr, Tampa, FL 33605Off Market
- $382,000-- bd1 ba400 sqft2709 E Columbus Dr APT 2, Tampa, FL 33605Off Market
- $296,6003 bd2 ba1.3k sqft2706 E 15th Ave, Tampa, FL 33605Off Market
A local agent can set up tours, give advice and negotiate with sellers.
Similar homes
- $299,9003 bd3 ba946 sqft3105 N 24TH STREET, TAMPA, FL 33605For Sale
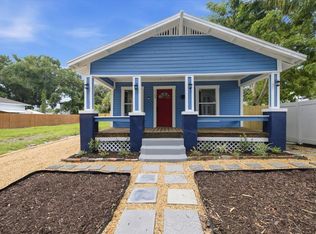
 MLS ID #TB8531694, Amanda LeGault, KELLER WILLIAMS ON THE WATER S. Stellar MLS
 - $335,0003 bd2 ba1k sqft2604 E 18TH AVENUE, TAMPA, FL 33605For Sale
 MLS ID #TB8479594, Becky McConnell, SMITH & ASSOCIATES REAL ESTATE. Stellar MLS
 - $299,0002 bd2 ba1.2k sqft1406 E 23RD AVENUE, TAMPA, FL 33605For Sale
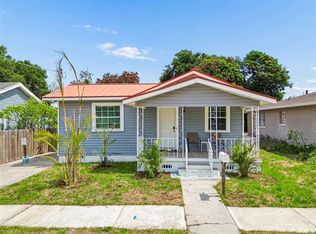 MLS ID #TB8518643, Stephen Gay, SMITH & ASSOCIATES REAL ESTATE. Stellar MLS
 - $240,0004 bd2 ba1.1k sqft2706 E 22ND AVENUE, TAMPA, FL 33605For Sale
 MLS ID #W7886873, Suleymy Guzman, FLORIDAS A TEAM REALTY. Stellar MLS
 - $341,9003 bd2 ba1k sqft2914 N 16TH STREET, TAMPA, FL 33605For SaleMLS ID #TB8510275, Greg Vander Wel, REALNET FLORIDA REAL ESTATE. Stellar MLS
- $269,9952 bd1 ba1.1k sqft2821 MARCONI STREET, TAMPA, FL 33605For SaleMLS ID #TB8513375, Giselle Rachels, SOUTH CEDAR REAL ESTATE, INC. Stellar MLS
- $329,9003 bd2 ba1.2k sqft2912 N 16TH STREET, TAMPA, FL 33605For SaleMLS ID #TB8341312, Dan Cleary, IMPACT REALTY TAMPA BAY. Stellar MLS
- $299,9003 bd2 ba936 sqft4206 N 13TH STREET, TAMPA, FL 33603For SaleMLS ID #TB8502736, Rob McGuire, KELLER WILLIAMS ST PETE REALTY. Stellar MLS
- $300,0003 bd1 ba884 sqft3417 DANNY BRYAN BOULEVARD, TAMPA, FL 33619For SaleMLS ID #TB8536924, Andrew Duncan, LPT REALTY LLC. Stellar MLS
- $275,0003 bd2 ba910 sqft1416 E MOHAWK AVENUE, TAMPA, FL 33604For SaleMLS ID #O6415531, Raquel Littlejohn, MAINSTAY BROKERAGE LLC. Stellar MLS
- $350,0003 bd2 ba1.2k sqft800 E GENESEE STREET, TAMPA, FL 33603For SaleMLS ID #TB8533430, Chandler Hallwood, MARK SPAIN REAL ESTATE. Stellar MLS
- $260,0002 bd1 ba932 sqft1606 E OSBORNE AVENUE, TAMPA, FL 33610For SaleMLS ID #TB8523045, Ryan Bogden, KELLER WILLIAMS ST PETE REALTY. Stellar MLS
- $309,9003 bd2 ba1k sqft2110 E NEDRO ROAD, TAMPA, FL 33604For SaleMLS ID #TB8526171, Valeria Aliaga, NETWORTH REALTY OF TAMPA, LLC. Stellar MLS
- $314,9002 bd1 ba850 sqft806 E GENESEE STREET, TAMPA, FL 33603For SaleMLS ID #TB8469889, Milena Game Garcia, KELLER WILLIAMS TAMPA CENTRAL. Stellar MLS
- $367,9003 bd2 ba953 sqft8730 N CALDER PLACE, TAMPA, FL 33604For SaleMLS ID #TB8537428, Leandro Alvarez, EZ WAY REALTY. Stellar MLS
- $260,0003 bd2 ba1.3k sqft6020 N 50TH STREET, TAMPA, FL 33610For SaleMLS ID #TB8385768, Alexandra Valencia, COLDWELL BANKER REALTY. Stellar MLS
- $289,0002 bd1 ba800 sqft1716 W SITKA STREET, TAMPA, FL 33604For SaleMLS ID #TB8534061, Keri Shanafelt, CHARLES RUTENBERG REALTY INC. Stellar MLS
- $319,0003 bd2 ba1k sqft8514 N BRANCH AVENUE, TAMPA, FL 33604For SaleMLS ID #TB8519589, Danielle Kaniewski, PINPOINT REALTY GROUP LLC. Stellar MLS
- $336,0003 bd2 ba1k sqft2016 E POWHATAN AVENUE, TAMPA, FL 33610For SaleMLS ID #TB8519379, Bianca Lopez, SMITH & ASSOCIATES REAL ESTATE. Stellar MLS
- $329,9004 bd2 ba978 sqft3621 E COMANCHE AVENUE, TAMPA, FL 33610For SaleMLS ID #TB8534123, Yisel Diaz Cruz, VITA LUXURY REALTY LLC. Stellar MLS
