Welcome to 9063 Dixiana Villa Circle — a beautifully updated 3-bedroom, 2-full-bathroom single-story home with a private swimming pool in a convenient Tampa location! Offering 1,244 square feet of comfortable living space, this home is the perfect combination of value, location, and lifestyle. One of the biggest highlights is the sparkling swimming pool, complete with like-new pool equipment, creating the perfect backyard retreat for relaxing, entertaining, and enjoying Florida’s year-round sunshine. The home also features a LIKE-NEW ROOF, LIKE-NEW AC SYSTEM, and LIKE-NEW VINYL PRIVACY FENCING, giving buyers added peace of mind and minimizing the need for immediate major updates. Inside, the functional single-story floor plan offers three bedrooms and two full bathrooms, while the attached one-car garage provides convenient parking and storage. Outside, the privacy-fenced backyard provides a great space for family, pets, and poolside gatherings. Location is another major advantage. Situated near highly desirable schools, abundant shopping, restaurants, and everyday conveniences, this home also offers easy access to downtown Tampa and the surrounding area. And with NO HOA and NO CDD fees, you can enjoy more freedom and keep more money in your pocket. With its desirable location, private pool, major recent updates, and attractive price point, this home is priced to sell and won't last long! Come see why 9063 Dixiana Villa Circle could be the perfect place to call home.
For sale
$409,990
9063 DIXIANA VILLA CIRCLE, TAMPA, FL 33635
3beds
1,244sqft
Single Family Residence
Built in 1987
5,100 Square Feet Lot
$401,700 Zestimate®
$330/sqft
$-- HOA
What's special
- 4 days |
- 522 |
- 44 |
Likely to sell faster than
Zillow last checked:
Listing updated:
Listed by:
Le- Brantley James 904-612-3063,
ELEVATED REALTY 813-563-5995
Source: Stellar MLS,MLS#: TB8540659 Originating MLS: Suncoast Tampa
Originating MLS: Suncoast Tampa
Facts & features
Interior
Bedrooms & bathrooms
- Bedrooms: 3
- Bathrooms: 2
- Full bathrooms: 2
Primary bedroom
- Features: Storage Closet
- Level: First
- Area: 110 Square Feet
- Dimensions: 10x11
Kitchen
- Level: First
- Area: 88 Square Feet
- Dimensions: 11x8
Living room
- Level: First
- Area: 121 Square Feet
- Dimensions: 11x11
Heating
- Central
Cooling
- Central Air
Appliances
- Included: Dishwasher, Disposal, Dryer, Electric Water Heater, Range
- Laundry: In Kitchen
Features
- Ceiling Fan(s), Open Floorplan
- Flooring: Luxury Vinyl, Tile
- Doors: Sliding Doors
- Windows: Window Treatments
- Has fireplace: No
Interior area
- Total structure area: 1,244
- Total interior livable area: 1,244 sqft
Video & virtual tour
Property
Parking
- Total spaces: 1
- Parking features: Garage - Attached
- Attached garage spaces: 1
Features
- Levels: One
- Stories: 1
- Exterior features: Irrigation System, Lighting, Sidewalk, Sprinkler Metered
- Has private pool: Yes
- Pool features: In Ground
Lot
- Size: 5,100 Square Feet
Details
- Parcel number: U22281707J00000300006.0
- Zoning: PD
- Special conditions: None
Construction
Type & style
- Home type: SingleFamily
- Property subtype: Single Family Residence
Materials
- Stucco
- Foundation: Slab
- Roof: Shingle
Condition
- New construction: No
- Year built: 1987
Utilities & green energy
- Sewer: Public Sewer
- Water: Public
- Utilities for property: Cable Connected, Electricity Connected, Water Connected
Community & HOA
Community
- Pet fee: $0 monthly
- Subdivision: PEBBLEBROOK
HOA
- Has HOA: No
Location
- Region: Tampa
Financial & listing details
- Price per square foot: $330/sqft
- Tax assessed value: $251,559
- Annual tax amount: $2,266
- Date on market: 8/22/2026
- Listing terms: Cash,Conventional,FHA,VA Loan
- Ownership: Fee Simple
- Total actual rent: 0
- Electric utility on property: Yes
- Road surface type: Asphalt
Estimated market value
$401,700
$382,000 - $422,000
$2,667/mo
Price history
| Date | Event | Price |
|---|---|---|
| 8/22/2026 | Listed for sale | $409,990+318.4%$330/sqft |
Source:  Stellar MLS #TB8540659 Report a problem Stellar MLS #TB8540659 Report a problem | ||
| 12/19/2012 | Sold | $98,000+30.8%$79/sqft |
Source: Public Record Report a problem | ||
| 4/9/2011 | Listing removed | $74,900$60/sqft |
Source: foreclosure.com Report a problem | ||
| 2/24/2011 | Price change | $74,900-11.9%$60/sqft |
Source: REAL ESTATE INVESTMENT & ASSET #T2449440 Report a problem | ||
| 1/10/2011 | Price change | $85,000-10.5%$68/sqft |
Source: REAL ESTATE INVESTMENT & ASSET #T2449440 Report a problem | ||
| 12/11/2010 | Price change | $95,000-48.6%$76/sqft |
Source: REAL ESTATE INVESTMENT & ASSET #T2449440 Report a problem | ||
| 11/24/2010 | Listed for sale | -- |
Source: foreclosure.com Report a problem | ||
| 3/14/2006 | Sold | $185,000$149/sqft |
Source: Stellar MLS #T2138165 Report a problem | ||
Public tax history
| Year | Property taxes | Tax assessment |
|---|---|---|
| 2025 | $2,266 +7.6% | $130,090 +2.9% |
| 2024 | $2,107 +5% | $126,424 +3% |
| 2023 | $2,007 +8% | $122,742 +3% |
| 2022 | $1,858 +2.7% | $119,167 +3% |
| 2021 | $1,809 +4.6% | $115,696 +1.4% |
| 2020 | $1,729 +5.2% | $114,099 +2.3% |
| 2019 | $1,643 | $111,534 +1.9% |
| 2018 | $1,643 +3.3% | $109,454 -14.7% |
| 2017 | $1,591 +2% | $128,281 +22.2% |
| 2016 | $1,560 +2.3% | $104,998 +0.7% |
| 2015 | $1,525 +0.6% | $104,268 +0.8% |
| 2014 | $1,516 | $103,440 +28.5% |
| 2013 | $1,516 -19.7% | $80,483 +2% |
| 2012 | $1,887 -9.9% | $78,869 -11.3% |
| 2011 | $2,094 -7% | $88,928 -8.7% |
| 2010 | $2,252 -9.5% | $97,356 -10.6% |
| 2009 | $2,488 -22.7% | $108,881 -24.9% |
| 2008 | $3,219 -6.2% | $145,005 -8.3% |
| 2007 | $3,431 +121.8% | $158,161 +86.8% |
| 2006 | $1,547 +0.7% | $84,651 +3% |
| 2005 | $1,536 | $82,185 +3% |
| 2004 | -- | $79,791 +1.9% |
| 2003 | -- | $78,303 +2.4% |
| 2002 | -- | $76,468 +1.6% |
| 2001 | -- | $75,264 -5.4% |
| 2000 | $1,381 | $79,591 |
Find assessor info on the county website
Monthly payment
Est. payment
Payment breakdown
Explore the cost of this home by adjusting the details. Changes won't be saved.Climate risks
Neighborhood: Town 'n' Country
Nearby schools
GreatSchools rating
- 5/10Davis Elementary SchoolGrades: PK-5Distance: 1.4 mi
- 3/10Davidsen Middle SchoolGrades: 6-8Distance: 1.4 mi
- 6/10Alonso High SchoolGrades: 9-12Distance: 1.2 mi
- $381,0003 bd2 ba1.2k sqft9061 Dixiana Villa Cir, Tampa, FL 33635Sold

- $340,7003 bd2 ba1.2k sqft9065 Dixiana Villa Cir, Tampa, FL 33635Off Market
- $386,3004 bd2 ba1.4k sqft9059 Dixiana Villa Cir, Tampa, FL 33635Off Market
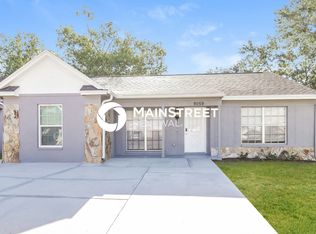
- $370,0003 bd2 ba1.2k sqft9067 Dixiana Villa Cir, Tampa, FL 33635Sold

- $341,1003 bd2 ba1.2k sqft9006 Dacena Villa Pl, Tampa, FL 33635Off Market
- $388,4003 bd2 ba1.4k sqft9008 Dacena Villa Pl, Tampa, FL 33635Off Market
- $359,5003 bd2 ba1.2k sqft9004 Dacena Villa Pl, Tampa, FL 33635Off Market
- $336,5003 bd2 ba1.2k sqft9010 Dacena Villa Pl, Tampa, FL 33635Off Market
A local agent can set up tours, give advice and negotiate with sellers.
Similar homes
- $414,8003 bd2 ba1.2k sqft11838 Branch Mooring Dr, Tampa, FL 33635For Sale
 MLS ID #857253, Carol Villani, Plantation Realty, Inc.. Realtors Association of Citrus County
 - $544,9993 bd2 ba1.5k sqft9720 FREDERICKSBURG ROAD, TAMPA, FL 33635For Sale
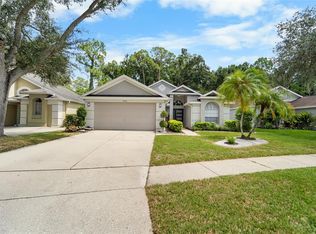
 MLS ID #TB8541017, Jenny Martinez, KELLER WILLIAMS TAMPA CENTRAL. Stellar MLS
 - $399,0003 bd2 ba1.4k sqft11516 WHISPERING HOLLOW DRIVE, TAMPA, FL 33635For Sale
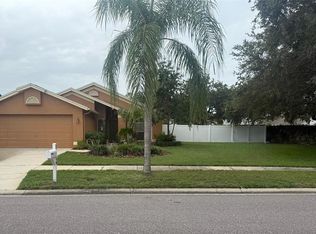 MLS ID #W7885982, Brenda Brewer-Jones, SANDPEAK REALTY. Stellar MLS
 - $430,0003 bd2 ba1k sqft8344 DRYCREEK DRIVE, TAMPA, FL 33615For Sale
 MLS ID #TB8539287, Katherine Collazo Morales, AVISTA BAY REALTY, LLC. Stellar MLS
 - $535,0004 bd3 ba1.6k sqft9224 CAMINO VILLA BOULEVARD, TAMPA, FL 33635For SaleMLS ID #TB8539963, Zuleidys Ares, SELLING USA, LLC. Stellar MLS
- $370,0003 bd2 ba1.2k sqft10118 BRIARWICK COURT, TAMPA, FL 33615For SaleMLS ID #TB8539813, Carmen Gonzalez Padilla, AVENUE HOMES LLC. Stellar MLS
- $415,0002 bd2 ba1.5k sqft9831 GINGERWOOD DRIVE, TAMPA, FL 33626For SaleMLS ID #TB8528894, Carla Casey, KELLER WILLIAMS SUBURBAN TAMPA. Stellar MLS
- $399,9003 bd2 ba1.4k sqft9216 W ROBSON STREET, TAMPA, FL 33615For SaleMLS ID #TB8536894, Mickey Arruda, KNOWN REAL ESTATE LLC. Stellar MLS
- $415,0004 bd2 ba1.4k sqft8848 OAK CIRCLE, TAMPA, FL 33615For SaleMLS ID #TB8528307, Nelson Blanco, RE FLORIDA HOMES. Stellar MLS
- $434,9003 bd2 ba1.3k sqft8739 OSAGE DRIVE, TAMPA, FL 33634For SaleMLS ID #O6418853, Robert Salmons, ENTERA REALTY LLC. Stellar MLS
- $424,9003 bd2 ba988 sqft8253 GREENLEAF CIRCLE, TAMPA, FL 33615For SaleMLS ID #TB8526212, Jennifer Mitchell, MIHARA & ASSOCIATES INC.. Stellar MLS
- $585,0004 bd3 ba1.7k sqft9609 FREDERICKSBURG ROAD, TAMPA, FL 33635For SaleMLS ID #TB8538505, Micah Prentice, WEALTH HAVEN REALTY. Stellar MLS
- $460,0003 bd2 ba1.5k sqft10216 CHARLESTON CORNER ROAD, TAMPA, FL 33635For SaleMLS ID #TB8509212, Shannon Saleh, REDFIN CORPORATION. Stellar MLS
- $579,9994 bd3 ba1.8k sqft12008 STEPPINGSTONE BOULEVARD, TAMPA, FL 33635For SaleMLS ID #O6436161, Emmanuel Barrios, BRIDGEWATER HOMES REALTY. Stellar MLS
- $420,0003 bd3 ba1.2k sqft10114 BRIARWICK COURT, TAMPA, FL 33615For SaleMLS ID #TB8518261, Asley Garcia, LANTES REAL ESTATE LLC. Stellar MLS
- $399,0003 bd2 ba1.3k sqft7906 WOODVINE CIRCLE, TAMPA, FL 33615For SaleMLS ID #TB8518197, Lea Haverstock, LE REAL ESTATE GROUP. Stellar MLS
- $377,9003 bd2 ba1.3k sqft8002 WOODVINE PLACE, TAMPA, FL 33615For SaleMLS ID #TB8528951, Janet Pereira Peraza, FUTURE HOME REALTY INC. Stellar MLS
- $334,9003 bd2 ba1.1k sqft10205 BELLHURST COURT, TAMPA, FL 33615For SaleMLS ID #TB8540216, clara Urena, INTEGRITY REAL PROPERTIES,IN. Stellar MLS
- $463,5003 bd2 ba1.5k sqft7515 WINGING WAY DRIVE, TAMPA, FL 33615For SaleMLS ID #TB8539328, Stephanie See, RESULTS REAL ESTATE INC. Stellar MLS
- $439,5003 bd2 ba1.2k sqft9409 LONSDALE COURT, TAMPA, FL 33615For SaleMLS ID #TB8502569, Cindy Lopera, LPT REALTY, LLC. Stellar MLS
