Skip main navigation
Sold for $370,000
  • $370,000

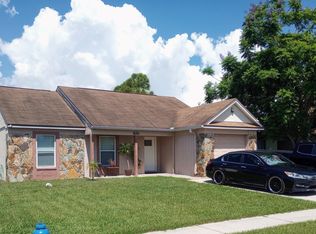
    9067 DIXIANA VILLA CIRCLE, TAMPA, FL 33635

    3beds
    1,244sqft
    Single Family Residence
    Built in 1987
    5,100 Square Feet Lot
    $380,800 Zestimate®
    $297/sqft
    $2,357 Estimated rent

    Home value

    $380,800

    $362,000 - $400,000

    $2,357/mo

    Zestimate® history
    Loading
    Loading...

    Owner options

    List your home for rent

    $2,357/mo

    Rent Zestimate®

    Find your next renter with Zillow Rental Manager. Plus, with online applications, you can quickly screen prospective tenants – for free.

    Learn more

    $2,357/mo

    Rent Zestimate®

    Refinance and save

    $2,590/mo

    Est. payment

    Refinancing to a lower rate could help reduce your monthly payments and save thousands over the life of the loan.

    See today's rates

    $2,590/mo

    Est. payment

    Explore your selling options

    Work with a Zillow partner agent

    Leverage their expertise and Zillow's premium Showcase listings to get your home seen by more buyers.

    Get started

    List with your own agent

    Get your home in front of millions of buyers by listing it on Zillow.

    Learn how to do it

    Sell it yourself

    Take full control of how buyers see your home on Zillow by listing For Sale by Owner (FSBO).

    List your home

    What's special

    Upper tampa bay trailOutdoor kitchenDouble sliding glass doorsFully enclosedMaster bedroomStainless-steel appliancesGranite countertops
    GREAT LOCATION, MOVE-IN CONDITION!! The moment you step inside this home, you will be greeted by the shiny ceramic flooring of its main living area. Walking through the wide foyer that leads to the ample living room area, you will notice on your left side, the entrance to the Master Bedroom and in front of you, you will see the dining room area. Walking forward, you will notice the recently updated kitchen, with newer wooden cabinets, granite countertops, and breakfast bar. All stainless-steel appliances are less than 4 years old. The 252 square foot garage was finished, and is under air condition, which can be used as an additional gathering area. The garage area was converted by the prior owner without permit, so for that reason, the listed 1,244 Square feet of living area disclosed in this listing, does not include the 252 Sq/Ft garage area. Double sliding glass doors lead to the enclosed oversized lanai with outdoor kitchen, that offers more space for entertaining friends & family. Concrete patio, fully enclosed with vinyl fence. NO HOMEOWNERS ASSOCIATION, NO CDD TAXES, NO FLOOD INSURANCE REQUIRED, NO LEASE RESTRICTIONS!! Another great feature includes a NEW A/C System installed in 2019, still under warranty. Conveniently located within a short distance to Citrus Park, where you can enjoy plenty of restaurants and shopping. Enjoy BOATING and BEACHES with Phillipe Park and Ben T Davis Beach less than 20 minutes away. The Upper Tampa Bay Trail is less than 10 minutes away - enjoy walking, biking and parks! Less than a 15-minute drive to Tampa International Airport, and short drive to Downtown Tampa and all the amenities that Tampa has to offer. IF YOU ARE LOOKING FOR A GREAT PLACE TO LIVE, WORK AND PLAY, BE THE FIRST TO VIEW THIS HOME, BECAUSE THIS ONE WILL NOT LAST LONG ON THE MARKET!!!

    Zillow last checked:

    Listing updated:

    Listed by:

    Roberto Diaz 813-928-5485,

    PEOPLE'S CHOICE REALTY SVC LLC 813-933-0677

    Bought with:

    Isabel Ramos Orta, 3531877

    HOME PRIME REALTY LLC

    Source: Stellar MLS,MLS#: T3488767MLS LogoOriginating MLS: Tampa

    Facts & features

    Interior

    Bedrooms & bathrooms
    • Bedrooms: 3
    • Bathrooms: 2
    • Full bathrooms: 2
    Rooms
    • Room types: Utility Room
    Primary bedroom
    • Features: Ceiling Fan(s), Built-in Closet
    • Level: First
    • Dimensions: 11x14
    Bedroom 2
    • Features: Ceiling Fan(s), Built-in Closet
    • Level: First
    • Dimensions: 9x11
    Bedroom 3
    • Features: Ceiling Fan(s), Built-in Closet
    • Level: First
    • Dimensions: 9x11
    Primary bathroom
    • Features: Shower No Tub, Single Vanity
    • Level: First
    • Dimensions: 8x5
    Bathroom 2
    • Features: Tub With Shower
    • Level: First
    • Dimensions: 5x8
    Balcony porch lanai
    • Features: Wet Bar
    • Level: First
    • Dimensions: 14x40
    Dining room
    • Level: First
    • Dimensions: 10x11
    Foyer
    • Level: First
    • Dimensions: 8x11
    Kitchen
    • Features: Granite Counters
    • Level: First
    • Dimensions: 10x14
    Living room
    • Level: First
    • Dimensions: 14x16
    Heating
    • Central, Electric
    Cooling
    • Central Air
    Appliances
    • Included: Dryer, Electric Water Heater, Microwave, Range, Refrigerator, Washer
    • Laundry: Inside, In Kitchen, Laundry Closet
    Features
    • Ceiling Fan(s), Solid Wood Cabinets, Stone Counters
    • Flooring: Ceramic Tile, Laminate
    • Doors: Outdoor Kitchen, Sliding Doors
    • Windows: Aluminum Frames, Blinds
    • Has fireplace: No
    Interior area
    • Total structure area: 2,072
    • Total interior livable area: 1,244 sqft

    Property

    Parking
    • Total spaces: 1
    • Parking features: Converted Garage, Driveway
    • Attached garage spaces: 1
    • Has uncovered spaces: Yes
    • Details: Garage Dimensions: 12x21
    Features
    • Levels: One
    • Stories: 1
    • Patio & porch: Covered, Front Porch, Patio, Rear Porch, Screened
    • Exterior features: Outdoor Kitchen, Rain Gutters
    • Fencing: Vinyl
    Lot
    • Size: 5,100 Square Feet
    • Dimensions: 51 x 100
    • Features: In County, Sidewalk
    Details
    • Additional structures: Shed(s)
    • Parcel number: U22281707J00000300004.0
    • Zoning: PD
    • Special conditions: None

    Construction

    Type & style
    • Home type: SingleFamily
    • Property subtype: Single Family Residence
    Materials
    • Block, Stucco
    • Foundation: Slab
    • Roof: Shingle
    Condition
    • New construction: No
    • Year built: 1987

    Utilities & green energy

    • Sewer: Public Sewer
    • Water: Public
    • Utilities for property: Cable Connected, Electricity Connected, Public, Sewer Connected, Street Lights, Underground Utilities, Water Connected

    Community & HOA

    Community
    • Features: Sidewalks
    • Security: Smoke Detector(s)
    • Pet fee: $0 monthly
    • Subdivision: PEBBLEBROOK
    HOA
    • Has HOA: No
    Location
    • Region: Tampa

    Financial & listing details

    • Price per square foot: $297/sqft
    • Tax assessed value: $262,396
    • Annual tax amount: $2,814
    • Date on market: 11/29/2023
    • Cumulative days on market: 7 days
    • Listing terms: Cash,Conventional,FHA,VA Loan
    • Ownership: Fee Simple
    • Total actual rent: 0
    • Electric utility on property: Yes
    • Road surface type: Paved, Asphalt

    Price history

    DateEventPrice
    1/5/2024Sold$370,000$297/sqft
    Source: Stellar MLS #T3488767 Report a problem
    12/6/2023Pending sale$370,000$297/sqft
    Source: Stellar MLS #T3488767 Report a problem
    11/29/2023Listed for sale$370,000+100%$297/sqft
    Source: Stellar MLS #T3488767 Report a problem
    3/24/2021Listing removed--
    Source: Owner Report a problem
    8/8/2017Sold$185,000+68.2%$149/sqft
    Source: Public Record Report a problem
    2/1/2013Sold$110,000-12%$88/sqft
    Source: Public Record Report a problem
    1/17/2013Price change$125,000+26.3%$100/sqft
    Source: Owner Report a problem
    12/18/2012Listed for sale$99,000+16.5%$80/sqft
    Source: Owner Report a problem
    8/31/2012Listing removed$85,000$68/sqft
    Source: JPT REALTY LLC #T2533319 Report a problem
    8/30/2012Listed for sale$85,000-52.1%$68/sqft
    Source: JPT REALTY LLC #T2533319 Report a problem
    1/5/2006Sold$177,500+30%$143/sqft
    Source: Public Record Report a problem
    6/18/2004Sold$136,500$110/sqft
    Source: Public Record Report a problem

    Public tax history

    YearProperty taxesTax assessment
    2025$4,681 +59.4%$262,396 +3%
    2024$2,937 +4.3%$254,710 +50.5%
    2023$2,815 +6.3%$169,217 +3%
    2022$2,648 +2.1%$164,288 +3%
    2021$2,594 +3.4%$159,503 +1.4%
    2020$2,509 +4%$157,301 +2.3%
    2019$2,413 $153,764 -0.7%
    2018$2,413 -0.8%$154,781 +17.1%
    2017$2,431 -13.2%$132,133 +25%
    2016$2,800 +81.9%$105,727 +0.7%
    2015$1,539 +0.6%$104,992 +0.8%
    2014$1,530 $104,159 +48.1%
    2013$1,530 +61.9%$70,326 +2.5%
    2012$945 -11.9%$68,595 -12.8%
    2011$1,072 -12.5%$78,705 -9.4%
    2010$1,225 -46.2%$86,885 -11.7%
    2009$2,276 -24.3%$98,409 -26.9%
    2008$3,006 -6.6%$134,532 -8.9%
    2007$3,220 +5%$147,670 +14.8%
    2006$3,068 +16.7%$128,678 +22.3%
    2005$2,630 $105,196 +12%
    2004-- $93,893 +38.3%
    2003-- $67,915 +2.4%
    2002-- $66,323 +1.6%
    2001-- $65,279 -9.2%
    2000$1,147 $71,868
    Find assessor info on the county website

    Neighborhood: Town 'n' Country

    Nearby schools

    GreatSchools rating
    Schools provided by the listing agent
    • Elementary: Davis-HB
    • Middle: Davidsen-HB
    • High: Alonso-HB

    Source: Stellar MLS. This data may not be complete. We recommend contacting the local school district to confirm school assignments for this home.

    Get a cash offer in 3 minutes
    Find out how much your home could sell for in as little as 3 minutes with a no-obligation cash offer.
    Estimated market value
    $380,800
    Get a cash offer in 3 minutes
    Find out how much your home could sell for in as little as 3 minutes with a no-obligation cash offer.
    Estimated market value
    $380,800