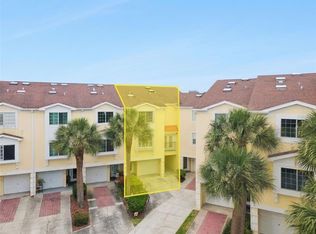
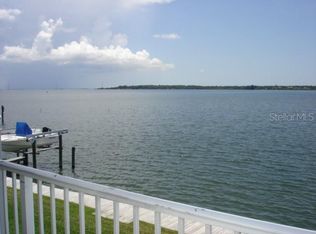
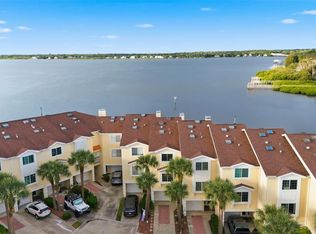
Welcome to 138 Brent Circle in desirable gated Seaside Estates—an exceptional opportunity to own the largest corner townhome in this sought-after waterfront community in Oldsmar. Perfectly positioned to capture panoramic views of Tampa Bay, this residence offers a rare combination of space, scenery, and coastal lifestyle, complete with a private boat slip for easy access to the water. This spacious 4-bedroom, 3-bath home features a thoughtfully designed layout with abundant natural light and comfortable living areas ideal for both everyday living and entertaining. The inviting living room is anchored by a cozy fireplace, creating a warm focal point while showcasing the stunning water views beyond. A second fireplace in the primary bedroom adds an extra layer of comfort and charm, creating a relaxing private retreat. The kitchen offers ample cabinetry and workspace, seamlessly connecting to the dining and living areas for a functional, open feel. Each bedroom provides flexibility for a variety of living arrangements, while the three full bathrooms add convenience and comfort. An oversized garage delivers generous storage and parking space—an added benefit rarely found in townhome living. As a corner unit, the home enjoys enhanced privacy and additional natural light. Step outside and take in the tranquil waterfront setting, where you can relax, entertain, or set out for a day on Tampa Bay directly from your own boat slip. Conveniently located near parks, shopping, dining, and major roadways, this property offers the perfect blend of peaceful coastal living and everyday accessibility. Don’t miss your chance to own a premier waterfront residence in Seaside Estates—schedule your private showing today.
For sale
Price cut: $25K (8/12)
$625,000
138 BRENT CIRCLE, OLDSMAR, FL 34677
4beds
2,258sqft
Townhouse
Built in 2002
1,594 Square Feet Lot
$611,800 Zestimate®
$277/sqft
$475/mo HOA
What's special
Tranquil waterfront settingStunning water views beyondLargest corner townhome
- 143 days
- 488
- 34
Zillow last checked:
Listing updated:
Listed by:
Kathy Grams 727-259-9247,
COASTAL PROPERTIES GROUP INTERNATIONAL 727-493-1555
Source: Stellar MLS,MLS#: TB8496402 Originating MLS: Suncoast Tampa
Originating MLS: Suncoast Tampa
Facts & features
Interior
Bedrooms & bathrooms
- Bedrooms: 4
- Bathrooms: 3
- Full bathrooms: 3
Rooms
- Room types: Bonus Room
Primary bedroom
- Features: Walk-In Closet(s)
- Level: Third
- Area: 368 Square Feet
- Dimensions: 16x23
Primary bathroom
- Features: Linen Closet
- Level: Third
- Area: 110 Square Feet
- Dimensions: 10x11
Kitchen
- Level: Second
- Area: 153 Square Feet
- Dimensions: 9x17
Living room
- Level: Second
- Area: 651 Square Feet
- Dimensions: 31x21
Heating
- Central
Cooling
- Central Air
Appliances
- Included: Dishwasher, Disposal, Dryer, Microwave, Range, Tankless Water Heater, Washer
- Laundry: Laundry Closet
Features
- Built-in Features, Cathedral Ceiling(s), Ceiling Fan(s), Living Room/Dining Room Combo, Open Floorplan, PrimaryBedroom Upstairs, Solid Wood Cabinets, Stone Counters, Thermostat, Vaulted Ceiling(s), Walk-In Closet(s)
- Flooring: Carpet, Ceramic Tile, Marble, Hardwood
- Doors: Sliding Doors
- Windows: Skylight(s), Window Treatments
- Has fireplace: Yes
- Fireplace features: Living Room, Master Bedroom, Wood Burning
- Common walls with other units/homes: Corner Unit
Interior area
- Total structure area: 2,258
- Total interior livable area: 2,258 sqft
Video & virtual tour
Property
Parking
- Total spaces: 3
- Parking features: Garage Door Opener, Ground Level
- Attached garage spaces: 3
Features
- Levels: Three Or More
- Stories: 3
- Patio & porch: Covered, Deck, Patio, Porch, Rear Porch
- Exterior features: Balcony, Lighting, Rain Gutters, Boat Slip
- Pool features: Heated, In Ground
- Has spa: Yes
- Has view: Yes
- View description: Water, Gulf/Ocean to Bay
- Has water view: Yes
- Water view: Water,Gulf/Ocean to Bay
- Waterfront features: Bay/Harbor Front, Waterfront, Bay/Harbor, Gulf/Ocean to Bay Access, Lift, Seawall, Skiing Allowed
- Body of water: TAMPA BAY
Lot
- Size: 1,594 Square Feet
- Features: Flood Insurance Required, FloodZone, Landscaped, Near Marina, Near Public Transit, Sidewalk
- Residential vegetation: Mature Landscaping
Details
- Parcel number: 232816793990000380
- Zoning: RES
- Special conditions: None
Construction
Type & style
- Home type: Townhouse
- Architectural style: Contemporary
- Property subtype: Townhouse
- Attached to another structure: Yes
Materials
- Block
- Foundation: Slab
- Roof: Shingle
Condition
- Completed
- New construction: No
- Year built: 2002
Utilities & green energy
- Sewer: Public Sewer
- Water: Public
- Utilities for property: Cable Available, Electricity Connected, Sewer Connected, Water Connected
Community & HOA
Community
- Features: Bay/Harbor Front, Fishing, Water Access, Waterfront, Buyer Approval Required, Clubhouse, Deed Restrictions, Gated Community - No Guard, Pool, Sidewalks, Tennis Court(s)
- Security: Gated Community, Security Gate, Smoke Detector(s)
- Pet fee: $0 monthly
- Subdivision: SEASIDE ESTATES
HOA
- Has HOA: Yes
- Amenities included: Clubhouse, Gated, Pool, Spa/Hot Tub, Tennis Court(s)
- Services included: Community Pool, Maintenance Grounds, Pool Maintenance, Sewer, Trash, Water
- HOA fee: $475 monthly
- HOA name: Jennifer - Resource Property Management
- HOA phone: 727-796-5900
Location
- Region: Oldsmar
Financial & listing details
- Price per square foot: $277/sqft
- Tax assessed value: $605,979
- Annual tax amount: $9,979
- Date on market: 4/16/2026
- Cumulative days on market: 144 days
- Listing terms: Cash,Conventional,FHA,VA Loan
- Ownership: Fee Simple
- Total actual rent: 0
- Electric utility on property: Yes
- Road surface type: Paved
Estimated market value
$611,800
$581,000 - $642,000
$3,181/mo
Price history
| Date | Event | Price |
|---|---|---|
| 8/12/2026 | Price change | $625,000-3.8%$277/sqft |
Source:  Stellar MLS #TB8496402 Report a problem Stellar MLS #TB8496402 Report a problem | ||
| 7/16/2026 | Price change | $650,000-10.3%$288/sqft |
Source: Stellar MLS #TB8496402 Report a problem | ||
| 4/16/2026 | Listed for sale | $725,000+107.1%$321/sqft |
Source: Stellar MLS #TB8496402 Report a problem | ||
| 12/1/2009 | Sold | $350,000-2.8%$155/sqft |
Source: Stellar MLS #U7402149 Report a problem | ||
| 7/25/2009 | Listing removed | $359,999$159/sqft |
Source: RE/MAX REALTEC GROUP INC. #7402149 Report a problem | ||
| 7/18/2009 | Price change | $359,999-7.7%$159/sqft |
Source: RE/MAX REALTEC GROUP INC. #7402149 Report a problem | ||
| 6/20/2009 | Price change | $389,999-9.3%$173/sqft |
Source: RE/MAX REALTEC GROUP INC. #7402149 Report a problem | ||
| 6/13/2009 | Listed for sale | $429,999-21.8%$190/sqft |
Source: RE/MAX REALTEC GROUP INC. #7402149 Report a problem | ||
| 7/16/2008 | Listing removed | $549,700$243/sqft |
Source: Listhub #7322324 Report a problem | ||
| 6/27/2008 | Listed for sale | $549,700$243/sqft |
Source: Listhub #7322324 Report a problem | ||
| 5/24/2008 | Listing removed | $549,700$243/sqft |
Source: Listhub #7322324 Report a problem | ||
| 3/18/2008 | Price change | $549,700-4.4%$243/sqft |
Source: Listhub #7322324 Report a problem | ||
| 3/15/2008 | Price change | $575,000-4%$255/sqft |
Source: Listhub #7322324 Report a problem | ||
| 1/17/2008 | Listed for sale | $599,000$265/sqft |
Source: Listhub #7322324 Report a problem | ||
Public tax history
| Year | Property taxes | Tax assessment |
|---|---|---|
| 2025 | $9,980 +9.6% | $549,358 +10% |
| 2024 | $9,105 +7.3% | $499,416 +10% |
| 2023 | $8,484 +12.8% | $454,015 +10% |
| 2022 | $7,523 +8.9% | $412,741 +10% |
| 2021 | $6,910 -1.4% | $375,219 0% |
| 2020 | $7,011 +0.9% | $375,278 +2.2% |
| 2019 | $6,945 | $367,297 +10% |
| 2018 | $6,945 +9.4% | $333,906 +7.8% |
| 2017 | $6,348 +0.7% | $309,709 -3.9% |
| 2016 | $6,304 +4.6% | $322,142 +2.5% |
| 2015 | $6,029 +14.8% | $314,218 +19.8% |
| 2014 | $5,253 +8.2% | $262,238 +8.6% |
| 2013 | $4,856 +11.1% | $241,367 +12.5% |
| 2012 | $4,372 | $214,567 -13.1% |
| 2011 | -- | $246,777 -7.8% |
| 2010 | -- | $267,786 -13.5% |
| 2009 | -- | $309,582 -9.1% |
| 2008 | $5,921 | $340,581 +3% |
| 2007 | -- | $330,661 -13.6% |
| 2005 | -- | $382,600 +21.2% |
| 2004 | $6,103 +1.5% | $315,800 +5.8% |
| 2003 | $6,012 | $298,500 +726.9% |
| 2002 | -- | $36,100 |
Find assessor info on the county website
Monthly payment
Est. payment
Payment breakdown
Explore the cost of this home by adjusting the details. Changes won't be saved.Climate risks
Neighborhood: 34677
Nearby schools
Schools provided by the listing agent
- Elementary: Oldsmar Elementary-PN
- Middle: Carwise Middle-PN
- High: East Lake High-PN
Source: Stellar MLS. This data may not be complete. We recommend contacting the local school district to confirm school assignments for this home.
Similar homes
- $460,0003 bd3 ba1.8k sqft129 BRENT CIRCLE, OLDSMAR, FL 34677For Sale

 MLS ID #TB8541656, Ena Ebanks, FUTURE HOME REALTY INC. Stellar MLS
 - $379,9003 bd3 ba1.8k sqft106 BRENT CIRCLE, OLDSMAR, FL 34677For Sale
 MLS ID #TB8545646, James Wheeler, PA, CHARLES RUTENBERG REALTY INC. Stellar MLS
 - $530,0003 bd3 ba1.8k sqft158 BRENT CIRCLE, OLDSMAR, FL 34677For Sale
 MLS ID #OM728969, Sean Maher, FLORIDA REAL ESTATE LIFESTYLES. Stellar MLS
 - $569,0005 bd3 ba2.2k sqft604 Chestnut St, Oldsmar, FL 34677For Sale By Owner
- $525,0003 bd3 ba1.8k sqft119 BRENT CIRCLE, OLDSMAR, FL 34677For SaleMLS ID #TB8504789, Darren Booth, COMPASS FLORIDA LLC. Stellar MLS
- $545,0003 bd3 ba1.7k sqft140 BRENT CIRCLE, OLDSMAR, FL 34677For SaleMLS ID #O6357016, Nicci Meyer, PA, FLORIDA REALTY INVESTMENTS. Stellar MLS
- $589,0004 bd3 ba2.3k sqft1745 OAK POND COURT, OLDSMAR, FL 34677For SaleMLS ID #TB8527516, Stephen Hachey, FLAT FEE MLS REALTY. Stellar MLS
- $567,5003 bd3 ba2.4k sqft406 WINGATE CIRCLE, OLDSMAR, FL 34677For SaleMLS ID #O6439011, Steven Koleno, BEYCOME OF FLORIDA LLC. Stellar MLS
- $475,0003 bd3 ba1.8k sqft117 BRENT CIRCLE, OLDSMAR, FL 34677For SaleMLS ID #TB8513394, Jaybee Racaza-Benitez, BLAKE REAL ESTATE INC. Stellar MLS
- $725,0004 bd3 ba1.7k sqft402 SHORE DRIVE W, OLDSMAR, FL 34677For SaleMLS ID #TB8485835, Mike Sanders, HOMES BY SANDERS REALTY. Stellar MLS
- $489,0003 bd3 ba2.2k sqft1103 MANGO COURT, OLDSMAR, FL 34677For SaleMLS ID #TB8542540, Rob Demarest, DALTON WADE INC. Stellar MLS
- $629,0003 bd2 ba1.9k sqft859 INVERRY DRIVE, OLDSMAR, FL 34677For SaleMLS ID #W7886948, Judson VanWorp, BHHS FLORIDA PROPERTIES GROUP. Stellar MLS
- $599,0003 bd3 ba2.4k sqft380 ROSALIND LANE, OLDSMAR, FL 34677For SaleMLS ID #TB8510265, Mark Fazzini, RE/MAX REALTEC GROUP INC. Stellar MLS
- $450,0003 bd3 ba1.8k sqft116 BRENT CIRCLE, OLDSMAR, FL 34677For SaleMLS ID #TB8462407, Michele Miklinski, CHARLES RUTENBERG REALTY INC. Stellar MLS
- $374,0003 bd3 ba1.8k sqft108 BRENT CIRCLE, OLDSMAR, FL 34677For SaleMLS ID #TB8483935, Bernie Lutz, FUTURE HOME REALTY INC. Stellar MLS
- $719,0004 bd2 ba2.5k sqft80 FOXFIRE LANE, OLDSMAR, FL 34677For SaleMLS ID #TB8540121, Stephanie Hensley, RE/MAX REALTEC GROUP INC. Stellar MLS
- $619,9903 bd3 ba2k sqft190 Water Oak Way, Oldsmar, FL 34677For Sale
 MLS ID #1226771, Leticia R Dos Santos, EXP Realty LLC. DBAMLS
 - $489,0004 bd2 ba1.5k sqft508 WASHINGTON AVENUE, OLDSMAR, FL 34677For SaleMLS ID #TB8537441, Ginger Tatarzewski, FUTURE HOME REALTY INC. Stellar MLS
- $437,5003 bd3 ba1.8k sqft1309 SUNSET WIND LOOP, OLDSMAR, FL 34677For SaleMLS ID #TB8526089, Anabel Ottersbach, DALTON WADE INC. Stellar MLS
- $429,5003 bd3 ba1.8k sqft2410 ARCH AVENUE, OLDSMAR, FL 34677For SaleMLS ID #TB8529492, Joseph Richards, KELLER WILLIAMS TAMPA PROPERTIES. Stellar MLS
