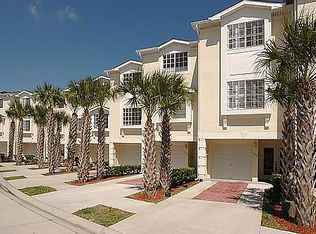
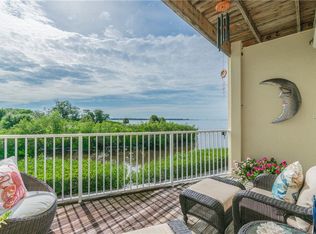
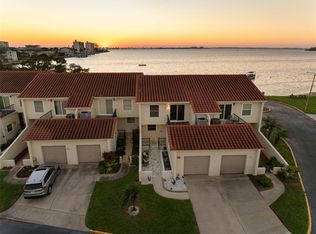
HUGE PRICE IMPROVEMENT - WATERVIEWS from All 3 Floors, This UPDATED 3Bed 3Bath townhome is situated in the exclusive gated community of SEASIDE ESTATES in picturesque and historic Oldsmar. Nestled within a Townhome Complex of 67 units, this particular unit stands out as truly unique. The magnificent sunsets are breathtaking. The kitchen has STONE COUNTERTOPS, STAINLESS STEEL APPLIANCES, and offers ease with the CENTRAL VACUUM SYSTEM. Additional highlights include custom-built shelving in both His and Her Primary Closets. The primary suite, located on the third level, boasts a generously sized UPDATED BATHROOMS. The spacious floor plan ensures ample natural light and stunning water views. Enjoy the Florida lifestyle in this golf cart-friendly community, offering amenities such as a swimming pool, Jacuzzi and tennis/pickleball courts. The dock area provides good fishing opportunities, and the residence is only a few minutes away from waterfront public parks, shopping, restaurants, and various recreational facilities. The community hosts more than 20 events annually, with monthly dinners strategically planned around the scenic Tampa Bay. Minutes from downtown Oldsmar and Safety Harbor which offer a variety of restaurants, nightlife, street and music festivals, walking and biking trails, kayaking, This complex is PET FRIENDLY. 20 minutes to Tampa Airport and 30 minutes to downtown Clearwater and world-famous Clearwater Beach, 20 min to Caladesi State Park and the pristine Honeymoon Island.
For sale
$460,000
129 BRENT CIRCLE, OLDSMAR, FL 34677
3beds
1,834sqft
Townhouse
Built in 2003
1,141 Square Feet Lot
$448,200 Zestimate®
$251/sqft
$356/mo HOA
What's special
Spacious floor planStunning water viewsMagnificent sunsetsAmple natural lightStone countertopsCentral vacuum systemGenerously sized updated bathrooms
- 49 days
- 357
- 40
Zillow last checked:
Listing updated:
Listed by:
Ena Ebanks 727-433-2437,
FUTURE HOME REALTY INC 813-855-4982
Source: Stellar MLS,MLS#: TB8541656 Originating MLS: Suncoast Tampa
Originating MLS: Suncoast Tampa
Facts & features
Interior
Bedrooms & bathrooms
- Bedrooms: 3
- Bathrooms: 3
- Full bathrooms: 3
Primary bedroom
- Features: Walk-In Closet(s)
- Level: Third
- Area: 406 Square Feet
- Dimensions: 29x14
Bedroom 2
- Features: Built-in Closet
- Level: Third
- Area: 155.61 Square Feet
- Dimensions: 13.3x11.7
Bedroom 3
- Features: Built-in Closet
- Level: Second
- Area: 171.6 Square Feet
- Dimensions: 14.3x12
Dining room
- Level: Second
- Area: 126 Square Feet
- Dimensions: 9x14
Kitchen
- Level: Second
- Area: 54 Square Feet
- Dimensions: 9x6
Living room
- Level: Second
- Area: 224 Square Feet
- Dimensions: 14x16
Heating
- Central
Cooling
- Central Air
Appliances
- Included: Dishwasher, Dryer, Microwave, Range, Refrigerator, Washer
- Laundry: Laundry Closet, Upper Level
Features
- Ceiling Fan(s), Central Vacuum, Crown Molding, Eating Space In Kitchen, High Ceilings, Living Room/Dining Room Combo, Open Floorplan, Solid Wood Cabinets, Split Bedroom, Stone Counters, Walk-In Closet(s)
- Flooring: Tile
- Doors: Sliding Doors
- Windows: Skylight(s), Window Treatments, Hurricane Shutters, Hurricane Shutters/Windows
- Has fireplace: No
Interior area
- Total structure area: 1,834
- Total interior livable area: 1,834 sqft
Video & virtual tour
Property
Parking
- Total spaces: 3
- Parking features: Driveway, Tandem
- Attached garage spaces: 3
- Has uncovered spaces: Yes
Features
- Levels: Three Or More
- Stories: 3
- Exterior features: Balcony
- Has view: Yes
- View description: Water, Bay/Harbor - Partial, Canal
- Has water view: Yes
- Water view: Water,Bay/Harbor - Partial,Canal
- Waterfront features: Waterfront, Bay/Harbor, Canal - Saltwater, Bay/Harbor Access, Seawall
- Body of water: OLD TAMPA BAY
Lot
- Size: 1,141 Square Feet
- Features: FloodZone
Details
- Parcel number: 232816794000000290
- Special conditions: None
Construction
Type & style
- Home type: Townhouse
- Architectural style: Contemporary
- Property subtype: Townhouse
Materials
- Wood Frame
- Foundation: Slab
- Roof: Shingle
Condition
- New construction: No
- Year built: 2003
Details
- Warranty included: Yes
Utilities & green energy
- Sewer: Public Sewer
- Water: Public
- Utilities for property: Public
Community & HOA
Community
- Features: Fishing, Water Access, Waterfront, Deed Restrictions, Park, Playground, Pool, Sidewalks, Tennis Court(s)
- Pet fee: $0 monthly
- Subdivision: SEASIDE ESTATES
HOA
- Has HOA: Yes
- Amenities included: Gated, Pickleball Court(s), Pool, Recreation Facilities, Tennis Court(s)
- Services included: Common Area Taxes, Community Pool, Reserve Fund, Maintenance Structure, Maintenance Grounds, Manager, Pool Maintenance, Recreational Facilities, Sewer, Trash, Water
- HOA fee: $356 monthly
- HOA name: Resource Property Management
- HOA phone: 727-796-5900
Location
- Region: Oldsmar
Financial & listing details
- Price per square foot: $251/sqft
- Tax assessed value: $491,718
- Annual tax amount: $3,948
- Date on market: 9/2/2026
- Cumulative days on market: 49 days
- Listing terms: Cash,Conventional,FHA,VA Loan
- Ownership: Fee Simple
- Total actual rent: 0
- Road surface type: Paved
Estimated market value
$448,200
$426,000 - $471,000
$2,746/mo
Price history
| Date | Event | Price |
|---|---|---|
| 9/2/2026 | Listed for sale | $460,000-7.8%$251/sqft |
Source:  Stellar MLS #TB8541656 Report a problem Stellar MLS #TB8541656 Report a problem | ||
| 6/2/2026 | Listing removed | $499,000$272/sqft |
Source: Stellar MLS #U8245025 Report a problem | ||
| 1/30/2026 | Listed for sale | $499,000-12.3%$272/sqft |
Source: Stellar MLS #U8245025 Report a problem | ||
| 4/22/2025 | Listed for sale | $569,000-5%$310/sqft |
Source: Stellar MLS #U8245025 Report a problem | ||
| 8/12/2024 | Listing removed | $599,000$327/sqft |
Source: Stellar MLS #U8245025 Report a problem | ||
| 8/12/2024 | Price change | $599,000-6.3%$327/sqft |
Source: Stellar MLS #U8245025 Report a problem | ||
| 6/8/2024 | Listed for sale | $639,000+13.1%$348/sqft |
Source: Stellar MLS #U8245025 Report a problem | ||
| 3/30/2022 | Sold | $565,000+2.7%$308/sqft |
Source: Public Record Report a problem | ||
| 2/25/2022 | Pending sale | $550,000$300/sqft |
Source: Stellar MLS #U8153042 Report a problem | ||
| 2/23/2022 | Listed for sale | $550,000+103.7%$300/sqft |
Source: Stellar MLS #U8153042 Report a problem | ||
| 2/1/2017 | Sold | $270,000-10%$147/sqft |
Source: Public Record Report a problem | ||
| 1/2/2017 | Pending sale | $300,000$164/sqft |
Source: East Lake #U7798202 Report a problem | ||
| 11/12/2016 | Listed for sale | $300,000+69.9%$164/sqft |
Source: BHHS FLORIDA PROPERTIES #U7798202 Report a problem | ||
| 12/8/2010 | Sold | $176,600-11.5%$96/sqft |
Source: Public Record Report a problem | ||
| 5/15/2010 | Pending sale | $199,500$109/sqft |
Source: RE/MAX REALTEC GROUP INC. #7445061 Report a problem | ||
| 1/16/2010 | Listed for sale | $199,500-33%$109/sqft |
Source: RE/MAX REALTEC GROUP INC. #7445061 Report a problem | ||
| 11/25/2003 | Sold | $297,600$162/sqft |
Source: Public Record Report a problem | ||
Public tax history
| Year | Property taxes | Tax assessment |
|---|---|---|
| 2025 | $8,614 +4.2% | $491,718 +1.8% |
| 2024 | $8,269 +6.5% | $483,175 +8.5% |
| 2023 | $7,765 +99.3% | $445,210 +69% |
| 2022 | $3,897 -1.3% | $263,444 +3% |
| 2021 | $3,948 +0.2% | $255,771 +1.4% |
| 2020 | $3,939 +1.8% | $252,240 +2.3% |
| 2019 | $3,870 | $246,569 +1.9% |
| 2018 | $3,870 +1.4% | $241,972 +3.8% |
| 2017 | $3,818 -8.6% | $233,056 -2.3% |
| 2016 | $4,178 +3% | $238,438 +0.4% |
| 2015 | $4,057 +15.2% | $237,417 +23.5% |
| 2014 | $3,522 +8.8% | $192,314 +10.4% |
| 2013 | $3,237 +17.6% | $174,186 +28.9% |
| 2012 | $2,753 | $135,142 -9.5% |
| 2011 | -- | $149,253 -6.4% |
| 2010 | -- | $159,408 -30.8% |
| 2009 | -- | $230,292 -18.9% |
| 2008 | $4,809 | $284,100 -19% |
| 2007 | -- | $350,800 +45.6% |
| 2005 | -- | $240,900 -4% |
| 2004 | $5,488 +389.6% | $251,000 +392.2% |
| 2003 | $1,121 | $51,000 +41.3% |
| 2002 | -- | $36,100 |
Find assessor info on the county website
Monthly payment
Est. payment
Payment breakdown
Explore the cost of this home by adjusting the details. Changes won't be saved.Climate risks
Neighborhood: 34677
Nearby schools
Schools provided by the listing agent
- Elementary: Oldsmar Elementary-PN
- Middle: Carwise Middle-PN
- High: East Lake High-PN
Source: Stellar MLS. This data may not be complete. We recommend contacting the local school district to confirm school assignments for this home.
Similar homes
- $445,0003 bd3 ba1.8k sqft117 BRENT CIRCLE, OLDSMAR, FL 34677For Sale

 MLS ID #TB8513394, Jaybee Racaza-Benitez, BLAKE REAL ESTATE INC. Stellar MLS
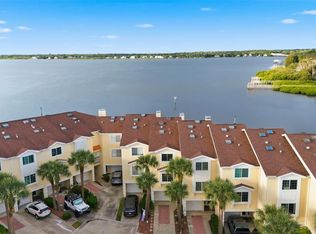
 - $499,0003 bd3 ba1.7k sqft140 BRENT CIRCLE, OLDSMAR, FL 34677For Sale
 MLS ID #O6357016, Nicci Meyer, PA, FLORIDA REALTY INVESTMENTS. Stellar MLS
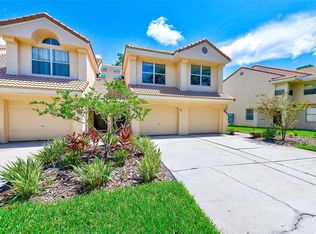
 - $397,0003 bd2 ba1.8k sqft208 CLAYS TRAIL #208, OLDSMAR, FL 34677For Sale
 MLS ID #TB8530374, Alicia Maudlin, CHARLES RUTENBERG REALTY INC. Stellar MLS
 - $520,0003 bd3 ba1.5k sqft2700 BAYSHORE BOULEVARD #511, DUNEDIN, FL 34698For Sale
 MLS ID #TB8558482, Karen Apa, PREMIER SOTHEBY'S INTL REALTY. Stellar MLS
 - $450,0003 bd3 ba2k sqft1146 VENETIAN HARBOR DRIVE NE, ST PETERSBURG, FL 33702For SaleMLS ID #TB8555860, Melody Stang, MELODY STANG REALTY INC. Stellar MLS
- $424,5003 bd3 ba1.8k sqft9872 MEADOW FIELD CIRCLE #503, TAMPA, FL 33626For SaleMLS ID #L4964247, Franchelle Diveley, S & D REAL ESTATE SERVICE LLC. Stellar MLS
- $462,0003 bd3 ba1.7k sqft9920 INDIAN KEY TRAIL #29, SEMINOLE, FL 33776For SaleMLS ID #TB8536524, Jeanne Roney, REALTY ONE GROUP INNOVATION. Stellar MLS
- $499,0003 bd2 ba1.9k sqft1634 DALE CIRCLE N, DUNEDIN, FL 34698For SaleMLS ID #TB8554639, Patricia Harris, PATRICIA HARRIS REALTY. Stellar MLS
- $459,0003 bd2 ba2.1k sqft12055 GANDY BOULEVARD N #243, ST PETERSBURG, FL 33702For SaleMLS ID #TB8496861, Janet Lopez, TAYLORMADE PROPERTIES, INC.. Stellar MLS
- $479,0003 bd3 ba1.7k sqft320 ISLAND WAY #605, CLEARWATER BEACH, FL 33767For SaleMLS ID #TB8529655, Lindsay Irwin, COASTAL PROPERTIES GROUP INTERNATIONAL. Stellar MLS
- $498,4002 bd2 ba1.2k sqft2700 BAYSHORE BOULEVARD #9405, DUNEDIN, FL 34698For SaleMLS ID #TB8558973, Karen Apa, PREMIER SOTHEBY'S INTL REALTY. Stellar MLS
- $350,0002 bd3 ba1.5k sqft3460 COUNTRYSIDE BOULEVARD #66, CLEARWATER, FL 33761For SaleMLS ID #TB8528105, Lynnette Ramsey, EXP REALTY LLC. Stellar MLS
- $465,0003 bd2 ba1.8k sqft960 STARKEY ROAD #3106, LARGO, FL 33771For SaleMLS ID #TB8536293, Nicholas Davis, REALTY ONE GROUP ADVANTAGE. Stellar MLS
- $499,9903 bd2 ba1.9k sqft1338 DARTFORD DRIVE, TARPON SPRINGS, FL 34688For SaleMLS ID #TB8528232, Debbie Kravitz, BROPHY REAL ESTATE. Stellar MLS
- $399,9903 bd2 ba1.8k sqft960 STARKEY ROAD #3501, LARGO, FL 33771For SaleMLS ID #TB8542448, Steve Iles, ILES REALTORS. Stellar MLS
- $439,0003 bd2 ba1.8k sqft1200 COUNTRY CLUB DRIVE #5101, LARGO, FL 33771For SaleMLS ID #TB8541937, Lorette Vosloo, COLDWELL BANKER REALTY. Stellar MLS
- $449,9903 bd2 ba1.8k sqft1200 COUNTRY CLUB DRIVE #1206, LARGO, FL 33771For SaleMLS ID #TB8485306, Steve Iles, ILES REALTORS. Stellar MLS
- $499,0003 bd3 ba2.1k sqft9619 TOWANDA LANE, PORT RICHEY, FL 34668For SaleMLS ID #TB8540546, Bree Bowen, PA, REAL BROKER, LLC. Stellar MLS
- $340,0003 bd3 ba1.6k sqft1750 LAKE CYPRESS DRIVE #1002, SAFETY HARBOR, FL 34695For SaleMLS ID #TB8530268, Tiffany Lettelleir, KELLER WILLIAMS ST PETE REALTY. Stellar MLS
- $450,0002 bd2 ba1.5k sqft100 BLUFF VIEW DRIVE #514C, BELLEAIR BLUFFS, FL 33770For SaleMLS ID #TB8506937, Gail Hoffmann, MC HOMES REALTY INC. Stellar MLS
