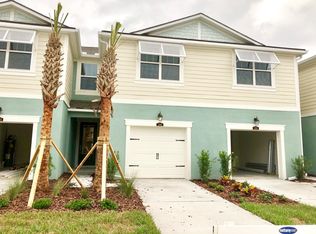
Imagine coming home to breathtaking waterfront surroundings, resort-style amenities, and maintenance-free living in one of Tampa Bay's most desirable gated communities. Welcome to Bayside Terrace, where this beautifully upgraded 3-bedroom, 2.5-bath townhome with a 1-car garage offers the perfect blend of luxury, convenience, and coastal lifestyle. Ideally situated just steps from the community pool and clubhouse, this move-in-ready residence features one of the community's most desirable locations with peaceful courtyard views and easy access to all the amenities. Designed for today's lifestyle, the open-concept floor plan showcases soaring ceilings, abundant natural light, and elegant wood-look tile flooring throughout the main living areas. The chef-inspired kitchen is the centerpiece of the home, featuring stunning quartz countertops, custom all-wood cabinetry with pull-out shelving, a large quartz preparation island, designer lighting, a walk-in pantry, stylish backsplash, and premium stainless steel appliances including a double oven range and French door refrigerator. Whether entertaining guests or enjoying quiet evenings at home, this space was designed to impress. The spacious great room flows seamlessly onto the covered and screened lanai, creating an inviting indoor-outdoor living experience overlooking a tranquil courtyard. It's the perfect setting for morning coffee, evening cocktails, or simply relaxing after a day on the water. Upstairs, a versatile loft provides flexible living space that easily serves as a home office, media room, fitness area, or second family room. The luxurious owner's suite offers a true retreat with an oversized walk-in closet, dual vanities, linen storage, and a beautifully Upstairs, a versatile loft provides flexible living space that easily serves as a home office, media room, fitness area, or second family room. The luxurious owner's suite offers a true retreat with an oversized walk-in closet, dual vanities, linen storage, and a beautifully appointed frameless glass shower. Two additional bedrooms each feature walk-in closets, ceiling fans, and upgraded carpeting with premium padding for exceptional comfort. Living in Bayside Terrace means enjoying a true Florida waterfront lifestyle. Residents have exclusive access to a resort-style swimming pool, fitness center, clubhouse, fishing pier, kayak launch, and direct access to the beauty of Tampa Bay. Whether you enjoy kayaking, fishing, walking along the waterfront, or simply watching spectacular sunsets, every day feels like a vacation. Included with all of these amenities, the HOA offers exterior property insurance, high speed internet, cable tv, maintenance of exterior and pool, 24 virtual guard gate, common area taxes plus water, sewer and trash. Perfectly positioned between Hillsborough and Pinellas Counties, this exceptional location offers convenient access to Tampa International Airport, St. Pete-Clearwater International Airport, downtown Tampa, award-winning Gulf beaches, waterfront dining, shopping, and major employers. Whether you're searching for a waterfront townhome, a gated community with resort amenities, a low-maintenance primary residence, a second home, or a Florida retreat close to Tampa and the Gulf Coast, this exceptional property offers everything today's buyers are looking for. Schedule your private showing today and discover why Bayside Terrace continues to be one of Tampa Bay's most sought-after communities.
For sale
Price cut: $20.5K (8/14)
$429,500
2410 ARCH AVENUE, OLDSMAR, FL 34677
3beds
1,888sqft
Townhouse
Built in 2019
1,960 Square Feet Lot
$-- Zestimate®
$227/sqft
$580/mo HOA
What's special
Tranquil courtyardBreathtaking waterfront surroundingsPeaceful courtyard viewsFishing pierAbundant natural lightStunning quartz countertopsCovered and screened lanai
- 52 days
- 275
- 14
Zillow last checked:
Listing updated:
Listed by:
Joseph Richards 813-431-4408,
KELLER WILLIAMS TAMPA PROPERTIES 813-264-7754
Source: Stellar MLS,MLS#: TB8529492 Originating MLS: Suncoast Tampa
Originating MLS: Suncoast Tampa
Facts & features
Interior
Bedrooms & bathrooms
- Bedrooms: 3
- Bathrooms: 3
- Full bathrooms: 2
- 1/2 bathrooms: 1
Rooms
- Room types: Loft
Primary bedroom
- Features: Walk-In Closet(s)
- Level: Second
- Area: 182 Square Feet
- Dimensions: 13x14
Bedroom 2
- Features: Walk-In Closet(s)
- Level: Second
- Area: 132 Square Feet
- Dimensions: 11x12
Bedroom 3
- Features: Walk-In Closet(s)
- Level: Second
- Area: 130 Square Feet
- Dimensions: 10x13
Dining room
- Level: First
- Area: 77 Square Feet
- Dimensions: 7x11
Great room
- Level: First
- Area: 255 Square Feet
- Dimensions: 15x17
Kitchen
- Features: Storage Closet
- Level: First
- Area: 165 Square Feet
- Dimensions: 11x15
Loft
- Level: Second
- Area: 156 Square Feet
- Dimensions: 12x13
Heating
- Central
Cooling
- Central Air
Appliances
- Included: Dishwasher, Disposal, Electric Water Heater, Microwave, Range, Refrigerator
- Laundry: Inside, Laundry Closet
Features
- Ceiling Fan(s), Crown Molding, Eating Space In Kitchen, High Ceilings, Kitchen/Family Room Combo, Open Floorplan, Stone Counters, Walk-In Closet(s)
- Flooring: Carpet, Tile
- Doors: Sliding Doors
- Windows: Hurricane Shutters
- Has fireplace: No
Interior area
- Total structure area: 1,888
- Total interior livable area: 1,888 sqft
Video & virtual tour
Property
Parking
- Total spaces: 1
- Parking features: Common
- Attached garage spaces: 1
- Details: Garage Dimensions: 13x19
Features
- Levels: Two
- Stories: 2
- Exterior features: Irrigation System, Rain Gutters, Sidewalk
- Has view: Yes
- View description: Garden
- Waterfront features: Bay/Harbor Front, Bay/Harbor Access
Lot
- Size: 1,960 Square Feet
Details
- Parcel number: 222816051520001030
- Special conditions: None
Construction
Type & style
- Home type: Townhouse
- Property subtype: Townhouse
Materials
- Block, Wood Frame
- Foundation: Slab
- Roof: Shingle
Condition
- New construction: No
- Year built: 2019
Utilities & green energy
- Sewer: Public Sewer
- Water: Public
- Utilities for property: Cable Available, Electricity Available
Community & HOA
Community
- Features: Bay/Harbor Front, Water Access, Clubhouse, Deed Restrictions, Fitness Center, Gated Community - Guard, Sidewalks
- Pet fee: $0 monthly
- Subdivision: BAYSIDE TERRACE
HOA
- Has HOA: Yes
- Amenities included: Clubhouse, Fitness Center, Pool, Recreation Facilities
- Services included: 24-Hour Guard, Cable TV, Common Area Taxes, Community Pool, Reserve Fund, Insurance, Internet, Maintenance Structure, Pool Maintenance, Private Road, Recreational Facilities, Sewer, Trash, Water
- HOA fee: $580 monthly
- HOA name: Emma Bartlett
- HOA phone: 813-433-2010
Location
- Region: Oldsmar
Financial & listing details
- Price per square foot: $227/sqft
- Tax assessed value: $381,087
- Annual tax amount: $5,153
- Date on market: 7/17/2026
- Cumulative days on market: 52 days
- Listing terms: Cash,Conventional,FHA,USDA Loan
- Ownership: Fee Simple
- Total actual rent: 0
- Electric utility on property: Yes
- Road surface type: Paved
Estimated market value
Not available
Estimated sales range
Not available
Not available
Price history
| Date | Event | Price |
|---|---|---|
| 8/14/2026 | Price change | $429,500-4.6%$227/sqft |
Source:  Stellar MLS #TB8529492 Report a problem Stellar MLS #TB8529492 Report a problem | ||
| 7/17/2026 | Listed for sale | $450,000$238/sqft |
Source: Stellar MLS #TB8529492 Report a problem | ||
| 10/24/2022 | Listing removed | -- |
Source:  RE/MAX International Report a problem RE/MAX International Report a problem | ||
| 5/11/2022 | Sold | $450,000$238/sqft |
Source: Public Record Report a problem | ||
| 4/30/2022 | Pending sale | $450,000$238/sqft |
Source: RE/MAX International #T3363705 Report a problem | ||
| 4/30/2022 | Listing removed | -- |
Source: RE/MAX International Report a problem | ||
| 4/3/2022 | Pending sale | $450,000$238/sqft |
Source: Stellar MLS #T3363705 Report a problem | ||
| 3/31/2022 | Listed for sale | $450,000+43.4%$238/sqft |
Source: Stellar MLS #T3363705 Report a problem | ||
| 5/29/2019 | Sold | $313,872$166/sqft |
Source: Public Record Report a problem | ||
Public tax history
| Year | Property taxes | Tax assessment |
|---|---|---|
| 2025 | $5,153 +5.8% | $335,653 +2.9% |
| 2024 | $4,872 +1.5% | $326,193 +3% |
| 2023 | $4,800 +27.4% | $316,692 +23.7% |
| 2022 | $3,766 -1.3% | $256,037 +3% |
| 2021 | $3,815 +0.2% | $248,580 +1.4% |
| 2020 | $3,806 +748.3% | $245,148 +930% |
| 2019 | $449 | $23,800 |
| 2018 | $449 | $23,800 |
Find assessor info on the county website
Monthly payment
Est. payment
Payment breakdown
Explore the cost of this home by adjusting the details. Changes won't be saved.Climate risks
Neighborhood: 34677

Similar homes
- $437,5003 bd3 ba1.8k sqft1309 SUNSET WIND LOOP, OLDSMAR, FL 34677For Sale

 MLS ID #TB8526089, Anabel Ottersbach, DALTON WADE INC. Stellar MLS
 - $460,0003 bd3 ba1.8k sqft129 BRENT CIRCLE, OLDSMAR, FL 34677For Sale
 MLS ID #TB8541656, Ena Ebanks, FUTURE HOME REALTY INC. Stellar MLS
 - $489,0003 bd3 ba2.2k sqft1103 MANGO COURT, OLDSMAR, FL 34677For Sale
 MLS ID #TB8542540, Rob Demarest, DALTON WADE INC. Stellar MLS
 - $379,9003 bd3 ba1.8k sqft106 BRENT CIRCLE, OLDSMAR, FL 34677For Sale
 MLS ID #TB8545646, James Wheeler, PA, CHARLES RUTENBERG REALTY INC. Stellar MLS
 - $375,0003 bd3 ba1.6k sqft2013 SUNSET WIND LOOP, OLDSMAR, FL 34677For SaleMLS ID #TB8507673, Nicole Chin, KELLER WILLIAMS TAMPA CENTRAL. Stellar MLS
- $380,0003 bd3 ba1.6k sqft1505 SUNSET WIND LOOP, OLDSMAR, FL 34677For SaleMLS ID #W7883526, Eric Jenkins, PA, KELLER WILLIAMS REALTY- PALM HARBOR. Stellar MLS
- $475,0003 bd3 ba1.8k sqft117 BRENT CIRCLE, OLDSMAR, FL 34677For SaleMLS ID #TB8513394, Jaybee Racaza-Benitez, BLAKE REAL ESTATE INC. Stellar MLS
- $450,0003 bd3 ba1.8k sqft116 BRENT CIRCLE, OLDSMAR, FL 34677For SaleMLS ID #TB8462407, Michele Miklinski, CHARLES RUTENBERG REALTY INC. Stellar MLS
- $395,0003 bd3 ba1.4k sqft216 HEMINGWAY DRIVE, OLDSMAR, FL 34677For SaleMLS ID #TB8539671, Vanessa Leonard, KELLER WILLIAMS REALTY- PALM HARBOR. Stellar MLS
- $424,9003 bd2 ba1.8k sqft1815 DRIFTWOOD CIRCLE S, OLDSMAR, FL 34677For SaleMLS ID #W7885693, Dean Glicos, SNAP REALTY LLC. Stellar MLS
- $374,0003 bd3 ba1.8k sqft108 BRENT CIRCLE, OLDSMAR, FL 34677For SaleMLS ID #TB8483935, Bernie Lutz, FUTURE HOME REALTY INC. Stellar MLS
- $439,0003 bd2 ba1.4k sqft102 SHORE DRIVE E, OLDSMAR, FL 34677For SaleMLS ID #O6425984, Sandra Rivera, LPT REALTY, LLC. Stellar MLS
- $530,0003 bd3 ba1.8k sqft158 BRENT CIRCLE, OLDSMAR, FL 34677For SaleMLS ID #OM728969, Sean Maher, FLORIDA REAL ESTATE LIFESTYLES. Stellar MLS
- $525,0003 bd3 ba1.8k sqft119 BRENT CIRCLE, OLDSMAR, FL 34677For SaleMLS ID #TB8504789, Darren Booth, COMPASS FLORIDA LLC. Stellar MLS
- $449,0003 bd2 ba1.3k sqft416 MAPLEWOOD DRIVE, OLDSMAR, FL 34677For SaleMLS ID #TB8527873, Frank Gomez, FUTURE HOME REALTY INC. Stellar MLS
- $425,0003 bd2 ba1.5k sqft80 SUMMERWINDS LANE, OLDSMAR, FL 34677For SaleMLS ID #TB8529421, Robert McCaffery, BHHS FLORIDA PROPERTIES GROUP. Stellar MLS
- $514,9003 bd2 ba2k sqft854 CHRISTINA CIRCLE, OLDSMAR, FL 34677For SaleMLS ID #TB8521571, Joe Koebel, RE/MAX REALTEC GROUP INC. Stellar MLS
- $365,0003 bd2 ba1.2k sqft3087 DUANE AVENUE, OLDSMAR, FL 34677For SaleMLS ID #TB8527948, Benjamin Pietras, AMERICAN HERITAGE REALTY, INC.. Stellar MLS
- $445,0003 bd2 ba2k sqft331 SHORE DRIVE E, OLDSMAR, FL 34677For SaleMLS ID #TB8531357, Edwin Trinidad, THREE PALACES REALTY CORP. Stellar MLS
