55+ community. This is one of the most desirable single family homes in the Gull Aire sub. 2 Bedroom 2 bath with split plan separate Den (no closet). Beautiful open floor plan with gleaming hard wood floors in living and dining area. New hurricane ANDERSON WINDOWS installed in home last year (excluding enclosed porch). Bright and spacious home has an inside laundry, oversized 2 car garage with opener, whole house water purification system and so much more. The community has so much to offer like: Heated pool, lawn care, Bocci, Clubhouse and to many Monthly activities and social events to list Close to shopping, fine dining and everything your heart desires. Don't miss out on this rare opportunity!!!
For sale
$449,000
546 TROUT LANE, OLDSMAR, FL 34677
2beds
1,688sqft
Single Family Residence
Built in 2003
4,195 Square Feet Lot
$434,000 Zestimate®
$266/sqft
$70/mo HOA
What's special
Beautiful open floor planInside laundryBright and spacious home
- 2 days
- 131
- 3
Likely to sell faster than
Zillow last checked:
Listing updated:
Listed by:
David Hutcheson 727-458-7050,
HUTCHESON REAL ESTATE 727-584-6800,
Hutch Hutcheson, Jr 727-458-7070,
HUTCHESON REAL ESTATE
Source: Stellar MLS,MLS#: TB8558799 Originating MLS: Suncoast Tampa
Originating MLS: Suncoast Tampa
Facts & features
Interior
Bedrooms & bathrooms
- Bedrooms: 2
- Bathrooms: 2
- Full bathrooms: 2
Primary bedroom
- Features: Shower No Tub, Walk-In Closet(s)
- Level: First
Kitchen
- Level: First
Living room
- Level: First
Heating
- Central, Heat Pump
Cooling
- Central Air
Appliances
- Included: Dishwasher, Disposal, Ice Maker, Range, Range Hood, Refrigerator, Water Purifier
- Laundry: Inside, Laundry Room
Features
- High Ceilings, L Dining, Living Room/Dining Room Combo, Open Floorplan, Split Bedroom, Tray Ceiling(s), Vaulted Ceiling(s), Walk-In Closet(s)
- Flooring: Carpet, Ceramic Tile, Hardwood
- Doors: Sliding Doors
- Windows: Window Treatments
- Has fireplace: No
Interior area
- Total structure area: 2,429
- Total interior livable area: 1,688 sqft
Video & virtual tour
Property
Parking
- Total spaces: 2
- Parking features: Boat, Driveway, Garage Door Opener, On Street, Oversized, RV Access/Parking
- Attached garage spaces: 2
- Has uncovered spaces: Yes
Features
- Levels: One
- Stories: 1
- Exterior features: Irrigation System, Lighting, Private Mailbox, Rain Gutters, Sidewalk
Lot
- Size: 4,195 Square Feet
Details
- Parcel number: 162816348060005460
- Special conditions: None
Construction
Type & style
- Home type: SingleFamily
- Property subtype: Single Family Residence
Materials
- Block, Stucco, Vinyl Siding
- Foundation: Block, Slab
- Roof: Shingle
Condition
- New construction: No
- Year built: 2003
Utilities & green energy
- Sewer: Public Sewer
- Water: None
- Utilities for property: Cable Available, Electricity Connected, Sewer Connected, Water Connected
Community & HOA
Community
- Pet fee: $0 monthly
- Senior community: Yes
- Subdivision: GULL-AIRE VILLAGE PH 2B
HOA
- Has HOA: Yes
- HOA fee: $70 monthly
- HOA name: Ameri-Tech Property Mgmt/
- Second HOA name: Gull aire
- Second HOA phone: 727-726-8000
Location
- Region: Oldsmar
Financial & listing details
- Price per square foot: $266/sqft
- Tax assessed value: $350,061
- Annual tax amount: $2,284
- Date on market: 10/16/2026
- Cumulative days on market: 3 days
- Ownership: Fee Simple
- Total actual rent: 0
- Electric utility on property: Yes
- Road surface type: Asphalt
Estimated market value
$434,000
$412,000 - $456,000
$2,689/mo
Price history
| Date | Event | Price |
|---|---|---|
| 10/16/2026 | Listed for sale | $449,000+209.7%$266/sqft |
Source:  Stellar MLS #TB8558799 Report a problem Stellar MLS #TB8558799 Report a problem | ||
| 7/27/2012 | Sold | $145,000-3.3%$86/sqft |
Source: Stellar MLS #U7546678 Report a problem | ||
| 6/10/2012 | Price change | $150,000-3.8%$89/sqft |
Source: Garnik, LLC dba Keller Williams Realty #U7546678 Report a problem | ||
| 5/6/2012 | Listed for sale | $156,000+439.8%$92/sqft |
Source: Garnik, LLC dba Keller Williams Realty #U7546678 Report a problem | ||
| 4/29/2002 | Sold | $28,900$17/sqft |
Source: Public Record Report a problem | ||
Public tax history
| Year | Property taxes | Tax assessment |
|---|---|---|
| 2025 | $2,284 +6.3% | $171,866 +2.9% |
| 2024 | $2,148 +2.1% | $167,022 +3% |
| 2023 | $2,105 +3.4% | $162,157 +3% |
| 2022 | $2,035 -0.8% | $157,434 +3% |
| 2021 | $2,052 +0.5% | $152,849 +1.4% |
| 2020 | $2,043 +2.1% | $150,739 +2.3% |
| 2019 | $2,000 | $147,350 +1.9% |
| 2018 | $2,000 +1.7% | $144,603 +2.1% |
| 2017 | $1,967 +2.3% | $141,629 +2.1% |
| 2016 | $1,923 -1.6% | $138,716 +0.7% |
| 2015 | $1,955 +0.6% | $137,752 +0.8% |
| 2014 | $1,943 +0.8% | $136,659 +1.5% |
| 2013 | $1,927 +5.1% | $134,639 +3.7% |
| 2012 | $1,834 | $129,809 -2.5% |
| 2011 | -- | $133,185 -2.1% |
| 2010 | -- | $136,081 -6.3% |
| 2009 | -- | $145,244 -10.5% |
| 2008 | $2,411 | $162,244 +3% |
| 2007 | -- | $157,518 +4.9% |
| 2005 | -- | $150,200 +3.7% |
| 2004 | $2,622 +336.9% | $144,900 +430.8% |
| 2003 | $600 +13.4% | $27,300 +7.5% |
| 2002 | $529 | $25,400 +6.7% |
| 2001 | $529 +1607.8% | $23,800 +1600% |
| 2000 | $31 | $1,400 |
Find assessor info on the county website
Monthly payment
Est. payment
Payment breakdown
Explore the cost of this home by adjusting the details. Changes won't be saved.Climate risks
Neighborhood: 34677


Similar homes
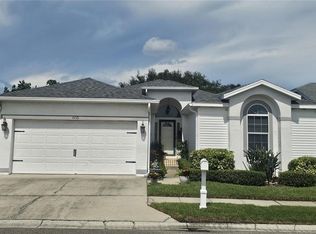
- $451,0003 bd3 ba1.9k sqft1801 MAPLELEAF BOULEVARD, OLDSMAR, FL 34677For Sale

 MLS ID #TB8558659, Stephanie See, RESULTS REAL ESTATE INC. Stellar MLS
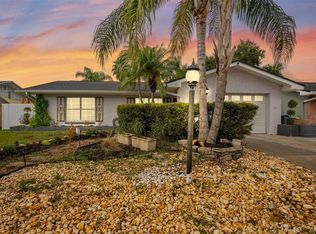
 - $469,9002 bd2 ba1.7k sqft603 CANAL WAY, OLDSMAR, FL 34677For Sale
 MLS ID #TB8543317, Anne Hode, AH REALTY SERVICES, LLC. Stellar MLS
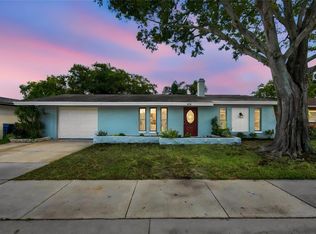
 - $425,0003 bd2 ba1.5k sqft1704 HIBISCUS CIRCLE S, OLDSMAR, FL 34677For Sale
 MLS ID #TB8555053, Sid Vehabovic, AMERICAN HERITAGE REALTY, INC.. Stellar MLS
 - $404,0003 bd2 ba1.4k sqft1813 DRIFTWOOD CIRCLE N, OLDSMAR, FL 34677For Sale
 MLS ID #TB8553447, Julie Barnhardt, BHHS FLORIDA PROPERTIES GROUP. Stellar MLS
 - $599,0003 bd3 ba2.4k sqft380 ROSALIND LANE, OLDSMAR, FL 34677For SaleMLS ID #TB8510265, Mark Fazzini, RE/MAX REALTEC GROUP INC. Stellar MLS
- $430,0003 bd2 ba1.4k sqft2872 WESLEYAN DRIVE, PALM HARBOR, FL 34684For SaleMLS ID #W7890093, DJ Arrazcaeta Jr, LLC, RE/MAX ALLIANCE GROUP. Stellar MLS
- $332,0002 bd2 ba1.2k sqft572 SALMON COURT, OLDSMAR, FL 34677For SaleMLS ID #TB8551499, Michael Lauer, FUTURE HOME REALTY INC. Stellar MLS
- $480,0003 bd2 ba2k sqft854 CHRISTINA CIRCLE, OLDSMAR, FL 34677For SaleMLS ID #TB8521571, Joe Koebel, RE/MAX REALTEC GROUP INC. Stellar MLS
- $414,9003 bd2 ba1.8k sqft1815 DRIFTWOOD CIRCLE S, OLDSMAR, FL 34677For SaleMLS ID #W7885693, Dean Glicos, SNAP REALTY LLC. Stellar MLS
- $425,0003 bd2 ba1.5k sqft80 SUMMERWINDS LANE, OLDSMAR, FL 34677For SaleMLS ID #TB8529421, Robert McCaffery, BHHS FLORIDA PROPERTIES GROUP. Stellar MLS
- $235,0002 bd2 ba1.3k sqft145 POOLE PLACE, OLDSMAR, FL 34677For SaleMLS ID #TB8557674, Giselle Rachels, SOUTH CEDAR REAL ESTATE, INC. Stellar MLS
- $509,9993 bd2 ba1.3k sqft583 LONGWOOD COURT, OLDSMAR, FL 34677For SaleMLS ID #W7890073, Bill Yingling, PA, LPT REALTY, LLC. Stellar MLS
- $335,0003 bd2 ba1.3k sqft1925 CASTLE BAY COURT, OLDSMAR, FL 34677For SaleMLS ID #R4912040, Julie McGee, TAMPA HOME SALES, INC.. Stellar MLS
- $360,0003 bd2 ba1.4k sqft1909 CASTLE BAY COURT, OLDSMAR, FL 34677For SaleMLS ID #TB8535099, Craig Berenger, Jr., BHHS FLORIDA PROPERTIES GROUP. Stellar MLS
- $495,0003 bd2 ba1.6k sqft900 LUCAS LANE, OLDSMAR, FL 34677For SaleMLS ID #TB8527577, Claudia Tweed, COLDWELL BANKER REALTY. Stellar MLS
- $575,0004 bd3 ba2.1k sqft4798 AUGUSTA AVENUE, OLDSMAR, FL 34677For SaleMLS ID #TB8555008, Sawyer Wilson, AGILE GROUP REALTY. Stellar MLS
- $545,0003 bd2 ba1.7k sqft624 KINGSMILL COURT, OLDSMAR, FL 34677For SaleMLS ID #TB8545070, Logan LaFleche, FIVE STAR REAL ESTATE OF FLORIDA LLC. Stellar MLS
- $354,9003 bd2 ba1.2k sqft1806 IRONWOOD COURT W, OLDSMAR, FL 34677For SaleMLS ID #TB8547249, Marie Baethke, CORCORAN DWELLINGS. Stellar MLS
- $390,0002 bd2 ba1.5k sqft360 S WOODLANDS DRIVE, OLDSMAR, FL 34677For SaleMLS ID #TB8515718, Mark Fazzini, RE/MAX REALTEC GROUP INC. Stellar MLS
- $349,9004 bd2 ba1.6k sqft711 LEMONWOOD DRIVE, OLDSMAR, FL 34677For SaleMLS ID #TB8547246, Marie Baethke, CORCORAN DWELLINGS. Stellar MLS
