Investors, bring your cash! This is an excellent opportunity to add value in a popular community with additional square footage, solid construction, great features, and all appliances included. The home also offers cold A/C and sits on a desirable corner lot. The nearly maintenance-free lot features front and rear pavers covering most of the outdoor space, plus a built-in backyard fire pit—ideal for entertaining or enjoying the outdoors. No HOA and no CDD! With some TLC and minimal repairs, this property has plenty of potential to shine and deliver strong upside for the right investor. This is an as-is, cash-only sale, offered for the seller's convenience. Bring your vision, your contractor, and your offer—this opportunity won't last!
For sale
Price cut: $35K (10/30)
$300,000
1925 CASTLE BAY COURT, OLDSMAR, FL 34677
3beds
1,368sqft
Single Family Residence
Built in 1984
5,406 Square Feet Lot
$-- Zestimate®
$219/sqft
$-- HOA
What's special
Nearly maintenance-free lotSolid constructionCorner lotGreat featuresAll appliances included
- 60 days
- 968
- 85
Zillow last checked:
Listing updated:
Listed by:
Julie McGee 813-244-9303,
TAMPA HOME SALES, INC. 813-244-9303
Source: Stellar MLS,MLS#: R4912040 Originating MLS: Other
Facts & features
Interior
Bedrooms & bathrooms
- Bedrooms: 3
- Bathrooms: 2
- Full bathrooms: 2
Rooms
- Room types: Den/Library/Office, Utility Room
Primary bedroom
- Features: Ceiling Fan(s), Walk-In Closet(s)
- Level: First
- Area: 168 Square Feet
- Dimensions: 14x12
Bedroom 2
- Features: Ceiling Fan(s), Built-in Closet
- Level: First
- Area: 100 Square Feet
- Dimensions: 10x10
Bedroom 3
- Features: Ceiling Fan(s), Built-in Closet
- Level: First
- Area: 100 Square Feet
- Dimensions: 10x10
Primary bathroom
- Features: Tub With Shower
- Level: First
- Area: 40 Square Feet
- Dimensions: 8x5
Den
- Features: Ceiling Fan(s), Built-in Closet
- Level: First
- Area: 220 Square Feet
- Dimensions: 22x10
Dining room
- Features: Storage Closet
- Level: First
- Area: 117 Square Feet
- Dimensions: 13x9
Kitchen
- Features: Breakfast Bar
- Level: First
- Area: 80 Square Feet
- Dimensions: 10x8
Living room
- Features: Ceiling Fan(s)
- Level: First
- Area: 208 Square Feet
- Dimensions: 16x13
Heating
- Central
Cooling
- Central Air
Appliances
- Included: Dishwasher, Disposal, Dryer, Electric Water Heater, Microwave, Range, Refrigerator, Washer
- Laundry: Inside
Features
- Ceiling Fan(s), High Ceilings, Living Room/Dining Room Combo, Open Floorplan, Stone Counters
- Flooring: Carpet, Ceramic Tile, Engineered Hardwood
- Doors: French Doors
- Has fireplace: No
Interior area
- Total structure area: 1,368
- Total interior livable area: 1,368 sqft
Video & virtual tour
Property
Features
- Levels: One
- Stories: 1
- Exterior features: Fire Pit, Other, Permeable Paving, Sidewalk
- Fencing: Wood
Lot
- Size: 5,406 Square Feet
- Dimensions: 59 x 90
- Features: Corner Lot, Cul-De-Sac, Flood Insurance Required
Details
- Parcel number: 222816805530001020
- Special conditions: None
Construction
Type & style
- Home type: SingleFamily
- Property subtype: Single Family Residence
Materials
- Block, Other, Wood Siding
- Foundation: Slab
- Roof: Shingle
Condition
- Fixer
- New construction: No
- Year built: 1984
Utilities & green energy
- Sewer: Public Sewer
- Water: Public
- Utilities for property: Cable Connected, Public
Community & HOA
Community
- Pet fee: $0 monthly
- Subdivision: SHEFFIELD VILLAGE PH II AT BAYSIDE MEADOWS
HOA
- Has HOA: No
Location
- Region: Oldsmar
Financial & listing details
- Price per square foot: $219/sqft
- Tax assessed value: $302,331
- Annual tax amount: $2,238
- Date on market: 9/20/2026
- Cumulative days on market: 61 days
- Listing terms: Cash
- Ownership: Fee Simple
- Total actual rent: 0
- Road surface type: Paved
Estimated market value
Not available
Estimated sales range
Not available
Not available
Price history
| Date | Event | Price |
|---|---|---|
| 10/30/2026 | Price change | $300,000-10.4%$219/sqft |
Source:  Stellar MLS #R4912040 Report a problem | ||
| 9/20/2026 | Listed for sale | $335,000+109.4%$245/sqft |
Source: Stellar MLS #R4912040 Report a problem | ||
| 4/21/2015 | Sold | $160,000-5.8%$117/sqft |
Source: Stellar MLS #U7723397 Report a problem | ||
| 4/2/2015 | Pending sale | $169,900$124/sqft |
Source: Keller Williams - Clearwater #U7723397 Report a problem | ||
| 3/8/2015 | Listed for sale | $169,900$124/sqft |
Source: Garnik, LLC dba Keller Williams Realty #U7723397 Report a problem | ||
| 3/6/2015 | Pending sale | $169,900$124/sqft |
Source: Garnik, LLC dba Keller Williams Realty #U7723397 Report a problem | ||
| 1/25/2015 | Listed for sale | $169,900+6.3%$124/sqft |
Source: Garnik, LLC dba Keller Williams Realty #U7723397 Report a problem | ||
| 6/12/2008 | Sold | $159,900+117.6%$117/sqft |
Source: Public Record Report a problem | ||
| 7/20/1999 | Sold | $73,500$54/sqft |
Source: Public Record Report a problem | ||
Public tax history
| Year | Property taxes | Tax assessment |
|---|---|---|
| 2025 | $2,238 +6.3% | $169,255 +2.9% |
| 2024 | $2,105 +2.1% | $164,485 +3% |
| 2023 | $2,062 +3.4% | $159,694 +3% |
| 2022 | $1,993 -0.8% | $155,043 +3% |
| 2021 | $2,009 +0.5% | $150,527 +1.4% |
| 2020 | $2,000 +2.2% | $148,449 +2.3% |
| 2019 | $1,958 | $145,111 +1.9% |
| 2018 | $1,958 +1.7% | $142,405 +2.1% |
| 2017 | $1,925 +2.3% | $139,476 +2.1% |
| 2016 | $1,882 +96.8% | $136,607 +46.1% |
| 2015 | $956 +81.7% | $93,473 +39.5% |
| 2014 | $526 -2% | $66,983 +1.5% |
| 2013 | $537 -1.4% | $65,993 -0.8% |
| 2012 | $544 | $66,492 -13.7% |
| 2011 | -- | $77,083 -16.2% |
| 2010 | -- | $91,988 -12.6% |
| 2009 | -- | $105,197 +42.3% |
| 2008 | $685 | $73,945 +3% |
| 2007 | -- | $71,791 -33% |
| 2005 | -- | $107,100 +13.5% |
| 2004 | $897 +2.5% | $94,400 +6.1% |
| 2003 | $875 +5.2% | $89,000 +18.5% |
| 2002 | $832 | $75,100 +11.8% |
| 2001 | $832 +5.6% | $67,200 +10.9% |
| 2000 | $788 | $60,600 |
Find assessor info on the county website
Monthly payment
Est. payment
Payment breakdown
Explore the cost of this home by adjusting the details. Changes won't be saved.Climate risks
Neighborhood: 34677
Nearby schools
Schools provided by the listing agent
- Elementary: Oldsmar Elementary-PN
- Middle: Carwise Middle-PN
- High: East Lake High-PN
Source: Stellar MLS. This data may not be complete. We recommend contacting the local school district to confirm school assignments for this home.

Similar homes
- $309,9003 bd2 ba1.2k sqft1912 CASTLE BAY COURT, OLDSMAR, FL 34677For Sale
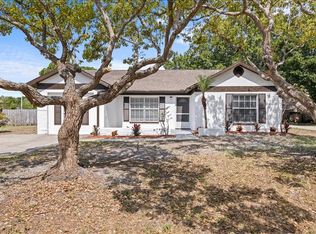
 MLS ID #TB8563822, Frank Dixon, LPT REALTY, LLC. Stellar MLS
- $299,9004 bd2 ba1.5k sqft110 EVELYN COURT, OLDSMAR, FL 34677For Sale
 MLS ID #TB8544937, Jill Rees, CHARLES RUTENBERG REALTY INC. Stellar MLS
- $334,9003 bd2 ba1.8k sqft53 PELICAN DRIVE S, OLDSMAR, FL 34677For Sale
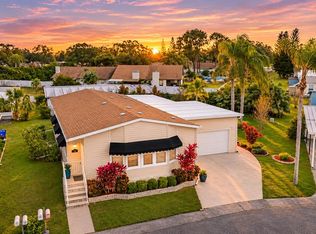 MLS ID #TB8568448, Mark Fazzini, RE/MAX REALTEC GROUP INC. Stellar MLS
- $317,5002 bd2 ba1k sqft1707 HIBISCUS CIRCLE N, OLDSMAR, FL 34677For Sale
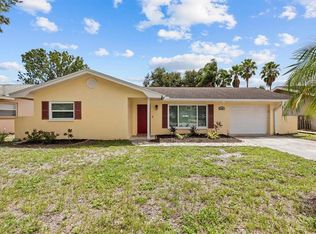 MLS ID #TB8545637, Yobanec Reyes, EMORYS ROCK REALTY POWERED BY SELLSTATE. Stellar MLS
- $349,9004 bd2 ba1.6k sqft711 LEMONWOOD DRIVE, OLDSMAR, FL 34677For SaleMLS ID #TB8547246, Marie Baethke, CORCORAN DWELLINGS. Stellar MLS
- $342,0003 bd2 ba1.1k sqft442 EVERGREEN DRIVE, OLDSMAR, FL 34677For SaleMLS ID #TB8517079, Sheri Boesch, EXP REALTY LLC. Stellar MLS
- $354,9003 bd2 ba1.2k sqft1806 IRONWOOD COURT W, OLDSMAR, FL 34677For SaleMLS ID #TB8547249, Marie Baethke, CORCORAN DWELLINGS. Stellar MLS
- $359,9003 bd2 ba1.4k sqft1909 CASTLE BAY COURT, OLDSMAR, FL 34677For SaleMLS ID #TB8535099, Craig Berenger, Jr., BHHS FLORIDA PROPERTIES GROUP. Stellar MLS
- $410,0003 bd2 ba1.8k sqft1815 DRIFTWOOD CIRCLE S, OLDSMAR, FL 34677For SaleMLS ID #TB8567572, Kostadena Arianas, MITCHELL DEAN REALTY. Stellar MLS
- $269,0002 bd2 ba1.3k sqft90 EVELYN COURT, OLDSMAR, FL 34677For SaleMLS ID #TB8549687, Cathy McCarthy, RE/MAX REALTEC GROUP INC. Stellar MLS
- $300,0002 bd2 ba1.2k sqft163 DOLPHIN DRIVE E, OLDSMAR, FL 34677For SaleMLS ID #TB8535936, Cyndi Olmstead, CONCI, REALTORS. Stellar MLS
- $344,9003 bd1 ba1.5k sqft415 MAPLEWOOD CIRCLE, OLDSMAR, FL 34677For SaleMLS ID #TB8539039, Aaron Tadlock, COLDWELL BANKER REALTY. Stellar MLS
- $299,0002 bd2 ba1.6k sqft60 ST ANDREWS PLACE #60, OLDSMAR, FL 34677For SaleMLS ID #TB8526165, Robyn Humphreys, PROFESSIONAL REAL ESTATE MGMT. Stellar MLS
- $369,9003 bd3 ba1.5k sqft1703 IRONWOOD COURT E, OLDSMAR, FL 34677For SaleMLS ID #TB8561223, Manuel Ruiz, RUIZ REALTY SERVICES INC.. Stellar MLS
- $300,0003 bd3 ba1.4k sqft215 WOODS LANDING TRAIL, OLDSMAR, FL 34677For SaleMLS ID #TB8544503, David Pratt, CENTURY 21 COASTAL ALLIANCE. Stellar MLS
- $215,0002 bd2 ba1.2k sqft2031 DOVER COURT, OLDSMAR, FL 34677For SaleMLS ID #TB8553080, Vivian Clifton, LOKATION. Stellar MLS
- $255,0003 bd3 ba1.6k sqft193 BLUE MARLIN DRIVE, OLDSMAR, FL 34677For SaleMLS ID #TB8564352, Bradley Uline, RE/MAX REALTEC GROUP INC. Stellar MLS
- $259,9002 bd2 ba1.3k sqft75 POOLE PLACE, OLDSMAR, FL 34677For SaleMLS ID #TB8527830, Mark Fazzini, RE/MAX REALTEC GROUP INC. Stellar MLS
- $410,0003 bd2 ba1.5k sqft1704 HIBISCUS CIRCLE S, OLDSMAR, FL 34677For SaleMLS ID #TB8555053, Sid Vehabovic, AMERICAN HERITAGE REALTY, INC.. Stellar MLS
- $431,0003 bd2 ba1.9k sqft1801 MAPLELEAF BOULEVARD, OLDSMAR, FL 34677For SaleMLS ID #TB8558659, Stephanie See, RESULTS REAL ESTATE INC. Stellar MLS
