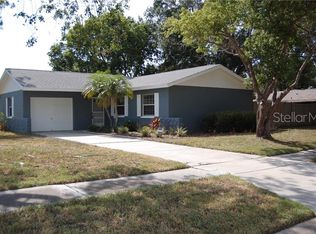
Welcome to 442 Evergreen Drive, nestled in one of Oldsmar's most desirable neighborhoods! This beautifully updated 4-bedroom, 2-bath residence offers the perfect blend of comfort, style, and Florida living. Filled with abundant natural light, the thoughtfully designed floor plan creates an inviting atmosphere ideal for both everyday living and effortless entertaining. Step outside to your private backyard retreat featuring a spacious screened-in porch—the perfect place to enjoy your morning coffee, host family and friends, or simply relax while taking in Florida's beautiful weather. Freshly painted inside and out, this move-in-ready home reflects pride of ownership from the moment you arrive. Enjoy added peace of mind with numerous updates, including a Roof (2020), HVAC System (2021), Kitchen (2024), New Flooring (2024), Remodeled Primary Bathroom, Impact Windows & Doors (2023), and energy-efficient solar panels that help reduce utility costs. Located in Flood Zone X, flood insurance is currently not required, offering even greater value and peace of mind. The oversized backyard provides plenty of room to add a pool, outdoor kitchen, or create your own tropical oasis, while the spacious garage offers excellent storage and functionality. Conveniently located near beautiful parks, shopping, dining, entertainment, and the stunning Gulf beaches, this exceptional home offers the very best of the Florida lifestyle. Whether you're searching for your first home, a place to grow, or your next chapter, 442 Evergreen Drive is a rare opportunity to own a beautifully maintained, move-in-ready home in a prime Oldsmar location.
For sale
Price cut: $2K (7/17)
$352,500
442 Evergreen Dr, Oldsmar, FL 34677
3beds
1,190sqft
:
Get pre-qualified$2,409/mo
Single Family Residence
Built in 1979
1,990 Square Feet Lot
$348,500 Zestimate®
$296/sqft
$-- HOA
What's special
Spacious screened-in porchOversized backyardPrivate backyard retreatThoughtfully designed floor plan
- 38 days |
- 741 |
- 45 |
Likely to sell faster than
Zillow last checked:
Listing updated:
Listed by:
Sheri Boesch 727-776-3422,
EXP REALTY LLC 888-883-8509
Source: Stellar MLS,MLS#: TB8517079 Originating MLS: Sarasota - Manatee
Originating MLS: Sarasota - Manatee
Facts & features
Interior
Bedrooms & bathrooms
- Bedrooms: 3
- Bathrooms: 2
- Full bathrooms: 2
Primary bedroom
- Features: Walk-In Closet(s)
- Level: First
- Area: 122.43 Square Feet
- Dimensions: 12.11x10.11
Bedroom 2
- Features: Built-in Closet
- Level: First
- Area: 109.74 Square Feet
- Dimensions: 11.8x9.3
Bedroom 3
- Features: Built-in Closet
- Level: First
- Area: 132.31 Square Feet
- Dimensions: 10.1x13.1
Primary bathroom
- Features: No Closet
- Level: First
- Area: 31.57 Square Feet
- Dimensions: 4.1x7.7
Bathroom 2
- Features: No Closet
- Level: First
- Area: 43.46 Square Feet
- Dimensions: 8.2x5.3
Kitchen
- Features: No Closet
- Level: First
- Area: 67.31 Square Feet
- Dimensions: 8.3x8.11
Laundry
- Features: No Closet
- Level: First
- Area: 54.25 Square Feet
- Dimensions: 4.11x13.2
Living room
- Features: No Closet
- Level: First
- Area: 217.46 Square Feet
- Dimensions: 13.1x16.6
Heating
- Central
Cooling
- Central Air
Appliances
- Included: Dishwasher, Dryer, Freezer, Ice Maker, Microwave, Refrigerator, Washer
- Laundry: Laundry Room
Features
- Open Floorplan
- Flooring: Ceramic Tile, Luxury Vinyl
- Has fireplace: No
Interior area
- Total structure area: 1,990
- Total interior livable area: 1,190 sqft
Video & virtual tour
Property
Parking
- Total spaces: 2
- Parking features: Driveway, Garage Door Opener
- Attached garage spaces: 2
- Has uncovered spaces: Yes
Features
- Levels: One
- Stories: 1
- Exterior features: Private Mailbox, Private Yard, Rain Gutters
- Fencing: Wood
Lot
- Size: 1,990 Square Feet
Details
- Parcel number: 152816362920004510
- Special conditions: None
Construction
Type & style
- Home type: SingleFamily
- Property subtype: Single Family Residence
Materials
- Concrete, Stucco
- Foundation: Concrete Perimeter, Slab
- Roof: Shingle
Condition
- New construction: No
- Year built: 1979
Utilities & green energy
- Sewer: Public Sewer
- Water: Public
- Utilities for property: Public
Community & HOA
Community
- Pet fee: $0 monthly
- Subdivision: HARBOR PALMS UNIT ELEVEN LOT 451
HOA
- Has HOA: No
Location
- Region: Oldsmar
Financial & listing details
- Price per square foot: $296/sqft
- Tax assessed value: $311,836
- Annual tax amount: $5,386
- Date on market: 6/16/2026
- Cumulative days on market: 39 days
- Listing terms: Cash,Conventional,FHA,VA Loan
- Ownership: Fee Simple
- Total actual rent: 0
- Road surface type: Asphalt
Estimated market value
$348,500
$331,000 - $366,000
$2,178/mo
Price history
| Date | Event | Price |
|---|---|---|
| 7/17/2026 | Price change | $352,500-0.6%$296/sqft |
Source: eXp Realty #TB8517079 Report a problem | ||
| 7/2/2026 | Price change | $354,500-0.1%$298/sqft |
Source: eXp Realty #TB8517079 Report a problem | ||
| 6/17/2026 | Listed for sale | $355,000-1.9%$298/sqft |
Source:  Stellar MLS #TB8517079 Report a problem Stellar MLS #TB8517079 Report a problem | ||
| 4/20/2023 | Sold | $362,000+325.9%$304/sqft |
Source: Public Record Report a problem | ||
| 10/1/2015 | Listing removed | $1,540$1/sqft |
Source: CHARLES RUTENBERG REALTY INC #U7745977 Report a problem | ||
| 9/23/2015 | Price change | $1,540+3.4%$1/sqft |
Source: CHARLES RUTENBERG REALTY INC #U7745977 Report a problem | ||
| 8/8/2015 | Listed for rent | $1,490$1/sqft |
Source: CHARLES RUTENBERG REALTY INC #U7745977 Report a problem | ||
| 4/16/2015 | Listing removed | $1,490$1/sqft |
Source: CHARLES RUTENBERG REALTY INC #U7728344 Report a problem | ||
| 3/7/2015 | Listed for rent | $1,490$1/sqft |
Source: CHARLES RUTENBERG REALTY INC #U7728344 Report a problem | ||
| 4/8/2014 | Listing removed | $1,490$1/sqft |
Source: CHARLES RUTENBERG REALTY INC #U7611472 Report a problem | ||
| 2/28/2014 | Listed for rent | $1,490$1/sqft |
Source: CHARLES RUTENBERG REALTY INC #U7611472 Report a problem | ||
| 3/11/2013 | Listing removed | $1,490$1/sqft |
Source: Charles Rutenberg Realty, Inc. #U7573007 Report a problem | ||
| 2/25/2013 | Sold | $85,000-14.9%$71/sqft |
Source: Public Record Report a problem | ||
| 2/16/2013 | Listed for rent | $1,490$1/sqft |
Source: Charles Rutenberg Realty, Inc. #U7573007 Report a problem | ||
| 9/23/2012 | Listing removed | $99,900$84/sqft |
Source: UNITY ONE PL #T2531023 Report a problem | ||
| 9/21/2012 | Listed for sale | $99,900$84/sqft |
Source: UNITY ONE PL #T2531023 Report a problem | ||
| 8/17/2012 | Listing removed | $99,900$84/sqft |
Source: UNITY ONE PL #T2531023 Report a problem | ||
| 8/11/2012 | Listed for sale | $99,900-52.4%$84/sqft |
Source: UNITY ONE PL #T2531023 Report a problem | ||
| 3/8/2007 | Sold | $210,000-1.9%$176/sqft |
Source: Public Record Report a problem | ||
| 2/13/2006 | Sold | $214,000+74.1%$180/sqft |
Source: Stellar MLS #U7162051 Report a problem | ||
| 3/5/2002 | Sold | $122,900+38.1%$103/sqft |
Source: Public Record Report a problem | ||
| 10/6/1999 | Sold | $89,000+15.6%$75/sqft |
Source: Public Record Report a problem | ||
| 12/27/1996 | Sold | $77,000$65/sqft |
Source: Public Record Report a problem | ||
Public tax history
| Year | Property taxes | Tax assessment |
|---|---|---|
| 2024 | $5,336 +20.6% | $311,836 +37% |
| 2023 | $4,425 +11% | $227,657 +10% |
| 2022 | $3,986 +6.2% | $206,961 +10% |
| 2021 | $3,753 +9.4% | $188,146 +10% |
| 2020 | $3,432 +11.6% | $171,042 +10% |
| 2019 | $3,075 | $155,493 -13.6% |
| 2018 | $3,075 +4.3% | $180,053 +27.7% |
| 2017 | $2,948 +28.6% | $141,035 +20.7% |
| 2016 | $2,292 -2.9% | $116,824 -3.8% |
| 2015 | $2,359 +11.8% | $121,376 +15.9% |
| 2014 | $2,110 +32% | $104,689 +33.5% |
| 2013 | $1,599 -9.6% | $78,422 -9.7% |
| 2012 | $1,770 | $86,855 -19.2% |
| 2011 | -- | $107,526 -3.9% |
| 2010 | -- | $111,894 -16.6% |
| 2009 | -- | $134,175 -13.3% |
| 2008 | $3,047 | $154,800 -6.7% |
| 2007 | -- | $166,000 +26.2% |
| 2005 | -- | $131,500 +12.9% |
| 2004 | $1,850 +1.9% | $116,500 +8.3% |
| 2003 | $1,816 +68.3% | $107,600 +15.9% |
| 2002 | $1,079 | $92,800 +17.6% |
| 2001 | $1,079 +5% | $78,900 +10.5% |
| 2000 | $1,027 | $71,400 |
Find assessor info on the county website
Monthly payment
Est. payment
Payment breakdown
Explore the cost of this home by adjusting the details. Changes won't be saved.Climate risks
Neighborhood: 34677
Nearby schools
GreatSchools rating
- 8/10Oldsmar Elementary SchoolGrades: PK-5Distance: 1.4 mi
- 7/10Joseph L. Carwise Middle SchoolGrades: 6-8Distance: 3.7 mi
- 7/10East Lake High SchoolGrades: PK,9-12Distance: 5.8 mi
Schools provided by the listing agent
- Elementary: Oldsmar Elementary-PN
- Middle: Carwise Middle-PN
- High: East Lake High-PN
Source: Stellar MLS. This data may not be complete. We recommend contacting the local school district to confirm school assignments for this home.
- $355,0002 bd2 ba1.3k sqft440 Evergreen Dr, Oldsmar, FL 34677Sold

- $400,6003 bd2 ba1.5k sqft506 Limetree Dr, Oldsmar, FL 34677Off Market
- $338,9003 bd2 ba1.4k sqft508 Limetree Dr, Oldsmar, FL 34677Off Market
- $316,800-- bd2 ba1.3k sqft434 Tangerine Dr, Oldsmar, FL 34677Off Market
- $349,0003 bd2 ba1.5k sqft503 Tangerine Dr, Oldsmar, FL 34677Sold
- $372,4003 bd2 ba1.1k sqft438 Evergreen Dr, Oldsmar, FL 34677Off Market
- $326,8003 bd2 ba1.1k sqft505 Tangerine Dr, Oldsmar, FL 34677Off Market
- $364,6003 bd2 ba1.4k sqft501 Tangerine Dr, Oldsmar, FL 34677Off Market
A local agent can set up tours, give advice and negotiate with sellers.
Similar homes
- $384,5003 bd2 ba1.1k sqft3751 Mackenzie Ct, Palm Harbor, FL 34684For Sale

 MLS ID #TB8528169, Matt Mayers, LIFES A BEACH REAL ESTATE. Stellar MLS
 - $525,0003 bd2 ba1.6k sqft3281 Beaver Dr, Clearwater, FL 33761For Sale
 MLS ID #TB8531885, Juan Corredor Home, KELLER WILLIAMS SOUTH SHORE. Stellar MLS
 - $179,5002 bd2 ba1k sqft219 Palmetto Ct #219, Oldsmar, FL 34677For Sale By Owner

- $459,9003 bd2 ba1.4k sqft105 Lotus Cir, Safety Harbor, FL 34695For Sale
 MLS ID #TB8494556, Monica Karcz, PA, REDFIN CORPORATION. Stellar MLS
 - $319,0003 bd2 ba1.1k sqft2117 Barcelona Dr, Clearwater, FL 33764For SaleMLS ID #TB8518683, Susanne Jones, REDFIN CORPORATION. Stellar MLS
- $398,0002 bd2 ba1.4k sqft3569 Oak Lake Dr, Palm Harbor, FL 34684For SaleMLS ID #TB8472815, Lou Tutko, PARADISE LIFE REALTY. Stellar MLS
- $334,9003 bd2 ba1.6k sqft3723 Sarazen Dr, New Port Richey, FL 34655For SaleMLS ID #W7886122, Jodi Holley, BHHS FLORIDA PROPERTIES GROUP. Stellar MLS
- $347,5003 bd2 ba1.2k sqft17635 Meadowbridge Dr, Lutz, FL 33549For SaleMLS ID #TB8497811, Tiia Cartwright, CARTWRIGHT REALTY. Stellar MLS
- $315,0003 bd2 ba1.1k sqft4793 Pleasant Ave, Palm Harbor, FL 34683For SaleMLS ID #TB8512578, Chad Leonberg, EXP REALTY LLC. Stellar MLS
- $179,0002 bd2 ba935 sqft2465 Northside Dr APT 1502, Clearwater, FL 33761For SaleMLS ID #TB8531386, Bonnie Lee Marton, RENAISSANCE REAL ESTATE. Stellar MLS
- $285,0002 bd2 ba1.3k sqft658 Green Valley Rd APT B3, Palm Harbor, FL 34683For SaleMLS ID #TB8531453, Yuliett Monserrat Perez, BUILDING NEST REALTY LLC. Stellar MLS
- $350,0003 bd2 ba1.2k sqft8420 N River Dune St, Tampa, FL 33617For SaleMLS ID #TB8523646, Paul Fennell, REDFIN CORPORATION. Stellar MLS
- $398,0003 bd2 ba1.6k sqft334 Crosswinds Dr, Palm Harbor, FL 34683For SaleMLS ID #TB8497379, Alee Douglass, PREMIER SOTHEBYS INTL REALTY. Stellar MLS
- $340,0003 bd2 ba1.1k sqft2429 Martha Ln, Land O Lakes, FL 34639For SaleMLS ID #O6411132, Albert Vargas, REALTY HUB. Stellar MLS
- $355,0003 bd2 ba1.3k sqft7815 Pine Hill Dr, Tampa, FL 33617For SaleMLS ID #TB8511114, Ashley Atkins Grogan, LPT REALTY, LLC. Stellar MLS
- $425,0002 bd2 ba1.1k sqft1635 Brandywine Way, Dunedin, FL 34698For SaleMLS ID #TB8522349, Jeffrey Borham, PA, EXP REALTY LLC. Stellar MLS
- $255,0002 bd3 ba1.3k sqft609 Green Valley Rd Unit I-2, Palm Harbor, FL 34683For SaleMLS ID #TB8531454, Amy Knightley, KELLER WILLIAMS REALTY- PALM HARBOR. Stellar MLS
- $294,9003 bd2 ba1.5k sqft6822 Lassen Ave, New Port Richey, FL 34655For SaleMLS ID #O6417384, Robert Salmons, ENTERA REALTY LLC. Stellar MLS
- $434,9003 bd2 ba1.3k sqft8739 Osage Dr, Tampa, FL 33634For SaleMLS ID #O6418853, Robert Salmons, ENTERA REALTY LLC. Stellar MLS
- $389,9004 bd2 ba1.1k sqft1105 W Yukon St, Tampa, FL 33604For SaleMLS ID #TB8508593, John LaRocca, FUTURE HOME REALTY INC. Stellar MLS
