PRICED TO SELL!!! THIS HOUSE STOOD STRONG! WAS NOT DAMAGED DURING HURRICANE! NO WATER INTRUSION! Discover this lovely, freshly painted, 3-bedroom, 2-bath home in the beautiful city of Oldsmar. Situated on a quiet street in a great neighborhood with NO HOA or CDD, this home has something to offer to any type of buyer whether you are looking to invest, downsizing or buying your first home. Through the glass inlay door, step into the open-concept kitchen and dining area, featuring an upgraded kitchen with stainless steel appliances and plenty of granite countertops complemented by a beautiful tile backsplash. To the right of the kitchen is the primary bedroom with a spacious walk-in closet and en-suite bathroom featuring a walk-in shower and comfortable size vanity. To the left of the kitchen, two bedrooms share a bathroom with a tub. Beautiful woodgrain style tile flooring runs throughout the house, with newly installed laminate floors in bedrooms. The spacious, well-lit living area offers ample room for family gatherings leading to the backyard through sliding doors. The fully fenced-in yard is large enough to fit a playground and provide a great space for your four-legged friends to run and play. The house went through total renovation in 2019, with a new roof, windows, kitchen, baths and more. This home is in a great location, with numerous restaurants and shopping nearby, a 15-minute drive to the popular Honeymoon Island Beach and only a 20-minute walk to the Sheffield park and Oldsmar Disk Golf park. Schedule your showing to see this beauty today!
Sold for $349,000
$349,000
503 TANGERINE DRIVE, OLDSMAR, FL 34677
3beds
1,539sqft
Single Family Residence
Built in 1980
6,543 Square Feet Lot
$341,600 Zestimate®
$227/sqft
$2,424 Estimated rent
Home value
$341,600
$311,000 - $376,000
$2,424/mo
Zestimate® history
Owner options
List your home for rent
$2,424/mo
Rent Zestimate®
Find your next renter with Zillow Rental Manager. Plus, with online applications, you can quickly screen prospective tenants – for free.
$2,424/mo
Rent Zestimate®
Refinance and save
$2,422/mo
Est. payment
Refinancing to a lower rate could help reduce your monthly payments and save thousands over the life of the loan.
$2,422/mo
Est. payment
Explore your selling options
Work with a Zillow partner agent
Leverage their expertise and Zillow's premium Showcase listings to get your home seen by more buyers.
Get startedList with your own agent
Get your home in front of millions of buyers by listing it on Zillow.
Learn how to do itSell it yourself
Take full control of how buyers see your home on Zillow by listing For Sale by Owner (FSBO).
List your homeWhat's special
Zillow last checked:
Listing updated:
Listed by:
Gouzel Kash 813-625-0461,
KASH REALTY 813-625-0461
Bought with:
Jasmyne Waddy, 3614885
FLORIDAS A TEAM REALTY
Source: Stellar MLS,MLS#: TB8376668 Originating MLS: Suncoast Tampa
Originating MLS: Suncoast Tampa
Facts & features
Interior
Bedrooms & bathrooms
- Bedrooms: 3
- Bathrooms: 2
- Full bathrooms: 2
Primary bedroom
- Features: Walk-In Closet(s)
- Level: First
- Area: 195 Square Feet
- Dimensions: 13x15
Bedroom 1
- Features: Built-in Closet
- Level: First
- Area: 143 Square Feet
- Dimensions: 11x13
Bathroom 2
- Features: Built-in Closet
- Level: First
- Area: 132 Square Feet
- Dimensions: 11x12
Kitchen
- Features: Pantry
- Level: First
- Area: 198 Square Feet
- Dimensions: 11x18
Laundry
- Features: No Closet
- Level: First
- Area: 40 Square Feet
- Dimensions: 5x8
Living room
- Features: Ceiling Fan(s)
- Level: First
- Area: 280 Square Feet
- Dimensions: 14x20
Heating
- Central
Cooling
- Central Air
Appliances
- Included: Dishwasher, Disposal, Electric Water Heater, Microwave, Range, Refrigerator
- Laundry: Laundry Room
Features
- Ceiling Fan(s), Eating Space In Kitchen, High Ceilings, Kitchen/Family Room Combo, Open Floorplan, Primary Bedroom Main Floor, Solid Wood Cabinets, Stone Counters, Thermostat, Walk-In Closet(s)
- Flooring: Laminate, Tile
- Doors: Sliding Doors
- Has fireplace: No
Interior area
- Total structure area: 1,922
- Total interior livable area: 1,539 sqft
Property
Parking
- Total spaces: 1
- Parking features: Garage - Attached
- Attached garage spaces: 1
- Details: Garage Dimensions: 16x22
Features
- Levels: One
- Stories: 1
- Fencing: Fenced
Lot
- Size: 6,543 Square Feet
- Dimensions: 65 x 100
- Features: City Lot, Level
Details
- Parcel number: 152816362920003940
- Special conditions: None
Construction
Type & style
- Home type: SingleFamily
- Property subtype: Single Family Residence
Materials
- Block
- Foundation: Slab
- Roof: Shingle
Condition
- Completed
- New construction: No
- Year built: 1980
Utilities & green energy
- Sewer: Public Sewer
- Water: Public
- Utilities for property: Electricity Available, Electricity Connected, Sewer Available, Sewer Connected, Water Available, Water Connected
Community & HOA
Community
- Pet fee: $0 monthly
- Subdivision: HARBOR PALMS UNIT ELEVEN
HOA
- Has HOA: No
Location
- Region: Oldsmar
Financial & listing details
- Price per square foot: $227/sqft
- Tax assessed value: $324,232
- Annual tax amount: $2,807
- Date on market: 4/20/2025
- Cumulative days on market: 102 days
- Listing terms: Cash,Conventional,FHA,VA Loan
- Ownership: Fee Simple
- Total actual rent: 0
- Electric utility on property: Yes
- Road surface type: Paved, Asphalt
Price history
| Date | Event | Price |
|---|---|---|
| 9/5/2025 | Sold | $349,000-2.8%$227/sqft |
Source:  Stellar MLS #TB8376668 Report a problem Stellar MLS #TB8376668 Report a problem | ||
| 8/2/2025 | Pending sale | $359,000$233/sqft |
Source: Stellar MLS #TB8376668 Report a problem | ||
| 7/22/2025 | Price change | $359,000-1.6%$233/sqft |
Source: Stellar MLS #TB8376668 Report a problem | ||
| 7/4/2025 | Price change | $365,000-2.1%$237/sqft |
Source: Stellar MLS #TB8376668 Report a problem | ||
| 6/25/2025 | Price change | $373,000-0.5%$242/sqft |
Source: Stellar MLS #TB8376668 Report a problem | ||
| 6/2/2025 | Price change | $375,000-6%$244/sqft |
Source: Stellar MLS #TB8376668 Report a problem | ||
| 4/30/2025 | Price change | $399,000-4.8%$259/sqft |
Source: Stellar MLS #TB8376668 Report a problem | ||
| 4/20/2025 | Listed for sale | $419,000$272/sqft |
Source: Stellar MLS #TB8376668 Report a problem | ||
| 1/21/2025 | Listing removed | $419,000$272/sqft |
Source: Stellar MLS #U8255291 Report a problem | ||
| 11/25/2024 | Price change | $419,000-1.2%$272/sqft |
Source: Stellar MLS #U8255291 Report a problem | ||
| 10/23/2024 | Price change | $424,000-1.2%$276/sqft |
Source: Stellar MLS #U8255291 Report a problem | ||
| 9/25/2024 | Listed for sale | $429,000$279/sqft |
Source: Stellar MLS #U8255291 Report a problem | ||
| 9/12/2024 | Pending sale | $429,000$279/sqft |
Source: Stellar MLS #U8255291 Report a problem | ||
| 9/4/2024 | Listed for sale | $429,000+65%$279/sqft |
Source: Stellar MLS #U8255291 Report a problem | ||
| 10/5/2022 | Listed for rent | $2,499$2/sqft |
Source: Zillow Rental Network_1 #T3406299 Report a problem | ||
| 11/27/2019 | Sold | $260,000-4.7%$169/sqft |
Source: Public Record Report a problem | ||
| 11/10/2019 | Pending sale | $272,899$177/sqft |
Source: LE REAL ESTATE GROUP #T3205519 Report a problem | ||
| 10/30/2019 | Price change | $272,8990%$177/sqft |
Source: LE REAL ESTATE GROUP #T3205519 Report a problem | ||
| 10/18/2019 | Listed for sale | $272,900+81.9%$177/sqft |
Source: LE REAL ESTATE GROUP #T3205519 Report a problem | ||
| 2/11/2019 | Sold | $150,000+0.1%$97/sqft |
Source: Public Record Report a problem | ||
| 1/13/2004 | Sold | $149,900+53.7%$97/sqft |
Source: Public Record Report a problem | ||
| 3/30/1999 | Sold | $97,500+47.7%$63/sqft |
Source: Public Record Report a problem | ||
| 5/4/1994 | Sold | $66,000$43/sqft |
Source: Public Record Report a problem | ||
Public tax history
| Year | Property taxes | Tax assessment |
|---|---|---|
| 2025 | $3,091 +6.4% | $229,507 +2.9% |
| 2024 | $2,904 +1.9% | $223,039 +3% |
| 2023 | $2,851 +3.3% | $216,543 +3% |
| 2022 | $2,760 -1.2% | $210,236 +3% |
| 2021 | $2,794 +0.3% | $204,113 +1.4% |
| 2020 | $2,785 +183% | $201,295 +115.4% |
| 2019 | $984 | $93,460 +1.9% |
| 2018 | $984 +2.4% | $91,717 +2.1% |
| 2017 | $961 +3.6% | $89,831 +2.1% |
| 2016 | $928 -1.7% | $87,983 +0.7% |
| 2015 | $944 +1% | $87,371 +0.8% |
| 2014 | $935 +1.3% | $86,678 +1.5% |
| 2013 | $923 -15.3% | $85,397 -8.5% |
| 2012 | $1,090 | $93,299 -12% |
| 2011 | -- | $106,013 -7.6% |
| 2010 | -- | $114,691 -16.7% |
| 2009 | -- | $137,746 -6.5% |
| 2008 | $2,118 | $147,346 +3% |
| 2007 | -- | $143,054 +5.6% |
| 2005 | -- | $135,500 +12.2% |
| 2004 | $2,641 +100.3% | $120,800 +9% |
| 2003 | $1,319 +4.6% | $110,800 +15.2% |
| 2002 | $1,261 | $96,200 +10.3% |
| 2001 | $1,261 +4.7% | $87,200 +9.8% |
| 2000 | $1,204 | $79,400 |
Find assessor info on the county website
Neighborhood: 34677
Nearby homes
- $361,1003 bd2 ba1.4k sqft501 Tangerine Dr, Oldsmar, FL 34677Off Market

- $324,0003 bd2 ba1.1k sqft505 Tangerine Dr, Oldsmar, FL 34677Off Market
- $401,9003 bd2 ba1.3k sqft502 Driftwood Cir W, Oldsmar, FL 34677Off Market
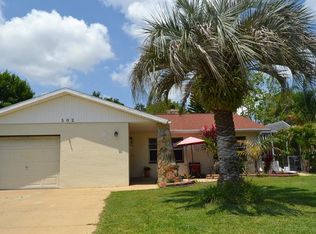
- $444,4003 bd2 ba1.8k sqft504 Driftwood Cir W, Oldsmar, FL 34677Off Market

- $294,200-- bd2 ba1.1k sqft437 Tangerine Dr, Oldsmar, FL 34677Off Market
- $338,4003 bd2 ba1.1k sqft507 Tangerine Dr, Oldsmar, FL 34677Off Market
- $352,5003 bd2 ba1.1k sqft442 Evergreen Dr, Oldsmar, FL 34677For Sale
- $364,4004 bd2 ba1.5k sqft506 Driftwood Cir W, Oldsmar, FL 34677Off Market
Nearby schools
GreatSchools rating
- 8/10Oldsmar Elementary SchoolGrades: PK-5Distance: 1.4 mi
- 7/10Joseph L. Carwise Middle SchoolGrades: 6-8Distance: 3.8 mi
- 7/10East Lake High SchoolGrades: PK,9-12Distance: 5.8 mi
Schools provided by the listing agent
- Elementary: Oldsmar Elementary-PN
- Middle: Carwise Middle-PN
- High: East Lake High-PN
Source: Stellar MLS. This data may not be complete. We recommend contacting the local school district to confirm school assignments for this home.
Get a cash offer in 3 minutes
Find out how much your home could sell for in as little as 3 minutes with a no-obligation cash offer.
Estimated market value
$341,600
Get a cash offer in 3 minutes
Find out how much your home could sell for in as little as 3 minutes with a no-obligation cash offer.
Estimated market value
$341,600
- Florida
- Pinellas County
- Oldsmar
- 34677
- 503 TANGERINE DRIVE
Nearby cities
Nearby zip codes
Other Oldsmar Topics
