Welcome home! This single-family block home was built in 2004 & has been updated nicely! This is a 2 bedroom, 2 bath, 2 car garage home that has a very open great room floor plan & neutral gray tones throughout. The home is tucked into an elevated corner lot & has the most privacy offered in Gull Aire Village! The screened rear lanai overlooks a pond & nothing but green trees & shrubs so you can watch the sunsets across the skyline in peace. This home has tile in all the right places for easy care & a low pile, small scale dot pattern gray carpet that adds style & sophistication & is soft underfoot in the bedrooms for your comfort. The kitchen is updated with white shaker cabinets w/ brushed nickel hardware, lovely quartz countertops, glass tile backsplash, extra deep ss double sinks, pull down faucet, beautiful light fixtures in the dining room & breakfast room, & views of the great outdoors as you sit at your breakfast table! Plus, all the Whirlpool stainless-steel appliances are newer with a French door fridge with a bottom drawer freezer, range, dishwasher, & microwave installed with the kitchen remodel. You can walk out to the screened lanai from your breakfast room or great room for more green serenity! If you have been looking for a home with large bedrooms, this is the one! HUGE master bedroom will sustain your largest furniture & has a sliding patio door to your lanai area! Big master bath with double sinks, marble sink tops, white vanity, updated light fixtures, an tiled shower with glass doors, ADA height toilet, & a walk in closet for all your clothes! The transom window gives you lots of natural light in your relaxing hideaway! Bedroom two is the perfect place for not only your guests to visit, but also your office if needed! The included built in Murphy bed pulls down when your guests are here & folds up to give you more room when they are not! The guest bath has a marble sink top, ADA height toilet & shower/tub combo. There is a very large laundry room just off the garage entrance with plenty of space for shelving or extra cabinets for storage. The garage has a pull down to access the attic space. All this with no real insurance inspection worries: Roof 2019, Water Heater 2020, HVAC 2014, & no issues with the electrical panel brand! Ceiling fans, 2 inch vinyl blinds, linen closets, bay window, extra long driveway for guest parking……there is so much for so little here in this home! Plus you are located in Gull Aire Village, a golf cart friendly 55+ community with very low fees for easy living! The community boasts a large clubhouse, Olympic sized heated pool, gathering rooms for cards, a library, a fitness center….all for only $50 per month HOA fee! Don't worry! Bring your dog! This is a pet friendly community! You can’t get better than this!
Sold for $353,000
$353,000
553 Dove Ter W, Oldsmar, FL 34677
2beds
1,478sqft
Single Family Residence
Built in 2004
8,146 Square Feet Lot
$337,000 Zestimate®
$239/sqft
$2,672 Estimated rent
Home value
$337,000
$303,000 - $374,000
$2,672/mo
Zestimate® history
Owner options
List your home for rent
$2,672/mo
Rent Zestimate®
Find your next renter with Zillow Rental Manager. Plus, with online applications, you can quickly screen prospective tenants – for free.
$2,672/mo
Rent Zestimate®
Refinance and save
$2,534/mo
Est. payment
Refinancing to a lower rate could help reduce your monthly payments and save thousands over the life of the loan.
$2,534/mo
Est. payment
Explore your selling options
Work with a Zillow partner agent
Leverage their expertise and Zillow's premium Showcase listings to get your home seen by more buyers.
Get startedList with your own agent
Get your home in front of millions of buyers by listing it on Zillow.
Learn how to do itSell it yourself
Take full control of how buyers see your home on Zillow by listing For Sale by Owner (FSBO).
List your homeWhat's special
Zillow last checked:
Listing updated:
Listed by:
Cathy McCarthy 727-452-9339,
RE/MAX REALTEC GROUP INC 727-789-5555
Bought with:
Cathy McCarthy, 3153073
RE/MAX REALTEC GROUP INC
Source: Stellar MLS,MLS#: TB8338013 Originating MLS: Suncoast Tampa
Originating MLS: Suncoast Tampa
Facts & features
Interior
Bedrooms & bathrooms
- Bedrooms: 2
- Bathrooms: 2
- Full bathrooms: 2
Rooms
- Room types: Great Room
Primary bedroom
- Features: Ceiling Fan(s), Walk-In Closet(s)
- Level: First
- Area: 195 Square Feet
- Dimensions: 15x13
Bedroom 2
- Features: Ceiling Fan(s), Built-in Closet
- Level: First
- Area: 156 Square Feet
- Dimensions: 13x12
Balcony porch lanai
- Features: Ceiling Fan(s)
- Level: First
- Area: 280 Square Feet
- Dimensions: 28x10
Dinette
- Level: First
- Area: 99 Square Feet
- Dimensions: 11x9
Dining room
- Level: First
- Area: 117 Square Feet
- Dimensions: 13x9
Great room
- Features: Ceiling Fan(s)
- Level: First
- Area: 225 Square Feet
- Dimensions: 15x15
Kitchen
- Features: Pantry
- Level: First
- Area: 99 Square Feet
- Dimensions: 11x9
Heating
- Central, Electric
Cooling
- Central Air
Appliances
- Included: Dishwasher, Disposal, Dryer, Electric Water Heater, Microwave, Range, Refrigerator, Washer
- Laundry: Inside, Laundry Room
Features
- Ceiling Fan(s), Eating Space In Kitchen, High Ceilings, Open Floorplan, Split Bedroom, Stone Counters, Vaulted Ceiling(s), Walk-In Closet(s)
- Flooring: Carpet, Tile
- Doors: Sliding Doors
- Windows: Window Treatments
- Has fireplace: No
Interior area
- Total structure area: 2,246
- Total interior livable area: 1,478 sqft
Property
Parking
- Total spaces: 2
- Parking features: Driveway, Garage Door Opener
- Attached garage spaces: 2
- Has uncovered spaces: Yes
Features
- Levels: One
- Stories: 1
- Exterior features: Awning(s), Irrigation System, Private Mailbox, Sidewalk
Lot
- Size: 8,146 Square Feet
Details
- Parcel number: 162816348070005530
- Special conditions: None
Construction
Type & style
- Home type: SingleFamily
- Property subtype: Single Family Residence
Materials
- Block
- Foundation: Slab
- Roof: Shingle
Condition
- New construction: No
- Year built: 2004
Utilities & green energy
- Sewer: Public Sewer
- Water: Public
- Utilities for property: Public
Community & HOA
Community
- Features: Association Recreation - Owned, Buyer Approval Required, Clubhouse, Deed Restrictions, Fitness Center, Golf Carts OK, Pool
- Pet fee: $0 monthly
- Senior community: Yes
- Subdivision: GULL-AIRE VILLAGE PH 2C
HOA
- Has HOA: Yes
- Amenities included: Clubhouse, Pool, Recreation Facilities, Shuffleboard Court, Spa/Hot Tub
- Services included: Community Pool, Pool Maintenance, Private Road, Recreational Facilities
- HOA fee: $60 monthly
- HOA name: David Fedash
- HOA phone: 727-726-8000
Location
- Region: Oldsmar
Financial & listing details
- Price per square foot: $239/sqft
- Tax assessed value: $158,476
- Annual tax amount: $2,001
- Date on market: 1/31/2025
- Cumulative days on market: 1 day
- Listing terms: Cash,Conventional,FHA,VA Loan
- Ownership: Fee Simple
- Total actual rent: 0
- Road surface type: Asphalt
Price history
| Date | Event | Price |
|---|---|---|
| 3/21/2025 | Sold | $353,000-1.9%$239/sqft |
Source:  Stellar MLS #TB8338013 Report a problem Stellar MLS #TB8338013 Report a problem | ||
| 2/1/2025 | Pending sale | $359,900$244/sqft |
Source: Stellar MLS #TB8338013 Report a problem | ||
| 1/31/2025 | Listed for sale | $359,900+114.4%$244/sqft |
Source: Stellar MLS #TB8338013 Report a problem | ||
| 8/6/2004 | Sold | $167,900$114/sqft |
Source: Public Record Report a problem | ||
Public tax history
| Year | Property taxes | Tax assessment |
|---|---|---|
| 2024 | $2,002 +2.1% | $158,476 +3% |
| 2023 | $1,960 +3.5% | $153,860 +3% |
| 2022 | $1,894 | $149,379 |
Find assessor info on the county website
Neighborhood: 34677
Nearby homes
- $360,6003 bd2 ba1.7k sqft554 Dove Ter W, Oldsmar, FL 34677Off Market
- $333,1002 bd2 ba1.2k sqft552 Salmon Ct, Oldsmar, FL 34677Off Market

- $364,5002 bd2 ba1.7k sqft555 Dove Ter W, Oldsmar, FL 34677Off Market

- $340,0002 bd2 ba1.3k sqft551 Salmon Ct, Oldsmar, FL 34677Sold
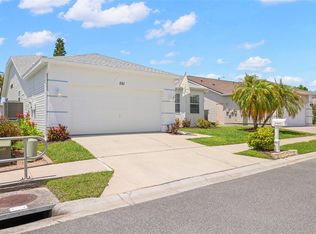
- $347,5002 bd2 ba1.6k sqft546 Trout Ln, Oldsmar, FL 34677Off Market
- $357,0003 bd2 ba1.6k sqft545 Trout Ln, Oldsmar, FL 34677Off Market
- $313,4002 bd2 ba1.3k sqft547 Trout Ln, Oldsmar, FL 34677Off Market
- $361,800-- bd2 ba1.6k sqft544 Trout Ln, Oldsmar, FL 34677Off Market
Nearby schools
GreatSchools rating
- 8/10Oldsmar Elementary SchoolGrades: PK-5Distance: 1.8 mi
- 7/10Joseph L. Carwise Middle SchoolGrades: 6-8Distance: 3.6 mi
- 7/10East Lake High SchoolGrades: PK,9-12Distance: 5.8 mi
Schools provided by the listing agent
- Elementary: Oldsmar Elementary-PN
- Middle: Carwise Middle-PN
- High: East Lake High-PN
Source: Stellar MLS. This data may not be complete. We recommend contacting the local school district to confirm school assignments for this home.
Get a cash offer in 3 minutes
Find out how much your home could sell for in as little as 3 minutes with a no-obligation cash offer.
Estimated market value
$337,000
Get a cash offer in 3 minutes
Find out how much your home could sell for in as little as 3 minutes with a no-obligation cash offer.
Estimated market value
$337,000
- Florida
- Pinellas County
- Oldsmar
- 34677
- 553 Dove Ter W
Nearby cities
Nearby zip codes
Other Oldsmar Topics
