Skip main navigation
Sold for $340,000
  • $340,000

    551 Salmon Ct, Oldsmar, FL 34677

    2beds
    1,344sqft
    Single Family Residence
    Built in 2002
    4,160 Square Feet Lot
    $340,500 Zestimate®
    $253/sqft
    $2,441 Estimated rent

    Home value

    $340,500

    $323,000 - $358,000

    $2,441/mo

    Zestimate® history
    Loading
    Loading...

    Owner options

    List your home for rent

    $2,441/mo

    Rent Zestimate®

    Find your next renter with Zillow Rental Manager. Plus, with online applications, you can quickly screen prospective tenants – for free.

    Learn more

    $2,441/mo

    Rent Zestimate®

    Refinance and save

    $2,409/mo

    Est. payment

    Refinancing to a lower rate could help reduce your monthly payments and save thousands over the life of the loan.

    See today's rates

    $2,409/mo

    Est. payment

    Explore your selling options

    Work with a Zillow partner agent

    Leverage their expertise and Zillow's premium Showcase listings to get your home seen by more buyers.

    Get started

    List with your own agent

    Get your home in front of millions of buyers by listing it on Zillow.

    Learn how to do it

    Sell it yourself

    Take full control of how buyers see your home on Zillow by listing For Sale by Owner (FSBO).

    List your home

    What's special

    Heated poolSplit-bedroom designVaulted ceilingsSpacious open layoutWelcoming entry foyerNewer stainless-steel appliances
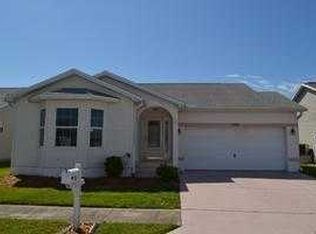
    Virtually Staged. Welcome to this well maintained single-family block home in Gull Aire Village, a friendly 55+ community known for low fees & great amenities. (not a manufactured home) With 2 bedrooms, 2 baths PLUS a 2 car garage, this home has been lovingly cared for & is truly move-in ready. Here are some of the fresh updates that will give you a great first impression: fresh exterior paint & mulch for curb appeal, fresh interior paint in Sherwin-Williams "Reflection" (a soft gray). There is a welcoming entry foyer with easy access to the great room & dining room. You will love the spacious, open layout of this interior with vaulted ceilings & a split-bedroom design that makes hosting guests extra comfortable. The kitchen is very neutral with gray Formica countertops & crisp white cabinetry. There are newer stainless-steel appliances, bright, neutral ceramic tile that matches the entry foyer and both baths. The sunny breakfast area with lots of natural light & a bay window with seating is a joy. The guest bedroom is at the front of the house with a bay window & plenty of room for your furnishing. The primary bedroom is a comfortable, generously sized retreat with space for a wide range of furniture, & the primary bath has double sinks, a large shower area & a huge walk-in closet. Step out back & relax in the enclosed rear lanai with windows for all year use, ceiling fans for a nice breezy space & a window A/C to keep things comfortable in the warmer months. The sliding doors from either the master bedroom or the great room lead right out to the lanai. From there, you can head out to the large paver patio that spans the width of the home - complete with retractable awnings for shade. For extra peace of mind, many of the big-ticket items have already been taken care of: Roof (2021), HVAC (2018), Water heater (2018), a Square D electrical panel, & a new service door on the side of the garage. Gull Aire Village is a very affordable retirement choice; monthly HOA fees only $70 per month & that gets you some great amenities! You have all these things to enjoy: a heated pool, hot tub/spa, shuffleboard courts, bocce ball, clubhouse for gatherings or playing pool, or cards, or a little work out, or read a book in the library. Golf carts are street legal within Gull Aire, so take a ride over to your friends house, join the Christmas parade or just tour the neighborhood when you feel like it. You can also walk along the paved path along the Tarpon outflow canal & hit the Oldsmar trail for an extended walk. Great location near (and walkable!) shopping & restaurants, movie theatre. Medical facilities & airports are nearby & the beautiful Gulf beaches are not far!! This is a great opportunity for someone looking to retire and live the easy life. Realtor is owner (this was my mothers home)

    Zillow last checked:

    Listing updated:

    Listed by:

    Cathy McCarthy 727-452-9339,

    RE/MAX REALTEC GROUP INC 727-789-5555

    Bought with:

    Joe Koebel, 616590

    RE/MAX REALTEC GROUP INC

    Source: Stellar MLS,MLS#: TB8502478MLS LogoOriginating MLS: Suncoast Tampa

    Facts & features

    Interior

    Bedrooms & bathrooms
    • Bedrooms: 2
    • Bathrooms: 2
    • Full bathrooms: 2
    Rooms
    • Room types: Great Room
    Primary bedroom
    • Features: Walk-In Closet(s)
    • Level: First
    • Area: 195 Square Feet
    • Dimensions: 15x13
    Bedroom 2
    • Features: Built-in Closet
    • Level: First
    • Area: 156 Square Feet
    • Dimensions: 13x12
    Balcony porch lanai
    • Level: First
    • Area: 280 Square Feet
    • Dimensions: 10x28
    Dinette
    • Level: First
    • Area: 90 Square Feet
    • Dimensions: 10x9
    Dining room
    • Features: Pantry, Built-in Closet
    • Level: First
    • Area: 117 Square Feet
    • Dimensions: 13x9
    Great room
    • Level: First
    • Area: 225 Square Feet
    • Dimensions: 15x15
    Kitchen
    • Level: First
    • Area: 110 Square Feet
    • Dimensions: 11x10
    Laundry
    • Level: First
    • Area: 60 Square Feet
    • Dimensions: 10x6
    Heating
    • Central, Electric
    Cooling
    • Central Air
    Appliances
    • Included: Dishwasher, Disposal, Dryer, Electric Water Heater, Microwave, Range, Refrigerator, Washer
    • Laundry: Inside, Laundry Room
    Features
    • Ceiling Fan(s), Split Bedroom, Vaulted Ceiling(s), Walk-In Closet(s)
    • Flooring: Carpet, Tile
    • Windows: Window Treatments
    • Has fireplace: No
    Interior area
    • Total structure area: 2,140
    • Total interior livable area: 1,344 sqft

    Property

    Parking
    • Total spaces: 2
    • Parking features: Garage - Attached
    • Attached garage spaces: 2
    Features
    • Levels: One
    • Stories: 1
    • Exterior features: Irrigation System, Private Mailbox, Rain Gutters, Sidewalk
    Lot
    • Size: 4,160 Square Feet
    • Dimensions: 52 x 80
    Details
    • Parcel number: 162816348070005510
    • Special conditions: None

    Construction

    Type & style
    • Home type: SingleFamily
    • Property subtype: Single Family Residence
    Materials
    • Block, Vinyl Siding
    • Foundation: Slab
    • Roof: Shingle
    Condition
    • New construction: No
    • Year built: 2002

    Utilities & green energy

    • Sewer: Public Sewer
    • Water: Public
    • Utilities for property: Public

    Community & HOA

    Community
    • Features: Association Recreation - Owned, Buyer Approval Required, Clubhouse, Deed Restrictions, Pool
    • Pet fee: $0 monthly
    • Senior community: Yes
    • Subdivision: GULL-AIRE VILLAGE PH 2C
    HOA
    • Has HOA: Yes
    • Services included: Community Pool, Pool Maintenance, Recreational Facilities
    • HOA fee: $70 monthly
    • HOA name: Robert Kelly
    • HOA phone: 727-726-8000
    Location
    • Region: Oldsmar

    Financial & listing details

    • Price per square foot: $253/sqft
    • Tax assessed value: $298,150
    • Annual tax amount: $175
    • Date on market: 5/1/2026
    • Cumulative days on market: 42 days
    • Listing terms: Cash,Conventional,FHA,VA Loan
    • Ownership: Fee Simple
    • Total actual rent: 0
    • Road surface type: Asphalt

    Price history

    DateEventPrice
    7/9/2026Sold$340,000-2.8%$253/sqft
    Source: Stellar MLS #TB8502478 Report a problem
    7/8/2026Contingent$349,900$260/sqft
    Source: Stellar MLS #TB8502478 Report a problem
    6/13/2026Pending sale$349,900$260/sqft
    Source: Stellar MLS #TB8502478 Report a problem
    5/1/2026Listed for sale$349,900+81.1%$260/sqft
    Source: Stellar MLS #TB8502478 Report a problem
    4/12/2013Listing removed$193,200$144/sqft
    Source: WINGATE & ASSOCIATES RLTY, INC #U7566100 Report a problem
    12/4/2012Listed for sale$193,200+50.9%$144/sqft
    Source: Listhub #U7566100 Report a problem
    8/28/2009Sold$128,000$95/sqft
    Source: Public Record Report a problem
    6/2/2009Sold$128,000-40.7%$95/sqft
    Source: Public Record Report a problem
    8/12/2005Sold$215,900+42.1%$161/sqft
    Source: Stellar MLS #U7126087 Report a problem
    2/4/2003Sold$151,900$113/sqft
    Source: Public Record Report a problem

    Public tax history

    YearProperty taxesTax assessment
    2024$164 +2.7%$147,231 +3%
    2023$159 -1%$142,943 +3%
    2022$161 -0.4%$138,780 +3%
    2021$162 -89.9%$134,738 +1.4%
    2020$1,606 +2.5%$132,878 +2.3%
    2019$1,567 $129,891 +1.9%
    2018$1,567 +2%$127,469 +2.1%
    2017$1,536 +2.9%$124,847 +2.1%
    2016$1,493 -1.6%$122,279 +0.7%
    2015$1,517 +0.8%$121,429 +0.8%
    2014$1,505 +903.7%$120,465 +1.5%
    2013$150 -90.4%$118,685 +1.7%
    2012$1,567 $116,701 -2.9%
    2011-- $120,161 -2.1%
    2010-- $122,748 -6.2%
    2009-- $130,862 -15.3%
    2008$3,041 $154,500 -17.8%
    2007-- $187,900 +45.7%
    2005-- $129,000 +1.2%
    2004$2,788 +13.1%$127,500 +13.7%
    2003$2,464 +664%$112,100 +379.1%
    2002$323 $23,400 +61.4%
    2001$323 $14,500
    Find assessor info on the county website

    Neighborhood: 34677

    Nearby schools

    GreatSchools rating
    Schools provided by the listing agent
    • Elementary: Oldsmar Elementary-PN
    • Middle: Carwise Middle-PN
    • High: East Lake High-PN

    Source: Stellar MLS. This data may not be complete. We recommend contacting the local school district to confirm school assignments for this home.

    Get a cash offer in 3 minutes
    Find out how much your home could sell for in as little as 3 minutes with a no-obligation cash offer.
    Estimated market value
    $340,500
    Get a cash offer in 3 minutes
    Find out how much your home could sell for in as little as 3 minutes with a no-obligation cash offer.
    Estimated market value
    $340,500