Skip main navigation
Sold for $335,000
  • $335,000

    550 Salmon Ct, Oldsmar, FL 34677

    2beds
    1,440sqft
    Single Family Residence
    Built in 2004
    4,953 Square Feet Lot
    $334,700 Zestimate®
    $233/sqft
    $2,536 Estimated rent

    Home value

    $334,700

    $305,000 - $368,000

    $2,536/mo

    Zestimate® history
    Loading
    Loading...

    Owner options

    List your home for rent

    $2,536/mo

    Rent Zestimate®

    Find your next renter with Zillow Rental Manager. Plus, with online applications, you can quickly screen prospective tenants – for free.

    Learn more

    $2,536/mo

    Rent Zestimate®

    Refinance and save

    $2,371/mo

    Est. payment

    Refinancing to a lower rate could help reduce your monthly payments and save thousands over the life of the loan.

    See today's rates

    $2,371/mo

    Est. payment

    Explore your selling options

    Work with a Zillow partner agent

    Leverage their expertise and Zillow's premium Showcase listings to get your home seen by more buyers.

    Get started

    List with your own agent

    Get your home in front of millions of buyers by listing it on Zillow.

    Learn how to do it

    Sell it yourself

    Take full control of how buyers see your home on Zillow by listing For Sale by Owner (FSBO).

    List your home

    What's special

    Bay windowFinished lanaiGranite countertopsLush greeneryIndoor laundry roomCurb appealGenerously sized primary bedroom
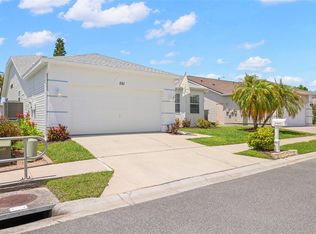
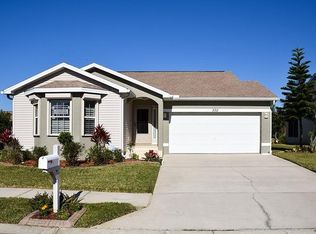
    THIS HOME IS A MUST SEE in this wonderrful 55+ community!! PEACE OF MIND with 2023 ROOF! Lovely CORNER LOT property with tons of CURB APPEAL, nestled in a quiet section of this vibrant community. 2 BR/2 FULL BATH/2 CAR GARAGE home with VAULTED CEILINGS THROUGHOUT. GENEROUSLY SIZED PRIMARY BEDROOM, EN-SUITE BATHROOM WITH DUAL SINKS AND WALK IN CLOSET. UPDATED KITCHEN with GRANITE COUNTERTOPS, PANTRY and DINETTE with BAY WINDOW. Lovely 2nd bedroom, spacious INDOOR LAUNDRY room with 2024 WASHER/DRYER, lots of storage throughout home. FINISHED LANAI adds an additional 270 square feet!! (cooled by a portable AC unit) leading out to a PRIVATE BACK PATIO WITH LUSH GREENERY that provides both beauty and privacy. AUTOMATIC AWNING over the patio to shade from the sun and pull back at night to see the stars. Back patio also has a small fence to safely let little dog outside. ROOF WITH ATTIC FAN 2023, DISHWASHER/MICROWAVE 2024, HURRICANE RATED FRONT DOOR (2020) AND GARAGE DOOR, HURRICANE SHUTTERS FOR ALL WINDOWS AND DOORS. Gull Aire Village is a RESIDENT OWNED, GOLF CART AND PET FRIENDLY, 55+ community in OLDSMAR, FLORIDA. LOW HOA of just $60 per month! In this community, you can go to the pool, the hot tub, play bocce ball or shuffleboard, go to a gathering in the clubhouse, or take a ride around the neighborhood in your golf cart. In Oldsmar, there are beautiful parks and amenities that are just minutes away. You can walk along the path of the Tarpon outfall canal, on the west edge of Gull-Aire Village, and enjoy all the Florida wildlife, including the occasional manatee or dolphin sighting. You will be close to all the best that Florida has to offer with the award winning beaches just down the road. The community is also very centrally located to grocery stores, shopping and restaurants just across the street. Schedule your viewing today and make this your new home!

    Zillow last checked:

    Listing updated:

    Listed by:

    Amy Mills 813-335-0716,

    FUTURE HOME REALTY INC 813-855-4982

    Bought with:

    Amy Mills, 3551995

    FUTURE HOME REALTY INC

    Source: Stellar MLS,MLS#: TB8388224MLS LogoOriginating MLS: Suncoast Tampa

    Facts & features

    Interior

    Bedrooms & bathrooms
    • Bedrooms: 2
    • Bathrooms: 2
    • Full bathrooms: 2
    Primary bedroom
    • Features: En Suite Bathroom, Walk-In Closet(s)
    • Level: First
    • Area: 195 Square Feet
    • Dimensions: 13x15
    Bedroom 2
    • Features: Storage Closet
    • Level: First
    • Area: 156 Square Feet
    • Dimensions: 13x12
    Bathroom 1
    • Features: Window/Skylight in Bath
    • Level: First
    Bathroom 2
    • Features: Window/Skylight in Bath
    • Level: First
    Dinette
    • Level: First
    • Area: 90 Square Feet
    • Dimensions: 10x9
    Dining room
    • Level: First
    • Area: 104 Square Feet
    • Dimensions: 13x8
    Kitchen
    • Level: First
    • Area: 110 Square Feet
    • Dimensions: 11x10
    Laundry
    • Level: First
    • Area: 60 Square Feet
    • Dimensions: 10x6
    Living room
    • Features: Ceiling Fan(s)
    • Level: First
    • Area: 225 Square Feet
    • Dimensions: 15x15
    Heating
    • Electric
    Cooling
    • Central Air
    Appliances
    • Included: Dishwasher, Disposal, Dryer, Microwave, Range, Refrigerator, Washer
    • Laundry: Laundry Room
    Features
    • Attic Fan, Ceiling Fan(s), Stone Counters, Vaulted Ceiling(s), Walk-In Closet(s)
    • Flooring: Carpet, Luxury Vinyl
    • Windows: Window Treatments, Hurricane Shutters/Windows
    • Has fireplace: No
    Interior area
    • Total structure area: 2,143
    • Total interior livable area: 1,440 sqft

    Property

    Parking
    • Total spaces: 2
    • Parking features: Driveway, Garage Door Opener
    • Attached garage spaces: 2
    • Has uncovered spaces: Yes
    Features
    • Levels: One
    • Stories: 1
    • Patio & porch: Enclosed, Patio, Rear Porch
    • Exterior features: Awning(s), Lighting, Private Mailbox, Sidewalk
    Lot
    • Size: 4,953 Square Feet
    • Dimensions: 63 x 80
    • Features: Corner Lot, Sidewalk
    Details
    • Parcel number: 162816348070005500
    • Special conditions: None

    Construction

    Type & style
    • Home type: SingleFamily
    • Property subtype: Single Family Residence
    Materials
    • Stucco
    • Foundation: Slab
    • Roof: Shingle
    Condition
    • New construction: No
    • Year built: 2004

    Utilities & green energy

    • Sewer: Public Sewer
    • Water: Public
    • Utilities for property: BB/HS Internet Available, Cable Connected, Electricity Connected, Public, Street Lights, Water Connected

    Community & HOA

    Community
    • Features: Buyer Approval Required, Clubhouse, Deed Restrictions, Golf Carts OK, Pool, Sidewalks
    • Pet fee: $0 monthly
    • Senior community: Yes
    • Subdivision: GULL-AIRE VILLAGE PH 2C
    HOA
    • Has HOA: Yes
    • Amenities included: Clubhouse, Pool, Spa/Hot Tub
    • Services included: Community Pool, Reserve Fund, Pool Maintenance
    • HOA fee: $60 monthly
    • HOA name: Ameritech Property Management
    • HOA phone: 727-726-8000
    Location
    • Region: Oldsmar

    Financial & listing details

    • Price per square foot: $233/sqft
    • Tax assessed value: $297,875
    • Annual tax amount: $1,803
    • Date on market: 6/30/2025
    • Cumulative days on market: 117 days
    • Listing terms: Cash,Conventional,FHA,VA Loan
    • Ownership: Fee Simple
    • Total actual rent: 0
    • Electric utility on property: Yes
    • Road surface type: Paved, Asphalt

    Price history

    DateEventPrice
    11/26/2025Sold$335,000-2.6%$233/sqft
    Source: Stellar MLS #TB8388224 Report a problem
    10/30/2025Pending sale$344,000$239/sqft
    Source: Stellar MLS #TB8388224 Report a problem
    10/23/2025Listed for sale$344,000$239/sqft
    Source: Stellar MLS #TB8388224 Report a problem
    10/19/2025Pending sale$344,000$239/sqft
    Source: Stellar MLS #TB8388224 Report a problem
    10/14/2025Price change$344,000-1.7%$239/sqft
    Source: Stellar MLS #TB8388224 Report a problem
    9/29/2025Price change$350,000-2.5%$243/sqft
    Source: Stellar MLS #TB8388224 Report a problem
    7/28/2025Price change$359,000-1.6%$249/sqft
    Source: Stellar MLS #TB8388224 Report a problem
    6/30/2025Listed for sale$365,000+62.3%$253/sqft
    Source: Stellar MLS #TB8388224 Report a problem
    1/3/2006Sold$224,900+662.4%$156/sqft
    Source: Public Record Report a problem
    6/9/2003Sold$29,500$20/sqft
    Source: Public Record Report a problem

    Public tax history

    YearProperty taxesTax assessment
    2024$1,804 +2.3%$146,901 +3%
    2023$1,764 +3.6%$142,622 +3%
    2022$1,702 -0.6%$138,468 +3%
    2021$1,713 +0.6%$134,435 +1.4%
    2020$1,703 +2.3%$132,579 +2.3%
    2019$1,665 $129,598 +1.9%
    2018$1,665 +1.8%$127,182 +2.1%
    2017$1,635 +2.5%$124,566 +2.1%
    2016$1,595 -1.6%$122,004 +0.7%
    2015$1,622 +0.7%$121,156 +0.8%
    2014$1,611 +0.9%$120,194 +1.5%
    2013$1,597 +2.3%$118,418 +1.7%
    2012$1,561 $116,439 -2.9%
    2011-- $119,923 -2.1%
    2010-- $122,477 -5.9%
    2009-- $130,098 -18.1%
    2008$2,343 $158,800 -15.7%
    2007-- $188,293 +37.4%
    2005-- $137,000 +228.5%
    2004$912 +38.7%$41,700 +39.5%
    2003$657 +66%$29,900 +9.9%
    2002$396 $27,200 +52.8%
    2001$396 $17,800
    Find assessor info on the county website

    Neighborhood: 34677

    Nearby schools

    GreatSchools rating
    Get a cash offer in 3 minutes
    Find out how much your home could sell for in as little as 3 minutes with a no-obligation cash offer.
    Estimated market value
    $334,700
    Get a cash offer in 3 minutes
    Find out how much your home could sell for in as little as 3 minutes with a no-obligation cash offer.
    Estimated market value
    $334,700