One look and you'll be sold! This beautifully maintained, move-in-ready villa offers the perfect combination of comfort, privacy, and convenience. Featuring three bedrooms, two bathrooms, and an attached two-car garage, this home is sure to check all the boxes. Step inside to a spacious Great Room with soaring cathedral ceilings and a cozy wood-burning fireplace, creating the perfect space for relaxing or entertaining. The home's thoughtful layout and meticulous upkeep make it truly move-in ready. One of this property's most outstanding features is its premium location on one of the most private lots in all of East Lake Woodlands. With no rear neighbors, you'll enjoy exceptional privacy while overlooking a tranquil pond and wooded preserve. Start your mornings with coffee or unwind in the evenings with a glass of wine on the private screened lanai as you take in the peaceful views. Located on a quiet cul-de-sac in the desirable Pinewinds community within the gated East Lake Woodlands neighborhood, this home offers both security and a relaxed lifestyle. Residents enjoy convenient access to shopping, dining, beautiful Gulf beaches, medical facilities, parks, Tampa International Airport, and St. Pete–Clearwater International Airport. The HOA handles exterior maintenance, lawn care, and the community pool, allowing you to enjoy a true low-maintenance, resort-style lifestyle year-round. Whether you're searching for a full-time residence, a seasonal retreat, or a vacation getaway, this exceptional villa is an outstanding opportunity. Priced to sell, this home won't stay on the market for long. Schedule your private showing today before it's gone!
For sale
$425,000
80 SUMMERWINDS LANE, OLDSMAR, FL 34677
3beds
1,560sqft
Villa
Built in 1987
7,044 Square Feet Lot
$-- Zestimate®
$272/sqft
$625/mo HOA
What's special
Private screened lanaiPeaceful viewsThree bedroomsBeautifully maintainedAttached two-car garageTwo bathroomsQuiet cul-de-sac
- 49 days
- 628
- 20
Likely to sell faster than
Zillow last checked:
Listing updated:
Listed by:
Robert McCaffery 727-364-8530,
BHHS FLORIDA PROPERTIES GROUP 727-847-4444,
Fonda Dillard 813-514-5222,
BHHS FLORIDA PROPERTIES GROUP
Source: Stellar MLS,MLS#: TB8529421 Originating MLS: West Pasco
Originating MLS: West Pasco
Facts & features
Interior
Bedrooms & bathrooms
- Bedrooms: 3
- Bathrooms: 2
- Full bathrooms: 2
Rooms
- Room types: Attic, Florida Room, Great Room
Primary bedroom
- Features: Walk-In Closet(s)
- Level: First
- Area: 204 Square Feet
- Dimensions: 17x12
Bedroom 2
- Features: Built-in Closet
- Level: First
- Area: 132 Square Feet
- Dimensions: 12x11
Bedroom 3
- Features: Built-in Closet
- Level: First
- Area: 132 Square Feet
- Dimensions: 12x11
Great room
- Level: First
- Area: 437 Square Feet
- Dimensions: 23x19
Kitchen
- Level: First
- Area: 182 Square Feet
- Dimensions: 13x14
Heating
- Central, Electric
Cooling
- Central Air
Appliances
- Included: Dishwasher, Disposal, Dryer, Electric Water Heater, Microwave, Range, Refrigerator, Washer
- Laundry: In Garage
Features
- Cathedral Ceiling(s), Ceiling Fan(s), Crown Molding, Eating Space In Kitchen, High Ceilings, Living Room/Dining Room Combo, Primary Bedroom Main Floor, Split Bedroom, Walk-In Closet(s)
- Flooring: Carpet, Laminate
- Doors: Sliding Doors
- Has fireplace: Yes
- Fireplace features: Wood Burning
Interior area
- Total structure area: 1,560
- Total interior livable area: 1,560 sqft
Video & virtual tour
Property
Parking
- Total spaces: 2
- Parking features: Garage - Attached
- Attached garage spaces: 2
Features
- Levels: One
- Stories: 1
Lot
- Size: 7,044 Square Feet
Details
- Parcel number: 102816239480000140
- Zoning: RPD-5
- Special conditions: None
Construction
Type & style
- Home type: SingleFamily
- Property subtype: Villa
Materials
- Stucco, Wood Frame, Wood Siding
- Foundation: Slab
- Roof: Shingle
Condition
- New construction: No
- Year built: 1987
Utilities & green energy
- Sewer: Public Sewer
- Water: Public
- Utilities for property: Cable Connected, Electricity Connected, Public, Sewer Connected, Underground Utilities, Water Connected
Community & HOA
Community
- Features: Deed Restrictions, Gated Community - Guard, Golf Carts OK, Park, Pool, Sidewalks
- Pet fee: $0 monthly
- Subdivision: EAST LAKE WOODLANDS PINEWINDS
HOA
- Has HOA: Yes
- Amenities included: Gated, Security
- Services included: Common Area Taxes, Community Pool, Reserve Fund, Maintenance Structure, Maintenance Grounds, Pool Maintenance, Trash
- HOA fee: $625 monthly
- HOA name: Management and Associates Fay Suber
- HOA phone: 813-433-2000
Location
- Region: Oldsmar
Financial & listing details
- Price per square foot: $272/sqft
- Annual tax amount: $3,885
- Date on market: 7/17/2026
- Cumulative days on market: 26 days
- Listing terms: Cash,Conventional
- Ownership: Fee Simple
- Total actual rent: 0
- Electric utility on property: Yes
- Road surface type: Asphalt
Estimated market value
Not available
Estimated sales range
Not available
Not available
Price history
| Date | Event | Price |
|---|---|---|
| 7/17/2026 | Listed for sale | $425,000$272/sqft |
Source:  Stellar MLS #TB8529421 Report a problem Stellar MLS #TB8529421 Report a problem | ||
Public tax history
Tax history is unavailable.
Monthly payment
Est. payment
Payment breakdown
Explore the cost of this home by adjusting the details. Changes won't be saved.Climate risks
Neighborhood: 34677
Nearby schools
Schools provided by the listing agent
- Elementary: Forest Lakes Elementary-PN
- Middle: Carwise Middle-PN
- High: East Lake High-PN
Source: Stellar MLS. This data may not be complete. We recommend contacting the local school district to confirm school assignments for this home.
Similar homes
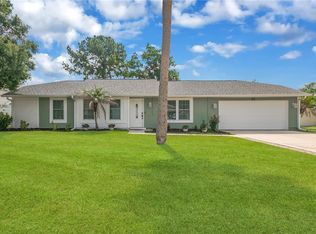
- $425,0003 bd2 ba1.3k sqft819 JACARANDA DRIVE, OLDSMAR, FL 34677For Sale
 MLS ID #TB8539896, Tunisia Abraham, PREMIER SOTHEBY'S INTL REALTY. Stellar MLS
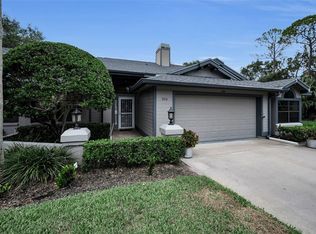
 - $495,0003 bd2 ba1.6k sqft900 LUCAS LANE, OLDSMAR, FL 34677For Sale
 MLS ID #TB8527577, Claudia Tweed, COLDWELL BANKER REALTY. Stellar MLS
 - $449,0003 bd2 ba1.3k sqft416 MAPLEWOOD DRIVE, OLDSMAR, FL 34677For Sale
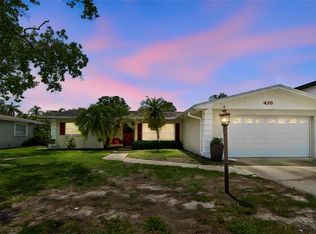 MLS ID #TB8527873, Frank Gomez, FUTURE HOME REALTY INC. Stellar MLS
 - $424,9003 bd2 ba1.8k sqft1815 DRIFTWOOD CIRCLE S, OLDSMAR, FL 34677For Sale
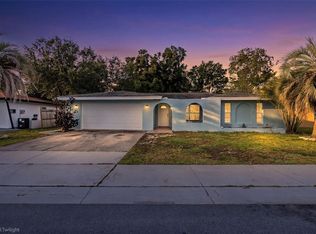 MLS ID #W7885693, Dean Glicos, SNAP REALTY LLC. Stellar MLS
 - $385,0004 bd2 ba1.5k sqft150 POOLE PLACE, OLDSMAR, FL 34677For SaleMLS ID #TB8543002, Karlene Ludwig, FUTURE HOME REALTY INC. Stellar MLS
- $515,0004 bd2 ba1.3k sqft549 LONGWOOD CIRCLE, OLDSMAR, FL 34677For SaleMLS ID #A4692285, Susan Kolesnikov, REALTY ONE GROUP MVP. Stellar MLS
- $399,0003 bd2 ba1.9k sqft600 S WOODLANDS DRIVE, OLDSMAR, FL 34677For SaleMLS ID #TB8488468, Jarod Brewer, RE/MAX ACTION FIRST OF FLORIDA. Stellar MLS
- $379,9003 bd3 ba1.8k sqft106 BRENT CIRCLE, OLDSMAR, FL 34677For SaleMLS ID #TB8545646, James Wheeler, PA, CHARLES RUTENBERG REALTY INC. Stellar MLS
- $399,9002 bd2 ba1.5k sqft360 S WOODLANDS DRIVE, OLDSMAR, FL 34677For SaleMLS ID #TB8515718, Mark Fazzini, RE/MAX REALTEC GROUP INC. Stellar MLS
- $300,0003 bd3 ba1.4k sqft215 WOODS LANDING TRAIL, OLDSMAR, FL 34677For SaleMLS ID #TB8544503, David Pratt, CENTURY 21 COASTAL ALLIANCE. Stellar MLS
- $399,0003 bd2 ba1.8k sqft208 CLAYS TRAIL #208, OLDSMAR, FL 34677For SaleMLS ID #TB8530374, Alicia Maudlin, CHARLES RUTENBERG REALTY INC. Stellar MLS
- $365,0003 bd2 ba1.4k sqft1909 CASTLE BAY COURT, OLDSMAR, FL 34677For SaleMLS ID #TB8535099, Craig Berenger, Jr., BHHS FLORIDA PROPERTIES GROUP. Stellar MLS
- $460,0003 bd3 ba1.8k sqft129 BRENT CIRCLE, OLDSMAR, FL 34677For SaleMLS ID #TB8541656, Ena Ebanks, FUTURE HOME REALTY INC. Stellar MLS
- $469,9002 bd2 ba1.7k sqft603 CANAL WAY, OLDSMAR, FL 34677For SaleMLS ID #TB8543317, Anne Hode, AH REALTY SERVICES, LLC. Stellar MLS
- $365,0003 bd2 ba1.2k sqft3087 DUANE AVENUE, OLDSMAR, FL 34677For SaleMLS ID #TB8527948, Benjamin Pietras, AMERICAN HERITAGE REALTY, INC.. Stellar MLS
- $329,0002 bd2 ba1k sqft1707 HIBISCUS CIRCLE N, OLDSMAR, FL 34677For SaleMLS ID #TB8545637, Yobanec Reyes, EMORYS ROCK REALTY POWERED BY SELLSTATE. Stellar MLS
- $340,0003 bd2 ba1.3k sqft1916 HUDSON COURT, OLDSMAR, FL 34677For SaleMLS ID #TB8528046, Dawn Walls, MARK SPAIN REAL ESTATE. Stellar MLS
- $344,9003 bd1 ba1.5k sqft415 MAPLEWOOD CIRCLE, OLDSMAR, FL 34677For SaleMLS ID #TB8539039, Aaron Tadlock, COLDWELL BANKER REALTY. Stellar MLS
- $395,0003 bd3 ba1.4k sqft216 HEMINGWAY DRIVE, OLDSMAR, FL 34677For SaleMLS ID #TB8539671, Vanessa Leonard, KELLER WILLIAMS REALTY- PALM HARBOR. Stellar MLS
