Experience the perfect blend of elegance, comfort, and breathtaking views in this exceptional home located in the highly desirable Woodland Estates within the gated community of East Lake Woodlands. Overlooking a serene pond and the 8th hole of the South Golf Course, this stunning residence offers the lifestyle you've always dreamed of.
Step through the impressive double-door entry into a tiled foyer that opens to a dramatic living area featuring soaring 20-foot cedar ceilings and a spectacular floor-to-ceiling wood-burning brick fireplace. Expansive windows and sliding glass doors showcase beautiful golf course and water views while filling the home with natural light.
Kitchen is designed for both functionality and entertaining. The half bath adds convenience for guests.
Retreat to the spacious master suite complete w. a sitting area, abundant closet space, and private sliders leading to the screened lanai. This is more than a home, it's a lifestyle opportunity you don't want to miss Nestled in the sought-after gated community of East Lake Woodlands, this beautiful family home in Woodland Estates offers peaceful pond views and stunning golf course frontage overlooking the 8th hole of the South Course. Designed for both comfort and entertaining, this residence combines spacious living with timeless architectural character.
Step through the impressive double-door entry into a tiled foyer that opens to a dramatic living area featuring soaring 20-foot cedar ceilings and a striking floor-to-ceiling wood-burning brick fireplace -- the perfect centerpiece for gatherings or quiet evenings at home. Large windows and sliding doors invite natural light while framing picturesque water and golf course views.
The kitchen is thoughtfully appointed with tile granite countertops, built-in microwave, newer GE Appliances appliances, and a breakfast bar that flows seamlessly into the warm and inviting family room, creating the ideal space for everyday living. A conveniently located half bath adds functionality for guests.
The private primary suite is a relaxing retreat, complete with a tiled sitting area, generous closet space, and sliders leading directly to the screened lanai. The en-suite bath features a walk-in shower and a luxurious jetted garden tub. Spacious guest bedrooms also offer ample closets, making this home ideal for families or hosting visitors.
Outdoor living is exceptional, with an oversized screened and tiled lanai featuring ceiling fans, plus a versatile "spool" (spa/pool combo) with electric heater. An additional open wood deck creates the perfect setting for grilling, entertaining, or simply enjoying the tranquil pond and golf course backdrop.
Additional features include a high-efficiency Carrier A/C system for year-round energy savings and plywood hurricane shutters stored on site for added peace of mind.
A rare opportunity to enjoy scenic views, spacious living, and the security of one of the area's most desirable gated communities.
Active
Price cut: $12K (8/14)
$619,990
190 Water Oak Way, Oldsmar, FL 34677
3beds
2,061sqft
Single Family Residence, Residential
Built in 1977
8,712 Square Feet Lot
$604,900 Zestimate®
$301/sqft
$140/mo HOA
What's special
Scenic viewsBreakfast barTile granite countertopsAbundant closet spaceConveniently located half bathSpacious master suiteBuilt-in microwave
- 105 days
- 857
- 53
Zillow last checked:
Listing updated:
Listed by:
Leticia R Dos Santos 862-202-1389,
EXP Realty LLC
Source: DBAMLS,MLS#: 1226771
Facts & features
Interior
Bedrooms & bathrooms
- Bedrooms: 3
- Bathrooms: 3
- Full bathrooms: 2
- 1/2 bathrooms: 1
Bedroom 1
- Description: Not guaranteed to be accurate
- Level: Main
- Area: 192 Square Feet
- Dimensions: 12.00 x 16.00
Kitchen
- Description: Not guaranteed to be accurate
- Level: Main
- Area: 130 Square Feet
- Dimensions: 10.00 x 13.00
Heating
- Central
Cooling
- Central Air
Appliances
- Included: Washer, Trash Compactor, Refrigerator, Microwave, Electric Range, Dryer, Dishwasher
- Laundry: Electric Dryer Hookup, Washer Hookup
Features
- Breakfast Bar, Ceiling Fan(s), Entrance Foyer, Primary Bathroom -Tub with Separate Shower
- Flooring: Carpet, Tile
- Number of fireplaces: 1
- Fireplace features: Wood Burning
Interior area
- Total structure area: 2,812
- Total interior livable area: 2,061 sqft
Property
Parking
- Total spaces: 2
- Parking features: Garage
- Garage spaces: 2
Features
- Levels: One
- Stories: 1
- Pool features: In Ground
- Has view: Yes
- View description: Creek/Stream, Golf Course
- Has water view: Yes
- Water view: Creek/Stream
- Waterfront features: Creek
Lot
- Size: 8,712 Square Feet
- Dimensions: 86.0 ft x 102.0 ft
- Features: On Golf Course
Details
- Parcel number: 092816239250000380
Construction
Type & style
- Home type: SingleFamily
- Architectural style: Ranch
- Property subtype: Single Family Residence, Residential
Materials
- Foundation: Slab
- Roof: Shingle
Condition
- Updated/Remodeled
- New construction: No
- Year built: 1977
Utilities & green energy
- Sewer: Public Sewer
- Water: Public
- Utilities for property: Electricity Available, Electricity Connected, Water Available, Water Connected
Community & HOA
Community
- Subdivision: Not on the List
HOA
- Has HOA: Yes
- Amenities included: Golf Course, Pool
- Services included: Trash
- HOA fee: $140 monthly
Location
- Region: Oldsmar
Financial & listing details
- Price per square foot: $301/sqft
- Tax assessed value: $438,980
- Annual tax amount: $8,058
- Date on market: 5/22/2026
- Listing terms: Cash,Conventional,FHA,VA Loan
- Electric utility on property: Yes
- Road surface type: Asphalt
Estimated market value
$604,900
$575,000 - $635,000
$3,790/mo
Price history
| Date | Event | Price |
|---|---|---|
| 8/14/2026 | Price change | $619,990-1.9%$301/sqft |
Source: eXp Realty #1226771 Report a problem | ||
| 7/20/2026 | Price change | $632,000-1.3%$307/sqft |
Source: eXp Realty #1226771 Report a problem | ||
| 7/17/2026 | Price change | $640,000-3%$311/sqft |
Source:  DBAMLS #1226771 Report a problem DBAMLS #1226771 Report a problem | ||
| 5/22/2026 | Listed for sale | $660,000-5.7%$320/sqft |
Source: eXp Realty #1226771 Report a problem | ||
| 5/1/2026 | Listing removed | $699,900$340/sqft |
Source:  Stellar MLS #TB8427990 Report a problem Stellar MLS #TB8427990 Report a problem | ||
| 3/12/2026 | Price change | $699,900-3.5%$340/sqft |
Source: Stellar MLS #TB8427990 Report a problem | ||
| 10/1/2025 | Listed for sale | $725,000+107.1%$352/sqft |
Source: Stellar MLS #TB8427990 Report a problem | ||
| 11/26/2020 | Listing removed | $2,995$1/sqft |
Source: CENTURY 21 EAST LAKE REALTY #U8105338 Report a problem | ||
| 11/19/2020 | Listed for rent | $2,995+19.8%$1/sqft |
Source: CENTURY 21 EAST LAKE REALTY #U8105338 Report a problem | ||
| 12/2/2019 | Sold | $350,000+13900%$170/sqft |
Source: Public Record Report a problem | ||
| 8/14/2017 | Listing removed | $2,500$1/sqft |
Source: Kathy Erickson #U7828443 Report a problem | ||
| 8/9/2017 | Sold | $2,500-99.2%$1/sqft |
Source: Stellar MLS #U7828443 Report a problem | ||
| 6/24/2017 | Price change | $2,500-3.8%$1/sqft |
Source: CENTURY 21 East Lake Realty #U7817331 Report a problem | ||
| 5/1/2017 | Listed for rent | $2,600$1/sqft |
Source: CENTURY 21 EAST LAKE REALTY #U7817331 Report a problem | ||
| 12/13/2015 | Listing removed | $329,900$160/sqft |
Source: East Lake Realty #U7746268 Report a problem | ||
| 8/12/2015 | Listed for sale | $329,900+25.4%$160/sqft |
Source: CENTURY 21 EAST LAKE REALTY #U7746268 Report a problem | ||
| 5/4/2004 | Sold | $263,100$128/sqft |
Source: Public Record Report a problem | ||
Public tax history
| Year | Property taxes | Tax assessment |
|---|---|---|
| 2025 | $8,058 +5.6% | $438,980 +4.7% |
| 2024 | $7,634 +7.4% | $419,411 +10% |
| 2023 | $7,111 +7% | $381,283 +10% |
| 2022 | $6,645 +8.9% | $346,621 +10% |
| 2021 | $6,102 +8.7% | $315,110 +10% |
| 2020 | $5,613 +9.5% | $286,464 +10.7% |
| 2019 | $5,126 | $258,786 -9.1% |
| 2018 | $5,126 -9.6% | $284,614 +35.3% |
| 2017 | $5,671 +64.8% | $210,432 +2.1% |
| 2016 | $3,441 -1.5% | $206,104 +0.7% |
| 2015 | $3,493 +0.5% | $204,671 +0.8% |
| 2014 | $3,476 +1.7% | $203,047 +1.5% |
| 2013 | $3,417 -10.1% | $200,046 +8.2% |
| 2012 | $3,800 | $184,878 -5.9% |
| 2011 | -- | $196,413 +1.5% |
| 2010 | -- | $193,510 -16.9% |
| 2009 | -- | $232,777 -15.3% |
| 2008 | $4,601 | $274,674 +3% |
| 2007 | -- | $266,674 +16.5% |
| 2005 | -- | $229,000 +26.9% |
| 2004 | $3,919 +77.8% | $180,400 +5.9% |
| 2003 | $2,204 +6.7% | $170,300 +8.1% |
| 2002 | $2,066 | $157,600 +16.8% |
| 2001 | $2,066 +5.5% | $134,900 +2.7% |
| 2000 | $1,958 | $131,300 |
Find assessor info on the county website
Monthly payment
Est. payment
Payment breakdown
Explore the cost of this home by adjusting the details. Changes won't be saved.Climate risks
Neighborhood: 34677
Similar homes
- $739,0004 bd3 ba2.9k sqft470 HICKORYNUT AVENUE, OLDSMAR, FL 34677For Sale
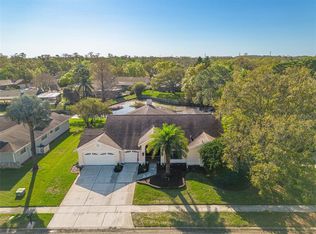
 MLS ID #TB8485715, Lou Tutko, PARADISE LIFE REALTY. Stellar MLS
 - $615,0004 bd2 ba2.2k sqft10 LINDEN LANE, PALM HARBOR, FL 34683For Sale
 MLS ID #TB8540911, Patrick Rolfe, ALIGN RIGHT REALTY CARROLLWOOD. Stellar MLS
 - $584,9004 bd3 ba2.2k sqft2883 MANDARIN PLACE, PALM HARBOR, FL 34684For Sale
 MLS ID #TB8521394, Joe Koebel, RE/MAX REALTEC GROUP INC. Stellar MLS
 - $599,0003 bd2 ba1.8k sqft3495 W LINKS COURT, PALM HARBOR, FL 34684For Sale
 MLS ID #TB8537750, Scott Ferguson, COASTAL PROPERTIES GROUP INTERNATIONAL. Stellar MLS
 - $495,0003 bd2 ba1.6k sqft900 LUCAS LANE, OLDSMAR, FL 34677For SaleMLS ID #TB8527577, Claudia Tweed, COLDWELL BANKER REALTY. Stellar MLS
- $385,0004 bd2 ba1.5k sqft150 POOLE PLACE, OLDSMAR, FL 34677For SaleMLS ID #TB8543002, Karlene Ludwig, FUTURE HOME REALTY INC. Stellar MLS
- $615,0003 bd3 ba2k sqft521 MERAVAN DRIVE, PALM HARBOR, FL 34683For SaleMLS ID #TB8516343, Josiah Gross, ENGEL & VOLKERS BELLEAIR. Stellar MLS
- $695,0003 bd3 ba2.2k sqft1378 ENISWOOD PARKWAY, PALM HARBOR, FL 34683For SaleMLS ID #TB8538967, Denis Romero, PA, COLDWELL BANKER REALTY. Stellar MLS
- $559,0003 bd2 ba1.9k sqft914 HARBOR CIRCLE, PALM HARBOR, FL 34683For SaleMLS ID #W7889005, Jennifer Hatzistefanou, RE/MAX CHAMPIONS. Stellar MLS
- $649,0004 bd3 ba2.7k sqft2178 MARQUITA DRIVE, DUNEDIN, FL 34698For SaleMLS ID #TB8540500, Michele Morris, COASTAL PROPERTIES GROUP INTERNATIONAL. Stellar MLS
- $645,0003 bd3 ba1.9k sqft1583 REDWOOD AVENUE, DUNEDIN, FL 34698For SaleMLS ID #TB8533750, David Vose, DUNEDIN LIFE REALTY. Stellar MLS
- $775,0004 bd3 ba2.4k sqft1874 STABLE TRAIL, PALM HARBOR, FL 34685For SaleMLS ID #TB8526199, Tanner Tillung, EXP REALTY LLC. Stellar MLS
- $675,0004 bd2 ba2.1k sqft1683 OAK PLACE, CLEARWATER, FL 33755For SaleMLS ID #TB8542984, Erin Humphrey, COASTAL PROPERTIES GROUP INTERNATIONAL. Stellar MLS
- $699,0003 bd2 ba1.4k sqft1788 PATRICIA AVENUE, DUNEDIN, FL 34698For SaleMLS ID #TB8541477, Mark Yorke, LLC, CHARLES RUTENBERG REALTY INC. Stellar MLS
- $699,0004 bd2 ba2.4k sqft3408 FAIRFIELD TRAIL, CLEARWATER, FL 33761For SaleMLS ID #TB8456035, Crystal Towe, WATERFRONT REALTY TAMPABAY. Stellar MLS
- $624,4004 bd3 ba2.7k sqft2631 ROYAL LIVERPOOL DRIVE, TARPON SPRINGS, FL 34688For SaleMLS ID #TB8537759, Bridget Breland, COASTAL PROPERTIES GROUP INTERNATIONAL. Stellar MLS
- $574,9003 bd2 ba1.7k sqft344 CROSSWINDS DRIVE, PALM HARBOR, FL 34683For SaleMLS ID #TB8507768, Jakea Cates, KELLER WILLIAMS REALTY- PALM HARBOR. Stellar MLS
- $665,0003 bd3 ba2k sqft1111 CARLTON ROAD, TARPON SPRINGS, FL 34689For SaleMLS ID #TB8527323, Michelle Dinsmore, KELLER WILLIAMS REALTY- PALM HARBOR. Stellar MLS
- $599,0003 bd3 ba2.3k sqft1410 RIVERSIDE DRIVE, TARPON SPRINGS, FL 34689For SaleMLS ID #W7887403, Judi Pobst, KELLER WILLIAMS REALTY- PALM HARBOR. Stellar MLS
- $524,9003 bd2 ba1.7k sqft2069 KINGFISHER DRIVE, PALM HARBOR, FL 34683For SaleMLS ID #TB8537740, Christina Paolillo, CHARLES RUTENBERG REALTY INC. Stellar MLS
