Welcome to this 3 bedroom, 3 bathroom, 2 car garage POOL home within the coveted community of East Lake Woodlands in the heart of Oldsmar. Located in the Woodlands Estates subdivision, this fully updated home features 2,302 square feet of open floor plan, wonderfully redesigned bathrooms and a split bedroom design. Wood burning fireplace in living room for those cozy chilly nights, beautifully updated kitchen with all new quartz counter tops and soft close cabinetry in the center of the home makes entertaining a breeze, and the vaulted cathedral like ceilings in the dining/family space create an openness that must be seen to be believed. The screened in lanai and pool area has access from the family room, pool bath, living room and the master bedroom. New roof 2020, irrigation 2022, and a gorgeous PEBBLE TEC POOL with spa and paver deck make for some seriously nice upgrades. Dedicated inside laundry room with sink, updated energy efficient windows 2024, new garage door, new vinyl fencing all around, and the corner lot top off the list of wonderful features this home has to offer. East Lake Woodlands is zoned for "A Rated" schools and is less than 30 minutes to Tampa International Airport, 20 Minutes to Sandy Beaches, Near Shopping, Restaurants, Parks & more. This is the place you will love to escape to but also feel at home as East Lake Woodlands offers two championship golf courses, country club, tennis, pool, exercise facility and so much more. Schedule a showing today!
Sold for $690,000
$690,000
30 WATER OAK WAY, OLDSMAR, FL 34677
3beds
2,302sqft
Single Family Residence
Built in 1985
9,483 Square Feet Lot
$669,500 Zestimate®
$300/sqft
$3,859 Estimated rent
Home value
$669,500
$603,000 - $743,000
$3,859/mo
Zestimate® history
Owner options
List your home for rent
$3,859/mo
Rent Zestimate®
Find your next renter with Zillow Rental Manager. Plus, with online applications, you can quickly screen prospective tenants – for free.
$3,859/mo
Rent Zestimate®
Refinance and save
$4,902/mo
Est. payment
Refinancing to a lower rate could help reduce your monthly payments and save thousands over the life of the loan.
$4,902/mo
Est. payment
Explore your selling options
Work with a Zillow partner agent
Leverage their expertise and Zillow's premium Showcase listings to get your home seen by more buyers.
Get startedList with your own agent
Get your home in front of millions of buyers by listing it on Zillow.
Learn how to do itSell it yourself
Take full control of how buyers see your home on Zillow by listing For Sale by Owner (FSBO).
List your homeWhat's special
Pool homeGorgeous pebble tec poolQuartz counter topsPaver deckWood burning fireplaceVaulted cathedral like ceilingsScreened in lanai
Zillow last checked:
Listing updated:
Listed by:
Louis Graniero 813-957-7160,
KELLY RIGHT REAL ESTATE 813-321-2282
Bought with:
Jarod Brewer, 3246338
RE/MAX ACTION FIRST OF FLORIDA
Donna Nettestad, 628495
RE/MAX ACTION FIRST OF FLORIDA
Source: Stellar MLS,MLS#: TB8376445 Originating MLS: Suncoast Tampa
Originating MLS: Suncoast Tampa
Facts & features
Interior
Bedrooms & bathrooms
- Bedrooms: 3
- Bathrooms: 3
- Full bathrooms: 3
Primary bedroom
- Features: Walk-In Closet(s)
- Level: First
- Area: 240 Square Feet
- Dimensions: 20x12
Bedroom 2
- Features: Built-in Closet
- Level: First
- Area: 144 Square Feet
- Dimensions: 12x12
Bedroom 3
- Features: Built-in Closet
- Level: First
- Area: 180 Square Feet
- Dimensions: 15x12
Primary bathroom
- Features: Tub with Separate Shower Stall
- Level: First
- Area: 108 Square Feet
- Dimensions: 12x9
Bathroom 2
- Features: Tub With Shower
- Level: First
- Area: 56 Square Feet
- Dimensions: 8x7
Bathroom 3
- Features: Shower No Tub
- Level: First
- Area: 48 Square Feet
- Dimensions: 8x6
Family room
- Level: First
- Area: 288 Square Feet
- Dimensions: 18x16
Kitchen
- Level: First
- Area: 156 Square Feet
- Dimensions: 13x12
Living room
- Level: First
- Area: 594 Square Feet
- Dimensions: 27x22
Heating
- Central, Electric
Cooling
- Central Air
Appliances
- Included: Dishwasher, Dryer, Electric Water Heater, Exhaust Fan, Microwave, Range, Refrigerator, Washer
- Laundry: Inside, Laundry Room
Features
- Cathedral Ceiling(s), Ceiling Fan(s), High Ceilings, Open Floorplan, Stone Counters, Vaulted Ceiling(s), Walk-In Closet(s)
- Flooring: Ceramic Tile, Laminate
- Doors: Outdoor Shower, Sliding Doors
- Windows: Blinds, Shutters, Window Treatments, Hurricane Shutters
- Has fireplace: Yes
- Fireplace features: Wood Burning
Interior area
- Total structure area: 3,108
- Total interior livable area: 2,302 sqft
Property
Parking
- Total spaces: 2
- Parking features: Driveway, Garage Door Opener, Off Street
- Attached garage spaces: 2
- Has uncovered spaces: Yes
- Details: Garage Dimensions: 23x20
Features
- Levels: One
- Stories: 1
- Exterior features: Irrigation System, Lighting, Outdoor Shower, Sidewalk
- Has private pool: Yes
- Pool features: Gunite, In Ground, Lighting, Screen Enclosure
- Has spa: Yes
- Spa features: In Ground
- Fencing: Fenced,Vinyl
Lot
- Size: 9,483 Square Feet
- Dimensions: 96 x 102
- Features: Corner Lot, Sidewalk
Details
- Parcel number: 092816239250000220
- Zoning: RPD-5
- Special conditions: None
Construction
Type & style
- Home type: SingleFamily
- Property subtype: Single Family Residence
Materials
- Block
- Foundation: Slab
- Roof: Shingle
Condition
- Completed
- New construction: No
- Year built: 1985
Utilities & green energy
- Sewer: Public Sewer
- Water: Public
- Utilities for property: Cable Available, Cable Connected, Electricity Connected, Public, Sewer Connected, Sprinkler Meter, Street Lights, Underground Utilities, Water Connected
Community & HOA
Community
- Features: Clubhouse, Deed Restrictions, Fitness Center, Gated Community - Guard, Golf Carts OK, Golf, Irrigation-Reclaimed Water, Pool, Restaurant, Sidewalks, Tennis Court(s)
- Pet fee: $0 monthly
- Subdivision: EAST LAKE WOODLANDS
HOA
- Has HOA: Yes
- Amenities included: Clubhouse, Fitness Center, Gated, Golf Course, Optional Additional Fees, Pool, Security, Tennis Court(s)
- Services included: 24-Hour Guard, Manager, Security
- HOA fee: $128 monthly
- HOA name: Management & Associates Dana Cannistraci
- HOA phone: 813-433-2000
Location
- Region: Oldsmar
Financial & listing details
- Price per square foot: $300/sqft
- Tax assessed value: $568,242
- Annual tax amount: $8,635
- Date on market: 4/18/2025
- Cumulative days on market: 9 days
- Listing terms: Cash,Conventional,VA Loan
- Ownership: Fee Simple
- Total actual rent: 0
- Electric utility on property: Yes
- Road surface type: Asphalt
Price history
| Date | Event | Price |
|---|---|---|
| 6/2/2025 | Sold | $690,000-0.7%$300/sqft |
Source:  Stellar MLS #TB8376445 Report a problem Stellar MLS #TB8376445 Report a problem | ||
| 4/28/2025 | Pending sale | $695,000$302/sqft |
Source: Stellar MLS #TB8376445 Report a problem | ||
| 4/18/2025 | Listed for sale | $695,000+4.7%$302/sqft |
Source: Stellar MLS #TB8376445 Report a problem | ||
| 8/1/2024 | Sold | $664,000+0.8%$288/sqft |
Source: Stellar MLS #T3536296 Report a problem | ||
| 6/29/2024 | Pending sale | $659,000$286/sqft |
Source: Stellar MLS #T3536296 Report a problem | ||
| 6/23/2024 | Listed for sale | $659,000+25.5%$286/sqft |
Source: Stellar MLS #T3536296 Report a problem | ||
| 4/23/2024 | Sold | $525,000-7.1%$228/sqft |
Source: Public Record Report a problem | ||
| 3/23/2024 | Pending sale | $565,000$245/sqft |
Source: Stellar MLS #U8230729 Report a problem | ||
| 3/17/2024 | Price change | $565,000-5.7%$245/sqft |
Source: Stellar MLS #U8230729 Report a problem | ||
| 3/7/2024 | Price change | $599,000-2.6%$260/sqft |
Source: Stellar MLS #U8230729 Report a problem | ||
| 3/5/2024 | Pending sale | $615,000$267/sqft |
Source: Stellar MLS #U8230729 Report a problem | ||
| 3/2/2024 | Price change | $615,000-2.2%$267/sqft |
Source: Stellar MLS #U8230729 Report a problem | ||
| 2/25/2024 | Price change | $629,000-3.2%$273/sqft |
Source: Stellar MLS #U8230729 Report a problem | ||
| 2/15/2024 | Listed for sale | $649,900+11.1%$282/sqft |
Source: Stellar MLS #U8230729 Report a problem | ||
| 2/21/2022 | Sold | $585,000-1.7%$254/sqft |
Source: Public Record Report a problem | ||
| 1/12/2022 | Pending sale | $595,000$258/sqft |
Source: Stellar MLS #T3337365 Report a problem | ||
| 12/18/2021 | Price change | $595,000-5.4%$258/sqft |
Source: Stellar MLS #T3337365 Report a problem | ||
| 11/19/2021 | Price change | $629,000-3.1%$273/sqft |
Source: Stellar MLS #T3337365 Report a problem | ||
| 10/26/2021 | Listed for sale | $649,000+74.2%$282/sqft |
Source: Stellar MLS #T3337365 Report a problem | ||
| 3/24/2021 | Listing removed | -- |
Source: Owner Report a problem | ||
| 5/17/2019 | Listing removed | $2,800$1/sqft |
Source: Owner Report a problem | ||
| 5/2/2019 | Listed for rent | $2,800+7.7%$1/sqft |
Source: Owner Report a problem | ||
| 10/27/2017 | Listing removed | $2,600$1/sqft |
Source: Owner Report a problem | ||
| 10/6/2017 | Listed for rent | $2,600$1/sqft |
Source: Owner Report a problem | ||
| 2/16/2006 | Sold | $372,500$162/sqft |
Source: Stellar MLS #U7151480 Report a problem | ||
Public tax history
| Year | Property taxes | Tax assessment |
|---|---|---|
| 2025 | $10,392 +27.1% | $568,242 +14.1% |
| 2024 | $8,176 -5.3% | $497,978 -3.5% |
| 2023 | $8,636 +21.8% | $516,274 +42.1% |
| 2022 | $7,093 +11.4% | $363,218 +10% |
| 2021 | $6,364 +7.8% | $330,198 +9.8% |
| 2020 | $5,905 +9.2% | $300,749 +10% |
| 2019 | $5,409 | $273,408 -3.4% |
| 2018 | $5,409 -4.1% | $283,061 +1.1% |
| 2017 | $5,641 +89.3% | $280,047 +52.9% |
| 2016 | $2,979 +3.4% | $183,141 +4.7% |
| 2015 | $2,880 +0.6% | $174,869 +0.8% |
| 2014 | $2,864 +1.8% | $173,481 +1.5% |
| 2013 | $2,815 +6.9% | $170,917 +1.7% |
| 2012 | $2,634 | $168,060 -8.7% |
| 2011 | -- | $184,085 +1.5% |
| 2010 | -- | $181,365 -18.1% |
| 2009 | -- | $221,519 -20% |
| 2008 | $4,643 | $276,800 -7.6% |
| 2007 | -- | $299,600 +40.2% |
| 2005 | -- | $213,700 +8% |
| 2004 | $4,299 +2.3% | $197,900 +2.6% |
| 2003 | $4,203 +26.9% | $192,800 +11.3% |
| 2002 | $3,313 | $173,300 +12.2% |
| 2001 | $3,313 +8% | $154,400 +6.3% |
| 2000 | $3,066 | $145,300 |
Find assessor info on the county website
Neighborhood: 34677
Nearby homes
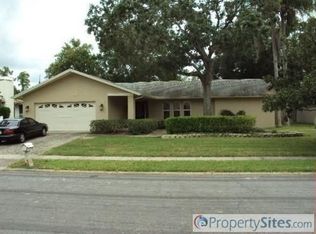
- $451,7003 bd2 ba1.8k sqft40 Water Oak Way, Oldsmar, FL 34677Off Market
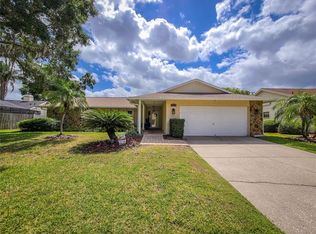
- $589,8003 bd2 ba1.8k sqft360 Oleander Pl, Oldsmar, FL 34677Off Market

- $748,1005 bd4 ba2.6k sqft140 Pine Lake Dr, Oldsmar, FL 34677Off Market
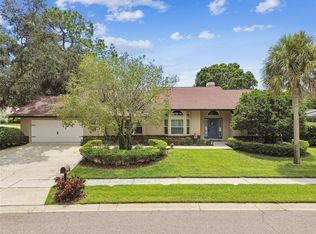
- $627,5003 bd2 ba2k sqft20 Water Oak Way, Oldsmar, FL 34677Sold
- $624,9003 bd2 ba1.9k sqft180 Water Oak Way, Oldsmar, FL 34677Sold
- $619,9903 bd3 ba2k sqft190 Water Oak Way, Oldsmar, FL 34677For Sale
- $475,0003 bd2 ba1.9k sqft50 Water Oak Way, Oldsmar, FL 34677Sold
- $416,600-- bd2 ba1.9k sqft350 Oleander Pl, Oldsmar, FL 34677Off Market
Nearby schools
GreatSchools rating
- 7/10Forest Lakes Elementary SchoolGrades: PK-5Distance: 2.3 mi
- 7/10Joseph L. Carwise Middle SchoolGrades: 6-8Distance: 2.4 mi
- 7/10East Lake High SchoolGrades: PK,9-12Distance: 4.2 mi
Schools provided by the listing agent
- Elementary: Forest Lakes Elementary-PN
- Middle: Carwise Middle-PN
- High: East Lake High-PN
Source: Stellar MLS. This data may not be complete. We recommend contacting the local school district to confirm school assignments for this home.
Get a cash offer in 3 minutes
Find out how much your home could sell for in as little as 3 minutes with a no-obligation cash offer.
Estimated market value
$669,500
Get a cash offer in 3 minutes
Find out how much your home could sell for in as little as 3 minutes with a no-obligation cash offer.
Estimated market value
$669,500
- Florida
- Pinellas County
- Oldsmar
- 34677
- 30 WATER OAK WAY
Nearby cities
Nearby zip codes
Other Oldsmar Topics
