Tucked away in the highly desirable gated community of East Lake Woodlands, this one-of-a-kind 4-bedroom, 2-bath waterfront retreat offers a rare opportunity to experience the timeless beauty of Old Florida. With an extraordinary 180-degree view of lush natural surroundings and a tranquil waterway, this private setting feels like a world of its own—where trees, abundant wildlife, and peaceful water views create a backdrop that is both breathtaking and serene. A large circular driveway welcomes you to the home, where a new double-door entry opens to vaulted ceilings and an inviting, light-filled interior. The formal living room features French doors leading to the screened lanai, while the dining room is accented by a beautiful Tiffany-style light fixture. Throughout the home, tile flooring and roller shades provide a clean, timeless aesthetic. The updated kitchen features granite countertops and opens naturally to the family room, where one of two fireplaces creates a warm and inviting gathering space. The primary suite offers its own featured fireplace, creating a cozy retreat, along with an updated private bathroom featuring an oversized glass-enclosed shower and soaking tub. An updated guest bathroom provides additional modern convenience sandwiched between two of the additional bedrooms. Step outside and discover what truly sets this property apart. The expansive screened lanai surrounds a beautiful saltwater pool and spa, with a painted cool-deck surface and lush tropical landscaping creating your own private resort-style escape. Beyond the pool, a Trex dock and completely renovated seawall (2020) provide the perfect vantage point to take in the incredible natural setting and 180-degree views of Old Florida. Thoughtfully maintained and updated, the home features impact and double-pane windows with galvanized storm shutters, a hybrid water heater, water softener, new shingle roof (2024), gutters, French drains extending to the lake and exterior paint completed in August 2026. The wrought-iron fenced yard adds privacy and enhances the beautifully landscaped grounds. Located outside a flood zone and within a top-rated A-rated school zone, this exceptional home also offers the opportunity to become a social, golf, or tennis member at Ardea Country Club, adding an optional lifestyle component to an already remarkable property. Private waterfront, resort-style amenities, thoughtful updates, and an unmatched Old Florida setting—this is more than a home; it’s a rare opportunity to own your own piece of paradise in East Lake Woodlands.
For sale
$719,000
80 FOXFIRE LANE, OLDSMAR, FL 34677
4beds
2,584sqft
Single Family Residence
Built in 1987
0.33 Acres Lot
$-- Zestimate®
$278/sqft
$148/mo HOA
What's special
Trex dockScreened lanaiUpdated guest bathroomLush tropical landscapingPainted cool-deck surfaceVaulted ceilingsInviting light-filled interior
- 2 days |
- 488 |
- 48 |
Likely to sell faster than
Zillow last checked:
Listing updated:
Listed by:
Stephanie Hensley 727-741-5251,
RE/MAX REALTEC GROUP INC 727-789-5555
Source: Stellar MLS,MLS#: TB8540121 Originating MLS: Suncoast Tampa
Originating MLS: Suncoast Tampa
Facts & features
Interior
Bedrooms & bathrooms
- Bedrooms: 4
- Bathrooms: 2
- Full bathrooms: 2
Rooms
- Room types: Attic, Breakfast Room Separate, Family Room, Utility Room
Primary bedroom
- Features: Ceiling Fan(s), En Suite Bathroom, Walk-In Closet(s)
- Level: First
Bedroom 2
- Features: Built-in Closet
- Level: First
Bedroom 3
- Features: Built-in Closet
- Level: First
Bedroom 4
- Features: Ceiling Fan(s), Built-in Closet
- Level: First
Primary bathroom
- Features: Built-In Shower Bench, Ceiling Fan(s), Dual Sinks, Makeup/Vanity Space, Rain Shower Head, Shower No Tub, Water Closet/Priv Toilet, Window/Skylight in Bath
- Level: First
Great room
- Features: Ceiling Fan(s)
- Level: First
Kitchen
- Features: Breakfast Bar, Ceiling Fan(s), Granite Counters, Pantry
- Level: First
Heating
- Electric, Heat Pump
Cooling
- Central Air
Appliances
- Included: Dishwasher, Disposal, Dryer, Electric Water Heater, Microwave, Range, Refrigerator, Washer, Water Softener
- Laundry: Inside, Laundry Room
Features
- Ceiling Fan(s), Eating Space In Kitchen, Kitchen/Family Room Combo, Living Room/Dining Room Combo, Primary Bedroom Main Floor, Solid Wood Cabinets, Split Bedroom, Stone Counters, Thermostat, Vaulted Ceiling(s), Walk-In Closet(s)
- Flooring: Ceramic Tile
- Doors: French Doors, Sliding Doors
- Windows: Window Treatments, Hurricane Shutters, Hurricane Shutters/Windows
- Has fireplace: Yes
- Fireplace features: Family Room, Master Bedroom, Wood Burning
Interior area
- Total structure area: 3,234
- Total interior livable area: 2,584 sqft
Video & virtual tour
Property
Parking
- Total spaces: 2
- Parking features: Circular Driveway, Driveway, Garage Door Opener
- Attached garage spaces: 2
- Has uncovered spaces: Yes
- Details: Garage Dimensions: 21x20
Features
- Levels: One
- Stories: 1
- Patio & porch: Deck, Front Porch, Rear Porch, Screened
- Exterior features: Rain Gutters, Sidewalk
- Has private pool: Yes
- Pool features: Auto Cleaner, Gunite, In Ground, Lighting, Salt Water, Screen Enclosure, Tile
- Has spa: Yes
- Spa features: In Ground
- Fencing: Fenced
- Has view: Yes
- View description: Trees/Woods, Water, Lake
- Has water view: Yes
- Water view: Water,Lake
- Waterfront features: Lake Front, Lake Privileges
Lot
- Size: 0.33 Acres
- Dimensions: 148 x 106
- Features: Landscaped, Level, Near Golf Course, Oversized Lot, Private, Sidewalk, Unincorporated, Above Flood Plain
- Residential vegetation: Mature Landscaping, Oak Trees
Details
- Parcel number: 092816239250002200
- Zoning: RPD-5
- Special conditions: None
Construction
Type & style
- Home type: SingleFamily
- Architectural style: Florida
- Property subtype: Single Family Residence
Materials
- Block, Stucco
- Foundation: Slab
- Roof: Shingle
Condition
- New construction: No
- Year built: 1987
Utilities & green energy
- Sewer: Public Sewer
- Water: Public
- Utilities for property: Cable Available, Electricity Connected, Public, Sewer Connected, Street Lights, Water Connected
Green energy
- Indoor air quality: HVAC UV/Elec. Filtration
- Water conservation: Water-Smart Landscaping, Fl. Friendly/Native Landscape
Community & HOA
Community
- Features: Clubhouse, Deed Restrictions, Fitness Center, Gated Community - Guard, Pool, Restaurant, Sidewalks, Special Community Restrictions, Tennis Court(s)
- Security: Gated Community, Security Fencing/Lighting/Alarms, Security Gate, Smoke Detector(s)
- Pet fee: $0 monthly
- Subdivision: EAST LAKE WOODLANDS
HOA
- Has HOA: Yes
- Amenities included: Clubhouse, Fitness Center, Gated, Golf Course, Pool, Recreation Facilities, Tennis Court(s)
- Services included: 24-Hour Guard, Maintenance Grounds, Private Road
- HOA fee: $148 monthly
- HOA name: Rizzetta & Company - Doug
- HOA phone: 813-933-5571
Location
- Region: Oldsmar
Financial & listing details
- Price per square foot: $278/sqft
- Tax assessed value: $563,100
- Annual tax amount: $5,584
- Date on market: 8/20/2026
- Cumulative days on market: 3 days
- Listing terms: Cash,Conventional,FHA,VA Loan
- Ownership: Fee Simple
- Total actual rent: 0
- Electric utility on property: Yes
- Road surface type: Paved
Estimated market value
Not available
Estimated sales range
Not available
Not available
Price history
| Date | Event | Price |
|---|---|---|
| 8/20/2026 | Listed for sale | $719,000+154.1%$278/sqft |
Source:  Stellar MLS #TB8540121 Report a problem Stellar MLS #TB8540121 Report a problem | ||
| 2/9/2022 | Sold | $283,000$110/sqft |
Source: Public Record Report a problem | ||
| 10/3/2014 | Sold | $283,000-5.6%$110/sqft |
Source: Stellar MLS #U7706564 Report a problem | ||
| 8/13/2014 | Listed for sale | $299,900$116/sqft |
Source: RE/MAX REALTEC GROUP INC. #U7706564 Report a problem | ||
Public tax history
| Year | Property taxes | Tax assessment |
|---|---|---|
| 2025 | $5,584 +5.7% | $343,677 +2.9% |
| 2024 | $5,282 +1.8% | $333,991 +3% |
| 2023 | $5,191 +2.8% | $324,263 +3% |
| 2022 | $5,049 -1.2% | $314,818 +3% |
| 2021 | $5,112 +0.2% | $305,649 +1.4% |
| 2020 | $5,101 +1.7% | $301,429 +2.3% |
| 2019 | $5,017 | $294,652 +1.9% |
| 2018 | $5,017 +1.3% | $289,158 +2.1% |
| 2017 | $4,952 +1.6% | $283,211 +2.1% |
| 2016 | $4,875 -1.5% | $277,386 +0.7% |
| 2015 | $4,949 -5.8% | $275,458 +1.5% |
| 2014 | $5,253 +16.2% | $271,462 +27.3% |
| 2013 | $4,519 +9.3% | $213,179 +6% |
| 2012 | $4,135 | $201,167 -11.2% |
| 2011 | -- | $226,505 +7.8% |
| 2010 | -- | $210,163 -2% |
| 2009 | -- | $214,545 +0.1% |
| 2008 | $3,419 | $214,331 +3% |
| 2007 | -- | $208,088 -24.7% |
| 2005 | -- | $276,300 +14.8% |
| 2004 | $3,615 +1.8% | $240,600 +6% |
| 2003 | $3,551 +6.3% | $227,000 +14.6% |
| 2002 | $3,341 | $198,100 +3.1% |
| 2001 | $3,341 +5.2% | $192,100 +5.9% |
| 2000 | $3,176 | $181,400 |
Find assessor info on the county website
Monthly payment
Est. payment
Payment breakdown
Explore the cost of this home by adjusting the details. Changes won't be saved.Climate risks
Neighborhood: 34677
Nearby schools
GreatSchools rating
- 7/10Forest Lakes Elementary SchoolGrades: PK-5Distance: 2.2 mi
- 7/10Joseph L. Carwise Middle SchoolGrades: 6-8Distance: 2.4 mi
- 7/10East Lake High SchoolGrades: PK,9-12Distance: 4.1 mi
Schools provided by the listing agent
- Elementary: Forest Lakes Elementary-PN
- Middle: Carwise Middle-PN
- High: East Lake High-PN
Source: Stellar MLS. This data may not be complete. We recommend contacting the local school district to confirm school assignments for this home.
- $585,5004 bd3 ba2.2k sqft90 Foxfire Ln, Oldsmar, FL 34677Off Market
- $583,400-- bd3 ba2.6k sqft70 Foxfire Ln, Oldsmar, FL 34677Off Market
- $640,900-- bd3 ba2.8k sqft100 Foxfire Ln, Oldsmar, FL 34677Off Market
- $639,0004 bd3 ba2.6k sqft30 Foxfire Ln, Oldsmar, FL 34677Sold

- $591,9003 bd2 ba1.9k sqft20 Foxfire Ln, Oldsmar, FL 34677Off Market
- $729,4005 bd3 ba3.9k sqft60 Foxfire Ln, Oldsmar, FL 34677Off Market
- $743,1003 bd3 ba2.6k sqft10 Foxfire Ln, Oldsmar, FL 34677Off Market
- $751,3004 bd3 ba2.4k sqft40 Foxfire Ln, Oldsmar, FL 34677Off Market
A local agent can set up tours, give advice and negotiate with sellers.
Similar homes
- $739,0004 bd3 ba2.9k sqft470 HICKORYNUT AVENUE, OLDSMAR, FL 34677For Sale
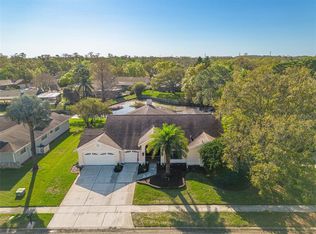
 MLS ID #TB8485715, Lou Tutko, PARADISE LIFE REALTY. Stellar MLS
 - $669,0004 bd2 ba2.3k sqft10 ARBOR LANE, OLDSMAR, FL 34677For Sale
 MLS ID #TB8516041, Julio Morales, KELLER WILLIAMS REALTY- PALM HARBOR. Stellar MLS
 - $734,9004 bd3 ba2.6k sqft4761 STONEBRIAR DRIVE, OLDSMAR, FL 34677For Sale
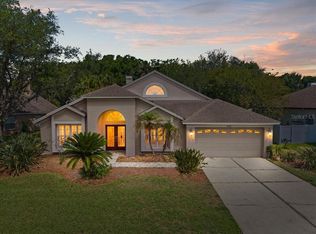 MLS ID #TB8509685, Nichole Gaytan, PRIME INT'L REAL ESTATE GROUP. Stellar MLS
 - $830,7004 bd3 ba2.7k sqft1723 CAPTIVA DRIVE, OLDSMAR, FL 34677For Sale
 MLS ID #TB8538123, Belinda Bishop, COASTAL PROPERTIES GROUP INTERNATIONAL. Stellar MLS
 - $619,9903 bd3 ba2k sqft190 Water Oak Way, Oldsmar, FL 34677For Sale
 MLS ID #1226771, Leticia R Dos Santos, EXP Realty LLC. DBAMLS
 - $899,5004 bd4 ba3.4k sqft475 HOLLY HILL ROAD, OLDSMAR, FL 34677For SaleMLS ID #TB8529182, Jeffrey Borham, PA, EXP REALTY LLC. Stellar MLS
- $839,0004 bd3 ba2.3k sqft3441 HINSDALE COURT, CLEARWATER, FL 33761For SaleMLS ID #TB8539685, Donna Miller, PA, COMPASS FLORIDA LLC. Stellar MLS
- $719,0004 bd3 ba2.3k sqft5501 STAG THICKET LANE, PALM HARBOR, FL 34685For SaleMLS ID #TB8535695, Vanessa Leonard, KELLER WILLIAMS REALTY- PALM HARBOR. Stellar MLS
- $--3 bd2 ba2.1k sqft30 Cherrywood Ct, Palm Harbor, FL 34685AuctionAuction.com 2
- $549,9993 bd2 ba1.8k sqft1469 RIVERDALE DRIVE, OLDSMAR, FL 34677For SaleMLS ID #TB8521939, Phil Evans, FUTURE HOME REALTY INC. Stellar MLS
- $629,0003 bd2 ba1.9k sqft859 INVERRY DRIVE, OLDSMAR, FL 34677For SaleMLS ID #W7886948, Judson VanWorp, BHHS FLORIDA PROPERTIES GROUP. Stellar MLS
- $585,0003 bd3 ba2.4k sqft586 KINGSMILL COURT, OLDSMAR, FL 34677For SaleMLS ID #TB8512390, Susanne Jones, REDFIN CORPORATION. Stellar MLS
- $640,0003 bd2 ba2k sqft5250 PINEHURST COURT, OLDSMAR, FL 34677For SaleMLS ID #TB8529582, M Sam McLaughlin, RE/MAX REALTEC GROUP INC. Stellar MLS
- $770,0004 bd3 ba2.8k sqft2364 VIOLET PL, PALM HARBOR, FL 34685For SaleMLS ID #TB8535642, Mindy Artze, COASTAL PROPERTIES GROUP INTERNATIONAL. Stellar MLS
- $599,0004 bd3 ba2.3k sqft1745 OAK POND COURT, OLDSMAR, FL 34677For SaleMLS ID #TB8527516, Stephen Hachey, FLAT FEE MLS REALTY. Stellar MLS
- $829,0004 bd4 ba3.2k sqft2328 WARWICK DRIVE, OLDSMAR, FL 34677For SaleMLS ID #TB8419306, Roberta Celiberti, COASTAL PROPERTIES GROUP INTERNATIONAL. Stellar MLS
- $780,0004 bd3 ba2.4k sqft1874 STABLE TRAIL, PALM HARBOR, FL 34685For SaleMLS ID #TB8526199, Tanner Tillung, EXP REALTY LLC. Stellar MLS
- $609,9003 bd3 ba2.4k sqft380 ROSALIND LANE, OLDSMAR, FL 34677For SaleMLS ID #TB8510265, Mark Fazzini, RE/MAX REALTEC GROUP INC. Stellar MLS
- $924,9004 bd3 ba3.1k sqft3126 EDGEMOOR DRIVE, PALM HARBOR, FL 34685For SaleMLS ID #TB8539980, Ryan Hartney, HARTNEY REALTY & DEVELOPMENT. Stellar MLS
- $1,055,0004 bd3 ba3.1k sqft4931 TURTLE CREEK TRAIL, OLDSMAR, FL 34677For SaleMLS ID #TB8518188, Cyndi Olmstead, CONCI, REALTORS. Stellar MLS
