Welcome to this beautiful Tampa home, where outdoor living and entertaining take center stage! Enjoy the gorgeous pool and expansive pavered backyard, thoughtfully designed to provide open space on both sides of the yard—perfect for hosting guests, entertaining family, or simply relaxing in your own private outdoor retreat. The outdoor kitchen adds even more appeal, creating the ideal setting for Florida living year-round. Beautiful pavers extend throughout the driveway and walkway, adding to the home's impressive curb appeal. Inside, the primary bathroom features elegant granite countertops, adding a touch of style to your daily routine. Enjoy added peace of mind with a brand-new A/C system purchased last spring. Even better, the sale includes all appliances, including the washer, dryer, and outdoor kitchen appliances, making this home ready for its next owner to enjoy. Don't miss this wonderful opportunity to enjoy comfort, style, and exceptional outdoor entertaining in Tampa! From the inviting pool and spacious pavered outdoor living area to the attractive driveway, walkway, and thoughtful features throughout, this property offers an excellent opportunity to enjoy the best of indoor comfort and outdoor entertaining. Imagine spending sunny afternoons by the pool, hosting friends and family in the backyard, and enjoying relaxing evenings in your own outdoor retreat. Don't miss the opportunity to make this Tampa home your own and enjoy all it has .
For sale
$490,000
8701 MIDDLE CROSS PLACE, TAMPA, FL 33635
3beds
1,709sqft
Single Family Residence
Built in 1991
8,310 Square Feet Lot
$477,500 Zestimate®
$287/sqft
$50/mo HOA
What's special
Gorgeous poolOutdoor kitchenInviting poolExpansive pavered backyardImpressive curb appeal
- 30 days
- 1,252
- 151
Likely to sell faster than
Zillow last checked:
Listing updated:
Listed by:
Charles Delarosa 813-708-3937,
EXP REALTY LLC 813-566-2434
Source: Stellar MLS,MLS#: TB8558308 Originating MLS: Suncoast Tampa
Facts & features
Interior
Bedrooms & bathrooms
- Bedrooms: 3
- Bathrooms: 2
- Full bathrooms: 2
Other
- Features: Built-in Closet
- Level: First
Primary bathroom
- Features: Walk-In Closet(s)
- Level: First
Dining room
- Level: First
Kitchen
- Level: First
Living room
- Level: First
Heating
- Central
Cooling
- Central Air
Appliances
- Included: Cooktop, Dishwasher, Dryer, Microwave, Refrigerator, Washer
- Laundry: Laundry Room
Features
- Ceiling Fan(s), Smart Thermostat, Stone Counters
- Flooring: Carpet, Hardwood
- Doors: Sliding Doors
- Basement: Other
- Has fireplace: No
Interior area
- Total structure area: 1,709
- Total interior livable area: 1,709 sqft
Video & virtual tour
Property
Parking
- Parking features: Common, Covered
- Has attached garage: Yes
Features
- Levels: Two
- Stories: 2
- Patio & porch: Screened
- Exterior features: Irrigation System, Lighting, Private Entrance, Private Mailbox, Private Yard
- Has private pool: Yes
- Pool features: In Ground
- Has spa: Yes
- Spa features: In Ground
- Fencing: Vinyl
Lot
- Size: 8,310 Square Feet
- Residential vegetation: Trees/Landscaped
Details
- Parcel number: U21281706Z00000100030.0
- Zoning: PD
- Special conditions: None
Construction
Type & style
- Home type: SingleFamily
- Property subtype: Single Family Residence
Materials
- Block, Brick
- Foundation: Basement, Block
- Roof: Shingle
Condition
- New construction: No
- Year built: 1991
Utilities & green energy
- Sewer: Public Sewer
- Water: Public
- Utilities for property: Cable Available, Cable Connected, Electricity Available, Electricity Connected, Fiber Optics, Phone Available, Public, Street Lights, Water Available, Water Connected
Community & HOA
Community
- Security: Security Lights
- Pet fee: $0 monthly
- Subdivision: COUNTRYWAY PRCL B TR 6
HOA
- Has HOA: Yes
- HOA fee: $50 monthly
- HOA name: Countryway Homeowners Association
- HOA phone: 813-433-2000
Location
- Region: Tampa
Financial & listing details
- Price per square foot: $287/sqft
- Tax assessed value: $393,810
- Annual tax amount: $3,392
- Date on market: 10/16/2026
- Cumulative days on market: 30 days
- Ownership: Fee Simple
- Total actual rent: 0
- Electric utility on property: Yes
- Road surface type: Asphalt
Estimated market value
$477,500
$454,000 - $501,000
$2,988/mo
Price history
| Date | Event | Price |
|---|---|---|
| 10/16/2026 | Listed for sale | $490,000$287/sqft |
Source:  Stellar MLS #TB8558308 Report a problem | ||
Public tax history
| Year | Property taxes | Tax assessment |
|---|---|---|
| 2025 | $3,392 +9.9% | $193,334 +2.9% |
| 2024 | $3,085 +4.3% | $187,885 +3% |
| 2023 | $2,957 +3.5% | $182,413 +3% |
| 2022 | $2,857 +2% | $177,100 +3.5% |
| 2021 | $2,801 +3.2% | $171,062 +1.4% |
| 2020 | $2,714 +3.8% | $168,700 +2.3% |
| 2019 | $2,616 | $164,907 +1.9% |
| 2018 | $2,616 +2.1% | $161,832 -25.9% |
| 2017 | $2,562 +1.6% | $218,496 +40.7% |
| 2016 | $2,522 +1.5% | $155,243 +0.7% |
| 2015 | $2,485 0% | $154,164 +0.8% |
| 2014 | $2,486 | $152,940 +1.5% |
| 2013 | $2,486 +0.5% | $150,680 +1.7% |
| 2012 | $2,474 -6.4% | $148,161 -5.2% |
| 2011 | $2,644 +2.7% | $156,286 +1.5% |
| 2010 | $2,575 +3% | $153,976 +2.7% |
| 2009 | $2,499 +0.2% | $149,928 +0.1% |
| 2008 | $2,494 -6.7% | $149,778 +3% |
| 2007 | $2,673 -4.8% | $145,416 +2.5% |
| 2006 | $2,808 +0.2% | $141,869 +3% |
| 2005 | $2,801 | $137,737 +3% |
| 2004 | -- | $133,695 +4.6% |
| 2003 | -- | $127,841 +2.4% |
| 2002 | -- | $124,845 +1.6% |
| 2001 | -- | $122,879 +0.3% |
| 2000 | $2,493 | $122,505 |
Find assessor info on the county website
Monthly payment
Est. payment
Payment breakdown
Explore the cost of this home by adjusting the details. Changes won't be saved.Climate risks
Neighborhood: Town 'n' Country
Nearby schools
Schools provided by the listing agent
- Elementary: Westchase-HB
- Middle: Benito-HB
- High: Alonso-HB
Source: Stellar MLS. This data may not be complete. We recommend contacting the local school district to confirm school assignments for this home.
Similar homes
- $490,0003 bd2 ba1.6k sqft12003 PEONY COURT, TAMPA, FL 33635For Sale
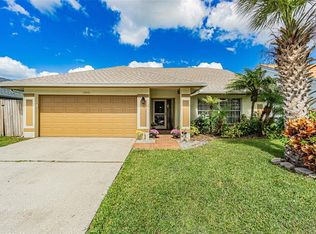
 MLS ID #TB8565553, Jenny Meers, MURRAY BELL REAL ESTATE LLC. Stellar MLS
- $--4 bd3 ba2.5k sqft10118 Vista Pointe Dr, Tampa, FL 33635AuctionServiceLink Auction
- $465,0003 bd2 ba1.2k sqft11108 WINDPOINT DRIVE, TAMPA, FL 33635For Sale
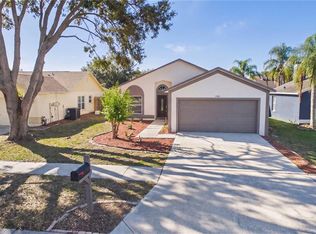 MLS ID #TB8560101, Thuy Mang, REALTY ONE GROUP MVP. Stellar MLS
- $495,0004 bd3 ba1.7k sqft8512 HEYWARD ROAD, TAMPA, FL 33635For Sale
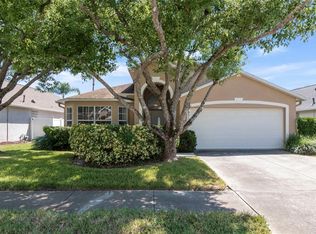 MLS ID #TB8530669, Frank Fundora, PEOPLE'S CHOICE REALTY SVC LLC. Stellar MLS
- $490,0003 bd2 ba2k sqft12212 STEPPINGSTONE BOULEVARD, TAMPA, FL 33635For SaleMLS ID #TB8533782, Doug Pierson, COASTAL PROPERTIES GROUP INTERNATIONAL. Stellar MLS
- $450,0003 bd2 ba1.4k sqft8761 HUNTFIELD STREET, TAMPA, FL 33635For SaleMLS ID #TB8556377, Walkis Cruz, FIRST FLA. RLTY. OF TAMPA BAY. Stellar MLS
- $495,0005 bd2 ba1.6k sqft12319 MEMORIAL HIGHWAY, TAMPA, FL 33635For SaleMLS ID #TB8558484, Leidy Hernandez, JPT REALTY LLC. Stellar MLS
- $389,0003 bd2 ba1.3k sqft12059 STONE CROSSING CIRCLE, TAMPA, FL 33635For SaleMLS ID #TB8561467, Frank Ubaldini, KELLER WILLIAMS REALTY PORTFOLIO COLLECTION. Stellar MLS
- $475,0004 bd3 ba1.8k sqft8902 W CLUSTER AVENUE, TAMPA, FL 33615For SaleMLS ID #TB8521357, Joe Bennett, LLC, REAL BROKER, LLC. Stellar MLS
- $625,0004 bd3 ba2.5k sqft10209 VISTA POINTE DRIVE, TAMPA, FL 33635For SaleMLS ID #TB8564293, Laura Yeager, COASTAL PROPERTIES GROUP INTERNATIONAL. Stellar MLS
- $425,0004 bd3 ba1.7k sqft8503 PRINGLE WAY, TAMPA, FL 33635For SaleMLS ID #TB8532746, Paul Ly, KELLER WILLIAMS TAMPA PROPERTIES. Stellar MLS
- $572,5004 bd2 ba2.1k sqft11810 SPANISH LAKE DRIVE, TAMPA, FL 33635For SaleMLS ID #TB8547039, Eirene Mathews, PA, RE/MAX ACTION FIRST OF FLORIDA. Stellar MLS
- $579,0005 bd3 ba2.3k sqft11318 POCKET BROOK DRIVE, TAMPA, FL 33635For SaleMLS ID #C7529007, Josiah Tripp, NEXTHOME COAST2COAST. Stellar MLS
- $650,0004 bd2 ba2.3k sqft8708 CHARMING KNOLL COURT, TAMPA, FL 33635For SaleMLS ID #TB8561765, Susan Almeda, KELLER WILLIAMS TAMPA PROPERTIES. Stellar MLS
- $549,9004 bd3 ba1.9k sqft11803 SWEETPEA COURT, TAMPA, FL 33635For SaleMLS ID #TB8519606, Booker Pickett, COLDWELL BANKER PICKETT FENCES REALTY. Stellar MLS
- $414,7003 bd2 ba1.2k sqft11838 BRANCH MOORING DRIVE, TAMPA, FL 33635For SaleMLS ID #TB8540046, Carol Villani, LPT REALTY, LLC. Stellar MLS
- $465,0003 bd3 ba1.5k sqft9106 CRYSTAL COMMONS WAY, TAMPA, FL 33626For SaleMLS ID #TB8567031, Amanda Siftar, SMITH & ASSOCIATES REAL ESTATE. Stellar MLS
- $389,9003 bd2 ba1.7k sqft9006 DIXIANA VILLA CIRCLE, TAMPA, FL 33635For SaleMLS ID #O6443567, Summer Brady, MAINSTAY BROKERAGE LLC. Stellar MLS
