***BACK ON THE MARKET*** RENOVATED LAKEFRONT (4) Bedroom & (3) Bathroom Florida Style Pool Home offered by the original owner providing a unique opportunity to reside within a tranquil waterfront lake home setting. Original decor throughout the home with upgraded interior flooring and paint finishings provides a new owner the ability to experience a move-in ready home . Spacious Main Bedroom, with lake view has a walk-in closet, main bath with garden tub and separate shower. The 2nd & 3rd bedrooms share a Jack & Jill bathroom. 4th bedroom located at front of home has a separate bathroom. A spacious Living & Great Room area. Convenient kitchen setting with breakfast bar, breakfast nook and easy access to washer & dryer appliance closet. The Charleston Corners community sits adjacent to the Upper Tampa Bay Trail convenient for morning and sunset walks & bicycle use. A Must See.. We Look Forward To Your Visit.
For sale
$495,000
8512 HEYWARD ROAD, TAMPA, FL 33635
4beds
1,786sqft
Single Family Residence
Built in 1995
6,008 Square Feet Lot
$488,100 Zestimate®
$277/sqft
$69/mo HOA
What's special
Paint finishingsJack and jill bathroomUpgraded interior flooringWalk-in closet
- 21 days
- 2,103
- 260
Zillow last checked:
Listing updated:
Listed by:
Frank Fundora 813-361-2505,
PEOPLE'S CHOICE REALTY SVC LLC 813-933-0677
Source: Stellar MLS,MLS#: TB8530669 Originating MLS: Suncoast Tampa
Facts & features
Interior
Bedrooms & bathrooms
- Bedrooms: 4
- Bathrooms: 3
- Full bathrooms: 3
Primary bedroom
- Features: Tub with Separate Shower Stall, Walk-In Closet(s)
- Level: First
- Area: 196 Square Feet
- Dimensions: 14x14
Bedroom 2
- Features: Jack & Jill Bathroom, Built-in Closet
- Level: First
- Area: 144 Square Feet
- Dimensions: 12x12
Bedroom 3
- Features: Jack & Jill Bathroom, Built-in Closet
- Level: First
- Area: 144 Square Feet
- Dimensions: 12x12
Bedroom 4
- Features: Tub With Shower, Built-in Closet
- Level: First
- Area: 120 Square Feet
- Dimensions: 12x10
Kitchen
- Level: First
- Area: 96 Square Feet
- Dimensions: 12x8
Living room
- Level: First
- Area: 252 Square Feet
- Dimensions: 18x14
Heating
- Central, Electric
Cooling
- Central Air
Appliances
- Included: Oven, Dishwasher, Dryer, Microwave, Refrigerator, Washer, Water Softener
- Laundry: In Kitchen
Features
- Ceiling Fan(s), Split Bedroom, Vaulted Ceiling(s)
- Flooring: Luxury Vinyl, Tile
- Doors: Sliding Doors
- Has fireplace: No
Interior area
- Total structure area: 2,342
- Total interior livable area: 1,786 sqft
Video & virtual tour
Property
Parking
- Total spaces: 2
- Parking features: Garage Door Opener
- Attached garage spaces: 2
Features
- Levels: One
- Stories: 1
- Patio & porch: Screened
- Has private pool: Yes
- Pool features: Gunite
- Spa features: In Ground
- Has view: Yes
- View description: Water, Lake
- Has water view: Yes
- Water view: Water,Lake
- Waterfront features: Lake Front
Lot
- Size: 6,008 Square Feet
- Dimensions: 54.62 x 110
- Residential vegetation: Mature Landscaping, Trees/Landscaped
Details
- Parcel number: U22281707N00000200006.0
- Zoning: PD
- Special conditions: None
Construction
Type & style
- Home type: SingleFamily
- Architectural style: Contemporary
- Property subtype: Single Family Residence
Materials
- Block, Stucco
- Foundation: Slab
- Roof: Shingle
Condition
- Completed
- New construction: No
- Year built: 1995
Utilities & green energy
- Sewer: Public Sewer
- Water: Public
- Utilities for property: BB/HS Internet Available, Cable Available, Sewer Connected, Water Connected
Community & HOA
Community
- Features: Clubhouse, Pool
- Pet fee: $0 monthly
- Subdivision: MEADOW BROOK UNIT 1
HOA
- Has HOA: Yes
- Amenities included: Clubhouse, Playground, Pool
- HOA fee: $69 monthly
- HOA name: Condominium Associates
- HOA phone: 727-573-9300
- Second HOA name: Charleston Corners Owners Association
Location
- Region: Tampa
Financial & listing details
- Price per square foot: $277/sqft
- Tax assessed value: $392,888
- Annual tax amount: $6,936
- Date on market: 7/24/2026
- Cumulative days on market: 37 days
- Listing terms: Cash,Conventional,FHA,VA Loan
- Ownership: Fee Simple
- Total actual rent: 0
- Road surface type: Asphalt
Estimated market value
$488,100
$464,000 - $513,000
$3,021/mo
Price history
| Date | Event | Price |
|---|---|---|
| 10/23/2026 | Listed for sale | $495,000+6.5%$277/sqft |
Source:  Stellar MLS #TB8530669 Report a problem | ||
| 8/15/2026 | Listing removed | $465,000$260/sqft |
Source: Stellar MLS #TB8530669 Report a problem | ||
| 8/11/2026 | Listed for sale | $465,000$260/sqft |
Source: Stellar MLS #TB8530669 Report a problem | ||
| 8/9/2026 | Contingent | $465,000$260/sqft |
Source: Stellar MLS #TB8530669 Report a problem | ||
| 7/24/2026 | Listed for sale | $465,000+260.5%$260/sqft |
Source: Stellar MLS #TB8530669 Report a problem | ||
| 11/21/1995 | Sold | $129,000$72/sqft |
Source: Public Record Report a problem | ||
Public tax history
| Year | Property taxes | Tax assessment |
|---|---|---|
| 2025 | $6,936 +4.4% | $392,888 -0.8% |
| 2024 | $6,642 +142.9% | $396,223 +124% |
| 2023 | $2,735 +2.8% | $176,887 +3% |
| 2022 | $2,660 +1.4% | $171,735 +3% |
| 2021 | $2,623 +3.2% | $166,733 +1.4% |
| 2020 | $2,541 +4% | $164,431 +2.3% |
| 2019 | $2,443 | $160,734 +1.9% |
| 2018 | $2,443 +2.2% | $157,737 -28.1% |
| 2017 | $2,391 +1.7% | $219,247 +44.9% |
| 2016 | $2,351 +1.2% | $151,315 +0.7% |
| 2015 | $2,324 -1.1% | $150,263 +0.8% |
| 2014 | $2,349 +1.1% | $149,070 +1.5% |
| 2013 | $2,324 +0.4% | $146,867 +1.7% |
| 2012 | $2,314 -6.1% | $144,412 -4.7% |
| 2011 | $2,464 +2.8% | $151,555 +1.5% |
| 2010 | $2,397 +3.1% | $149,315 +2.7% |
| 2009 | $2,324 +0.2% | $145,389 +0.1% |
| 2008 | $2,319 -7.3% | $145,244 +3% |
| 2007 | $2,503 -4.9% | $141,014 +2.5% |
| 2006 | $2,631 +0.3% | $137,575 +3% |
| 2005 | $2,624 | $133,568 +3% |
| 2004 | -- | $129,678 +1.9% |
| 2003 | -- | $127,260 +2.4% |
| 2002 | -- | $124,277 +1.6% |
| 2001 | -- | $122,320 -1.9% |
| 2000 | $2,418 | $124,718 |
Find assessor info on the county website
Monthly payment
Est. payment
Payment breakdown
Explore the cost of this home by adjusting the details. Changes won't be saved.Climate risks
Neighborhood: Town 'n' Country
Nearby schools
Schools provided by the listing agent
- Elementary: Lowry-HB
- Middle: Farnell-HB
- High: Alonso-HB
Source: Stellar MLS. This data may not be complete. We recommend contacting the local school district to confirm school assignments for this home.
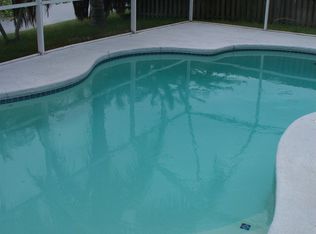
Similar homes
- $499,9003 bd2 ba2.1k sqft4789 WHISPERING WIND AVENUE, TAMPA, FL 33614For Sale
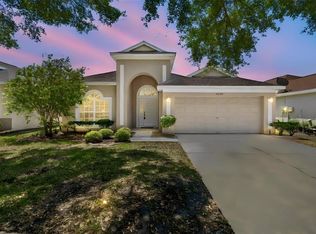
 MLS ID #TB8499395, Ping Chiu, EZ CHOICE REALTY. Stellar MLS
- $539,9004 bd2 ba1.6k sqft5809 BLACK WALNUT COURT, TAMPA, FL 33625For Sale
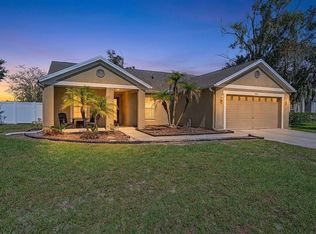 MLS ID #TB8557600, Donna Kelly, BILTMORE GROUP INC. Stellar MLS
- $539,9004 bd2 ba2k sqft6808 YARDLEY OAKS COURT, TAMPA, FL 33625For Sale
 MLS ID #TB8507914, Tina White, EXP REALTY LLC. Stellar MLS
- $525,0004 bd3 ba2.2k sqft1648 WOODRIDGE COURT, LUTZ, FL 33559For Sale
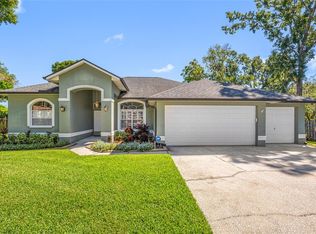 MLS ID #TB8559719, Deric Raymond, COASTAL PROPERTIES GROUP INTER. Stellar MLS
- $475,0004 bd3 ba2.2k sqft12339 ROSELAND DRIVE, NEW PORT RICHEY, FL 34654For SaleMLS ID #TB8559939, Ginger Wulff, MARK SPAIN REAL ESTATE. Stellar MLS
- $550,0003 bd2 ba2k sqft353 BAY ARBOR BOULEVARD, OLDSMAR, FL 34677For SaleMLS ID #TB8543834, Natalie Spencer, TAM BAY REALTY LLC. Stellar MLS
- $425,0005 bd3 ba2.2k sqft3037 DOWNAN POINT DRIVE, LAND O LAKES, FL 34638For SaleMLS ID #TB8564036, Jorge Braham, VANTAGE REALTY PARTNERS. Stellar MLS
- $499,0003 bd3 ba1.9k sqft11767 LAKE BOULEVARD, NEW PORT RICHEY, FL 34655For SaleMLS ID #TB8525802, Anna Haley, PA, EPIQUE REALTY INC.. Stellar MLS
- $470,9004 bd2 ba2.3k sqft3333 BRENFORD PLACE, LAND O LAKES, FL 34638For SaleMLS ID #TB8543999, Jamal Azzam, KELLER WILLIAMS TAMPA PROPERTIES. Stellar MLS
- $474,9993 bd2 ba1.5k sqft19029 CHEMILLE DRIVE, LUTZ, FL 33558For SaleMLS ID #TB8529610, Samer Samhoury, CENTURY 21 ELITE LOCATIONS, INC. Stellar MLS
- $480,0003 bd2 ba1.9k sqft1063 DARTFORD DRIVE, TARPON SPRINGS, FL 34688For SaleMLS ID #W7887804, Steven Olandese, RE/MAX CHAMPIONS. Stellar MLS
- $469,9005 bd3 ba2.2k sqft3219 GIANNA WAY, LAND O LAKES, FL 34638For SaleMLS ID #TB8522614, Becky Billeci, IMPACT REALTY TAMPA BAY. Stellar MLS
- $289,9003 bd3 ba1.8k sqft8419 EDGEWATER PLACE BOULEVARD, TAMPA, FL 33615For SaleMLS ID #O6451584, Jeff Jones, MARK SPAIN REAL ESTATE. Stellar MLS
- $580,2003 bd2 ba1.9k sqft6003 CHELLAS COURT, LUTZ, FL 33558For SaleMLS ID #TB8519527, Dayana Machado Díaz, LCA REALTY, LLC. Stellar MLS
- $425,0004 bd2 ba1.6k sqft1435 CLUB DRIVE, TARPON SPRINGS, FL 34689For SaleMLS ID #TB8550851, Thomas Calta, MIHARA & ASSOCIATES INC.. Stellar MLS
- $467,0003 bd2 ba1.9k sqft8020 MOONLIGHT LANE, NEW PORT RICHEY, FL 34654For SaleMLS ID #W7886358, Neil Biswas, FLORIDA REAL ESTATE PARTNERS. Stellar MLS
- $475,0003 bd3 ba2k sqft1805 WOOD BEND STREET, TARPON SPRINGS, FL 34689For SaleMLS ID #TB8517677, Cynthia Kaszirer, SMITH & ASSOCIATES REAL ESTATE. Stellar MLS
- $628,0004 bd3 ba2.4k sqft14902 DEVONSHIRE WOODS PLACE, TAMPA, FL 33624For SaleMLS ID #TB8539326, Tamara Wilson, REALTY ONE GROUP MVP. Stellar MLS
- $439,0003 bd3 ba2.2k sqft6623 GARDEN PALM COURT, NEW PORT RICHEY, FL 34655For SaleMLS ID #TB8562817, Micaela Morenz, PA, BLAKE REAL ESTATE INC. Stellar MLS
- $625,0003 bd2 ba2.2k sqft1775 STABLE TRAIL, PALM HARBOR, FL 34685For SaleMLS ID #W7889754, Denise Wooley, PA, RE/MAX ALLIANCE GROUP. Stellar MLS
