Skip main navigation
For sale
  • Price cut: $25K (10/2)
    $425,000

    8503 PRINGLE WAY, TAMPA, FL 33635

    4beds
    1,736sqft
    : 
    $3,178/mo
    Get pre-qualified
    Single Family Residence
    Built in 1995
    6,617 Square Feet Lot
    $-- Zestimate®
    $245/sqft
    $60/mo HOA

    What's special

    Generously sized bedroomsFunctional floor planComfortable living spacesComfortable kitchen layout
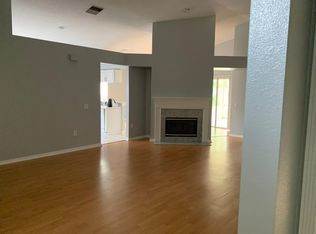
    Welcome to this spacious 4-bedroom, 3-bathroom home located in the desirable Countryway area of Tampa. This well-maintained home offers a functional floor plan with comfortable living spaces, making it ideal for families, entertaining, or those seeking a convenient Tampa location. The home features a spacious living and dining area with abundant natural light, a comfortable kitchen layout, and generously sized bedrooms providing flexibility for family, guests, a home office, or hobbies. The primary suite includes a private bathroom and ample closet space. Enjoy Florida living at its best with an oversized screened-in lanai, perfect for relaxing, entertaining, enjoying morning coffee, or creating your own outdoor retreat. The backyard provides a peaceful setting with room for outdoor activities and gatherings. Conveniently located near shopping, dining, parks, Tampa International Airport, and major highways, this home offers easy access to everything Tampa has to offers.
    13 days
    877
    67

    Likely to sell faster than

    Zillow last checked:

    Listing updated:

    Listed by:

    Paul Ly 813-841-4655,

    KELLER WILLIAMS TAMPA PROPERTIES 813-264-7754

    Source: Stellar MLS,MLS#: TB8532746MLS LogoOriginating MLS: Suncoast Tampa

      Facts & features

      Interior

      Bedrooms & bathrooms
      • Bedrooms: 4
      • Bathrooms: 3
      • Full bathrooms: 3
      Primary bedroom
      • Features: Walk-In Closet(s)
      • Level: First
      • Area: 180 Square Feet
      • Dimensions: 15x12
      Bathroom 2
      • Level: First
      • Area: 100 Square Feet
      • Dimensions: 10x10
      Bathroom 3
      • Level: First
      • Area: 110 Square Feet
      • Dimensions: 11x10
      Bathroom 4
      • Level: First
      • Area: 132 Square Feet
      • Dimensions: 12x11
      Dining room
      • Level: First
      • Area: 130 Square Feet
      • Dimensions: 13x10
      Kitchen
      • Level: First
      • Area: 216 Square Feet
      • Dimensions: 18x12
      Living room
      • Level: First
      • Area: 375 Square Feet
      • Dimensions: 25x15
      Heating
      • Central
      Cooling
      • Central Air
      Appliances
      • Included: Dishwasher, Disposal, Dryer, Electric Water Heater, Microwave, Range, Refrigerator, Washer
      • Laundry: Electric Dryer Hookup, Washer Hookup
      Features
      • Built-in Features, Cathedral Ceiling(s), Ceiling Fan(s), Eating Space In Kitchen, High Ceilings, Open Floorplan, Split Bedroom, Vaulted Ceiling(s), Walk-In Closet(s)
      • Flooring: Ceramic Tile, Laminate
      • Has fireplace: No
      Interior area
      • Total structure area: 2,562
      • Total interior livable area: 1,736 sqft
      Video & virtual tour

      Property

      Parking
      • Total spaces: 2
      • Parking features: Garage - Attached
      • Attached garage spaces: 2
      Features
      • Levels: One
      • Stories: 1
      • Exterior features: Irrigation System
      Lot
      • Size: 6,617 Square Feet
      • Dimensions: 54.69 x 121
      Details
      • Parcel number: U22281707N00000100032.0
      • Zoning: PD
      • Special conditions: None

      Construction

      Type & style
      • Home type: SingleFamily
      • Property subtype: Single Family Residence
      Materials
      • Block, Stucco
      • Foundation: Slab
      • Roof: Shingle
      Condition
      • New construction: No
      • Year built: 1995

      Utilities & green energy

      • Sewer: Public Sewer
      • Water: Public
      • Utilities for property: Cable Connected, Electricity Connected, Public, Sprinkler Meter, Street Lights

      Community & HOA

      Community
      • Features: Deed Restrictions, Playground, Pool, Tennis Court(s)
      • Pet fee: $0 monthly
      • Subdivision: MEADOW BROOK UNIT 1
      HOA
      • Has HOA: Yes
      • HOA fee: $60 monthly
      • HOA name: Condominium Associates - Andrea Sorto
      • HOA phone: 813-341-0943
      Location
      • Region: Tampa

      Financial & listing details

      • Price per square foot: $245/sqft
      • Tax assessed value: $381,693
      • Annual tax amount: $3,612
      • Date on market: 8/9/2026
      • Cumulative days on market: 20 days
      • Ownership: Fee Simple
      • Total actual rent: 0
      • Electric utility on property: Yes
      • Road surface type: Paved

        Estimated market value

        Not available

        Estimated sales range

        Not available

        Not available

        Price history

        DateEventPrice
        10/2/2026Price change$425,000-5.6%$245/sqft
        Source: Stellar MLS #TB8532746 Report a problem
        9/22/2026Listed for sale$450,000$259/sqft
        Source: Stellar MLS #TB8532746 Report a problem
        9/6/2026Listing removed$450,000$259/sqft
        Source: Stellar MLS #TB8532746 Report a problem
        8/18/2026Pending sale$450,000$259/sqft
        Source: Stellar MLS #TB8532746 Report a problem
        8/9/2026Listed for sale$450,000+114.3%$259/sqft
        Source: Stellar MLS #TB8532746 Report a problem
        8/15/2013Sold$210,000-2.3%$121/sqft
        Source: Stellar MLS #T2574988 Report a problem
        6/14/2013Listed for sale$215,000-32.8%$124/sqft
        Source: PEOPLE'S CHOICE REALTY SERVICES LLC #T2574988 Report a problem
        2/1/2006Sold$320,000+128.6%$184/sqft
        Source: Public Record Report a problem
        9/11/2001Sold$140,000+21.5%$81/sqft
        Source: Public Record Report a problem
        2/28/1996Sold$115,200$66/sqft
        Source: Public Record Report a problem

        Public tax history

        YearProperty taxesTax assessment
        2025$3,612 +8.8%$206,966 +2.9%
        2024$3,319 +4.2%$201,133 +3%
        2023$3,185 +5.7%$195,275 +3%
        2022$3,015 +1.3%$189,587 +3%
        2021$2,976 +3%$184,065 +1.4%
        2020$2,888 +3.6%$181,524 +2.3%
        2019$2,786 $177,443 +1.9%
        2018$2,786 +2%$174,134 -14.7%
        2017$2,732 +5%$204,181 +25.7%
        2016$2,603 +1.2%$162,491 +0.7%
        2015$2,573 -0.1%$161,361 +0.8%
        2014$2,576 $160,080 +11.1%
        2013$2,576 +28.2%$144,089 +12.9%
        2012$2,009 -8%$127,649 -6.2%
        2011$2,184 -12.9%$136,076 -11.1%
        2010$2,507 -4.9%$153,101 -3.8%
        2009$2,636 -17.2%$159,139 -14.5%
        2008$3,182 -23.2%$186,064 -15.9%
        2007$4,143 +45.6%$221,132 +51.6%
        2006$2,847 +0.2%$145,895 +3%
        2005$2,841 $141,646 +3%
        2004-- $137,520 +1.9%
        2003-- $134,956 +2.4%
        2002-- $131,793 +11.1%
        2001-- $118,632 +3%
        2000$2,344 $115,177
        Find assessor info on the county website

        Monthly payment

        Est. payment

        Payment breakdown

        Explore the cost of this home by adjusting the details. Changes won't be saved.
        All calculations are estimates and provided by Zillow, Inc. for informational purposes only. Actual amounts may vary.
        HOA fees may include property taxes on listings classified as Co-Ops. Contact the listing agent and/or owner for fee details.
        See how much you could borrow to make a competitive offer.

        Climate risks

        Neighborhood: Town 'n' Country

        Getting around

        35 / 100
        Car-Dependent
        36 / 100
        Some Transit
        58 / 100
        Bikeable

        Nearby schools

        GreatSchools rating

        A local agent can set up tours, give advice and negotiate with sellers.

        Browse local experts