Skip main navigation
Sold for $460,000
  • $460,000

    8509 Pringle Way, Tampa, FL 33635

    4beds
    2,066sqft
    Single Family Residence
    Built in 1995
    5,600 Square Feet Lot
    $458,100 Zestimate®
    $223/sqft
    $2,823 Estimated rent

    Home value

    $458,100

    $431,000 - $490,000

    $2,823/mo

    Zestimate® history
    Loading
    Loading...

    Owner options

    List your home for rent

    $2,823/mo

    Rent Zestimate®

    Find your next renter with Zillow Rental Manager. Plus, with online applications, you can quickly screen prospective tenants – for free.

    Learn more

    $2,823/mo

    Rent Zestimate®

    Refinance and save

    $3,218/mo

    Est. payment

    Refinancing to a lower rate could help reduce your monthly payments and save thousands over the life of the loan.

    See today's rates

    $3,218/mo

    Est. payment

    Explore your selling options

    Work with a Zillow partner agent

    Leverage their expertise and Zillow's premium Showcase listings to get your home seen by more buyers.

    Get started

    List with your own agent

    Get your home in front of millions of buyers by listing it on Zillow.

    Learn how to do it

    Sell it yourself

    Take full control of how buyers see your home on Zillow by listing For Sale by Owner (FSBO).

    List your home

    What's special

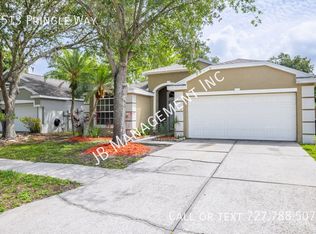
    Great curb appealLarge renovated kitchenAmple storageHurricane shuttersBeautifully landscaped yardWood cabinetry
    PRICE DROP OF $25,000! MOTIVATED SELLER! APPRAISAL FROM APRIL 2026 ATTACHED! Beautifully maintained 4 bedroom, 2 bathroom home ideally located near the highly sought-after Westchase Area. This home offers a thoughtfully designed split-bedroom floor plan, providing both privacy and functionality for everyday living. Step inside to find a spacious formal living room along with an open-concept kitchen and family room combination perfect for entertaining and gathering. The large, renovated kitchen features wood cabinetry, ample storage and plenty of workspace for the home chef. The primary suite serves as a private retreat, complete with an en suite bathroom boasting a luxurious soaking tub and separate shower. Two additional bedrooms are well-sized and conveniently located on the opposite side of the home. Enjoy peace of mind with major upgrades already completed, including a new roof (2025), AC system (2023), and water heater (2019). Additional features include a generator, hurricane shutters, and a water softener for added comfort and convenience. Outside, the beautifully landscaped yard offers great curb appeal and a welcoming outdoor space to relax and entertain. Conveniently situated near top shopping, dining, golf courses, and parks, this home also provides easy access to Tampa International Airport, downtown Tampa and is just a short drive to the area's stunning Gulf Coast beaches. Don't miss this opportunity to make this lovely home yours!

    Zillow last checked:

    Listing updated:

    Listing Provided by:

    Suzy Davis 813-625-4449,

    BHHS FLORIDA PROPERTIES GROUP 813-643-9977

    Bought with:

    Carina Galati, 3567298

    GULF SHORES REALTY ERA POWERED LLC

    Haley McKay, 3415221

    GULF SHORES REALTY ERA POWERED LLC

    Source: Stellar MLS,MLS#: TB8495362MLS LogoOriginating MLS: Suncoast Tampa

    Facts & features

    Interior

    Bedrooms & bathrooms
    • Bedrooms: 4
    • Bathrooms: 2
    • Full bathrooms: 2
    Primary bedroom
    • Features: Walk-In Closet(s)
    • Level: First
    Bedroom 2
    • Features: Built-in Closet
    • Level: First
    Bedroom 3
    • Features: Built-in Closet
    • Level: First
    Primary bathroom
    • Level: First
    Bathroom 2
    • Level: First
    Family room
    • Level: First
    Kitchen
    • Level: First
    Living room
    • Level: First
    Heating
    • Central
    Cooling
    • Central Air
    Appliances
    • Included: Dishwasher, Disposal, Dryer, Microwave, Range, Refrigerator, Washer
    • Laundry: Laundry Room
    Features
    • Cathedral Ceiling(s), Ceiling Fan(s), Eating Space In Kitchen, Kitchen/Family Room Combo, Solid Wood Cabinets, Split Bedroom, Thermostat, Walk-In Closet(s)
    • Flooring: Carpet, Laminate, Tile
    • Doors: Sliding Doors
    • Windows: Hurricane Shutters
    • Has fireplace: No
    Interior area
    • Total structure area: 2,626
    • Total interior livable area: 2,066 sqft

    Property

    Parking
    • Total spaces: 2
    • Parking features: Garage - Attached
    • Attached garage spaces: 2
    Features
    • Levels: One
    • Stories: 1
    • Exterior features: Private Mailbox, Private Yard, Sidewalk
    Lot
    • Size: 5,600 sqft
    • Dimensions: 50 x 112
    • Features: Cul-De-Sac
    Details
    • Parcel number: U22281707N00000100029.0
    • Zoning: PD
    • Special conditions: None

    Construction

    Type & style
    • Home type: SingleFamily
    • Property subtype: Single Family Residence
    Materials
    • Stucco
    • Foundation: Block
    • Roof: Shingle
    Condition
    • New construction: No
    • Year built: 1995

    Utilities & green energy

    • Sewer: Public Sewer
    • Water: None
    • Utilities for property: Cable Connected, Electricity Connected, Natural Gas Connected, Sewer Connected, Water Connected

    Community & neighborhood

    Location
    • Region: Tampa
    • Subdivision: MEADOW BROOK UNIT 1

    HOA & financial

    HOA
    • Has HOA: Yes
    • HOA fee: $69 monthly
    • Association name: Condominium Associates - Andrea Sorto
    • Association phone: 813-341-0943
    Other fees
    • Pet fee: $0 monthly
    Other financial information
    • Total actual rent: 0

    Other

    Other facts
    • Ownership: Fee Simple
    • Road surface type: Asphalt

    Price history

    DateEventPrice
    5/29/2026Sold$460,000$223/sqft
    Source: Stellar MLS #TB8495362 Report a problem
    5/5/2026Pending sale$460,000$223/sqft
    Source: Stellar MLS #TB8495362 Report a problem
    5/2/2026Price change$460,000-5.2%$223/sqft
    Source: Stellar MLS #TB8495362 Report a problem
    4/16/2026Listed for sale$485,000+288%$235/sqft
    Source: Stellar MLS #TB8495362 Report a problem
    7/11/1996Sold$125,000$61/sqft
    Source: Public Record Report a problem

    Public tax history

    YearProperty taxesTax assessment
    2025$2,857 +9%$165,611 +2.9%
    2024$2,622 +4.6%$160,944 +3%
    2023$2,507 +6.6%$156,256 +3%
    2022$2,352 +1.5%$151,705 +3%
    2021$2,317 +3.8%$147,286 +1.4%
    2020$2,233 +4.4%$145,252 +2.3%
    2019$2,140 $141,986 +1.9%
    2018$2,140 +2.5%$139,339 -31.2%
    2017$2,087 +1.8%$202,586 +51.6%
    2016$2,051 +1.4%$133,666 +0.7%
    2015$2,023 +0.2%$132,737 +0.8%
    2014$2,019 $131,684 +1.5%
    2013$2,019 +0.6%$129,738 +1.7%
    2012$2,008 -8.4%$127,569 -6.5%
    2011$2,191 -2.9%$136,406 -3%
    2010$2,256 +3.2%$140,640 +2.7%
    2009$2,187 +0.3%$136,943 +0.1%
    2008$2,180 -8%$136,806 +3%
    2007$2,370 -4.7%$132,821 +2.5%
    2006$2,487 +0.3%$129,581 +3%
    2005$2,480 $125,807 +3%
    2004-- $122,143 +1.9%
    2003-- $119,866 +2.4%
    2002-- $117,057 +1.6%
    2001-- $115,214 -1.8%
    2000$2,264 $117,316

    Find assessor info on the county website

    Neighborhood: Town 'n' Country

    Nearby schools

    GreatSchools rating
    Schools provided by the listing agent
    • Elementary: Lowry-HB
    • Middle: Farnell-HB
    • High: Alonso-HB

    Source: Stellar MLS. This data may not be complete. We recommend contacting the local school district to confirm school assignments for this home.

    Get a cash offer in 3 minutes
    Find out how much your home could sell for in as little as 3 minutes with a no-obligation cash offer.
    Estimated market value
    $458,100
    Get a cash offer in 3 minutes
    Find out how much your home could sell for in as little as 3 minutes with a no-obligation cash offer.
    Estimated market value
    $458,100