Opportunity Knocks in the Heart of Tampa! Bring your vision and make this home your own! This 3-bedroom, 2-bath residence offers the perfect opportunity for buyers looking to customize a home to their own style while building instant equity. Major updates have already been completed, including a new roof (2017), giving you peace of mind as you transform the interior into your dream home. Inside, you'll find a functional floor plan ready for your personal touches, while the spacious fenced backyard provides plenty of room for entertaining, pets, gardening, or future outdoor enhancements. Priced to Sell fast! Location is everything, and this home delivers! Conveniently located in a short distance to Leto High School, you'll also enjoy quick access to Tampa International Airport, major highways, shopping, restaurants, downtown Tampa, Raymond James Stadium, International Plaza, and all that Tampa Bay is known for. Whether you're a first-time homebuyer, investor, or someone looking for a home with incredible potential, this is your chance to create something truly special. Don't miss this blank canvas—bring your ideas and make it your own!
Pending
$349,900
4408 W Elm St, Tampa, FL 33614
3beds
1,334sqft
Single Family Residence
Built in 1967
6,400 Square Feet Lot
$-- Zestimate®
$262/sqft
$-- HOA
What's special
Functional floor planSpacious fenced backyard
- 12 days |
- 571 |
- 28 |
Likely to sell faster than
Zillow last checked:
Listing updated:
Listed by:
Tony Gonzalez 813-340-6938,
LANTES REAL ESTATE LLC 813-408-0980
Source: Stellar MLS,MLS#: TB8527483 Originating MLS: Suncoast Tampa
Originating MLS: Suncoast Tampa
Facts & features
Interior
Bedrooms & bathrooms
- Bedrooms: 3
- Bathrooms: 2
- Full bathrooms: 2
Rooms
- Room types: Florida Room
Primary bedroom
- Features: Built-in Closet
- Level: First
- Area: 168 Square Feet
- Dimensions: 12x14
Bedroom 2
- Features: Built-in Closet
- Level: Basement
- Area: 120 Square Feet
- Dimensions: 10x12
Bedroom 3
- Features: Built-in Closet
- Level: First
- Area: 110 Square Feet
- Dimensions: 10x11
Dinette
- Level: First
- Area: 64 Square Feet
- Dimensions: 8x8
Florida room
- Level: First
- Area: 216 Square Feet
- Dimensions: 12x18
Kitchen
- Level: First
- Area: 80 Square Feet
- Dimensions: 8x10
Living room
- Level: First
- Area: 252 Square Feet
- Dimensions: 18x14
Heating
- Central, Electric, Heat Pump
Cooling
- Central Air
Appliances
- Included: Range, Refrigerator
- Laundry: Laundry Room
Features
- None
- Flooring: Carpet, Terrazzo
- Has fireplace: No
Interior area
- Total structure area: 1,628
- Total interior livable area: 1,334 sqft
Video & virtual tour
Property
Parking
- Total spaces: 1
- Parking features: Covered
- Carport spaces: 1
Features
- Levels: One
- Stories: 1
- Patio & porch: Patio, Rear Porch
- Exterior features: Sidewalk
- Fencing: Chain Link
- Has view: Yes
- View description: Trees/Woods
Lot
- Size: 6,400 Square Feet
- Residential vegetation: Oak Trees, Trees/Landscaped
Details
- Parcel number: U32281817M00000200004.0
- Zoning: RSC-9
- Special conditions: None
Construction
Type & style
- Home type: SingleFamily
- Architectural style: Ranch
- Property subtype: Single Family Residence
- Attached to another structure: Yes
Materials
- Block
- Foundation: Slab
- Roof: Shingle
Condition
- Fixer
- New construction: No
- Year built: 1967
Utilities & green energy
- Sewer: Public Sewer
- Water: Public
- Utilities for property: Cable Available, Electricity Connected, Public
Community & HOA
Community
- Pet fee: $0 monthly
- Subdivision: WEST PARK ESTATES UNIT 5
HOA
- Has HOA: No
Location
- Region: Tampa
Financial & listing details
- Price per square foot: $262/sqft
- Tax assessed value: $244,684
- Annual tax amount: $5,092
- Date on market: 7/9/2026
- Cumulative days on market: 13 days
- Listing terms: Cash,Conventional
- Ownership: Fee Simple
- Total actual rent: 0
- Electric utility on property: Yes
- Road surface type: Paved, Asphalt
Estimated market value
Not available
Estimated sales range
Not available
Not available
Price history
| Date | Event | Price |
|---|---|---|
| 7/14/2026 | Pending sale | $349,900$262/sqft |
Source:  Stellar MLS #TB8527483 Report a problem Stellar MLS #TB8527483 Report a problem | ||
| 7/9/2026 | Listed for sale | $349,900$262/sqft |
Source: Stellar MLS #TB8527483 Report a problem | ||
Public tax history
| Year | Property taxes | Tax assessment |
|---|---|---|
| 2025 | $5,092 +5.2% | $244,684 +0.3% |
| 2024 | $4,842 +12% | $243,857 +11.8% |
| 2023 | $4,324 +3.1% | $218,164 +1.8% |
| 2022 | $4,192 +353.3% | $214,331 +257.4% |
| 2021 | $925 +27.6% | $59,968 +1.4% |
| 2020 | $725 +8.6% | $59,140 +2.3% |
| 2019 | $668 | $57,810 +1.9% |
| 2018 | $668 +5.6% | $56,732 -45.9% |
| 2017 | $632 +1.2% | $104,838 +92.6% |
| 2016 | $625 +2.1% | $54,422 +0.7% |
| 2015 | $613 +1.6% | $54,044 +0.8% |
| 2014 | $603 | $53,615 +1.5% |
| 2013 | $603 -2.4% | $52,823 +1.7% |
| 2012 | $618 -10.5% | $51,940 -14.9% |
| 2011 | $690 -15.8% | $61,001 +0.8% |
| 2010 | $820 +2% | $60,506 +2.7% |
| 2009 | $804 +25.4% | $58,915 +0.1% |
| 2008 | $641 -24.3% | $58,856 +3% |
| 2007 | $847 +22.2% | $57,142 +2.5% |
| 2006 | $693 +3.7% | $55,748 +3% |
| 2005 | $669 | $54,124 +3% |
| 2004 | -- | $52,548 +1.9% |
| 2003 | -- | $51,568 +2.4% |
| 2002 | -- | $50,359 +1.6% |
| 2001 | -- | $49,566 -3.9% |
| 2000 | $737 | $51,589 |
Find assessor info on the county website
Monthly payment
Est. payment
Payment breakdown
Explore the cost of this home by adjusting the details. Changes won't be saved.Climate risks
Neighborhood: Leto
Nearby schools
GreatSchools rating
- 7/10Alexander Elementary SchoolGrades: PK-5Distance: 0.8 mi
- 3/10Pierce Middle SchoolGrades: 6-8Distance: 0.8 mi
- 4/10Leto High SchoolGrades: 9-12Distance: 0.2 mi
Schools provided by the listing agent
- Elementary: Alexander-HB
- Middle: Pierce-HB
- High: Leto-HB
Source: Stellar MLS. This data may not be complete. We recommend contacting the local school district to confirm school assignments for this home.
- $410,8003 bd1 ba1.8k sqft4410 W Elm St, Tampa, FL 33614Off Market
- $363,5003 bd2 ba1.2k sqft4406 W Elm St, Tampa, FL 33614Off Market
- $430,0004 bd4 ba1.9k sqft4407 W Hiawatha St, Tampa, FL 33614Sold
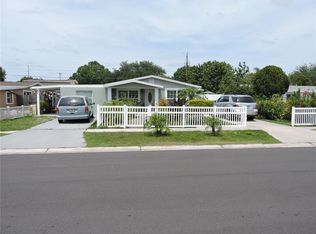
- $418,3003 bd2 ba1.4k sqft4409 W Hiawatha St, Tampa, FL 33614Off Market
- $444,7003 bd2 ba1.8k sqft4405 W Hiawatha St, Tampa, FL 33614Off Market
- $398,3002 bd3 ba1.7k sqft4412 W Elm St, Tampa, FL 33614Off Market
- $359,6003 bd1 ba1.2k sqft4404 W Elm St, Tampa, FL 33614Off Market
- $358,6003 bd2 ba1k sqft4411 W Hiawatha St, Tampa, FL 33614Off Market
A local agent can set up tours, give advice and negotiate with sellers.
A local lender can help you make sure your offer is ready when you are.
Similar homes
- $339,9003 bd2 ba1.2k sqft5120 N Matanzas Ave, Tampa, FL 33614For Sale
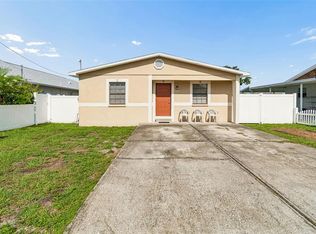
 MLS ID #TB8526478, Rosana Jerez, B&Y REALTY GROUP LLC. Stellar MLS
 - $325,0003 bd2 ba1.5k sqft4709 Travertine Dr, Tampa, FL 33615For Sale
 MLS ID #TB8526267, Michael Kearney, MCBRIDE KELLY & ASSOCIATES. Stellar MLS
 - $355,0003 bd2 ba1.3k sqft1026 W Rambla St, Tampa, FL 33612For Sale
 MLS ID #TB8506402, Denny Umphreys, THE ALDRICH AGENCY REAL ESTATE LLC. Stellar MLS
 - $369,0004 bd2 ba1.3k sqft5923 Yorkshire Rd, Tampa, FL 33634For Sale
 MLS ID #TB8521470, Luisa Cruz, LLC, DALTON WADE INC. Stellar MLS
 - $420,0003 bd2 ba1.5k sqft3312 W Burke St, Tampa, FL 33614For SaleMLS ID #TB8487762, Elizabeth Gargula, RE/MAX PREMIER GROUP. Stellar MLS
- $365,0004 bd3 ba1.3k sqft6726 N 11th St, Tampa, FL 33604For SaleMLS ID #TB8525847, Dillon Cook, WRIGHT DAVIS REAL ESTATE. Stellar MLS
- $315,1044 bd2 ba1.4k sqft10410 N Central Ave, Tampa, FL 33612For SaleMLS ID #TB8525054, Christy Morgan, RE/MAX COLLECTIVE. Stellar MLS
- $300,0003 bd2 ba975 sqft4419 Dolphin Dr, Tampa, FL 33617For SaleMLS ID #TB8528509, Justin Meyers, ORCHARD BROKERAGE, LLC. Stellar MLS
- $315,0003 bd2 ba1k sqft6706 S Mascotte St, Tampa, FL 33616For SaleMLS ID #TB8525112, Emma Rogers, GULF SHORES REALTY ERA POWERED LLC. Stellar MLS
- $425,0003 bd2 ba1.8k sqft2024 W Sitka St, Tampa, FL 33604For SaleMLS ID #TB8491910, David Morales, REDFIN CORPORATION. Stellar MLS
- $314,9993 bd1 ba938 sqft4712 Bessie Rd, Tampa, FL 33615For SaleMLS ID #TB8419017, Joseph Lehman, MINARET REALTY. Stellar MLS
- $384,9003 bd2 ba1.4k sqft4102 W Fairview Hts, Tampa, FL 33616For SaleMLS ID #TB8471700, Bobby Welbourn, KELLER WILLIAMS RLTY NEW TAMPA. Stellar MLS
- $400,0003 bd1 ba1.6k sqft5806 N Cherokee Ave, Tampa, FL 33604For SaleMLS ID #TB8517075, Keeley Toro, FRANK ALBERT REALTY. Stellar MLS
- $325,0002 bd1 ba1.2k sqft2708 N Matanzas Ave, Tampa, FL 33607For SaleMLS ID #TB8436536, Walkis Cruz, FIRST FLA. RLTY. OF TAMPA BAY. Stellar MLS
- $359,0003 bd2 ba1.5k sqft1421 Temple St, Clearwater, FL 33756For SaleMLS ID #TB8527099, Katrina Jauregui, REDFIN CORPORATION. Stellar MLS
- $405,0003 bd1 ba1.6k sqft4407 N Suwanee Ave, Tampa, FL 33603For SaleMLS ID #TB8502298, Laura Meyer, PINEYWOODS REALTY LLC. Stellar MLS
- $275,0003 bd2 ba986 sqft(Undisclosed Address), Tampa, FL 33612For SaleMLS ID #TB8525540, Michelle O'Brien, BEACH TO BAY REALTY, INC.. Stellar MLS
- $299,9003 bd2 ba1.2k sqft1719 Julian Lane Dr, Tampa, FL 33619For SaleMLS ID #O6420423, Steven Koleno, BEYCOME OF FLORIDA LLC. Stellar MLS
- $369,0004 bd2 ba1.7k sqft1709 Carnegie Cir, Tampa, FL 33619For SaleMLS ID #W7883173, Marci Monti, EPIQUE REALTY INC. Stellar MLS
- $450,0003 bd2 ba1.5k sqft2808 W Lake Ave, Tampa, FL 33607For SaleMLS ID #TB8510279, Michael Flores, 54 REALTY LLC. Stellar MLS
