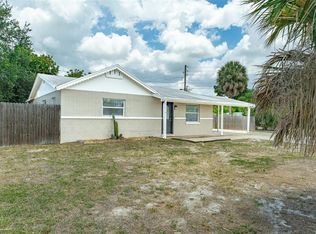
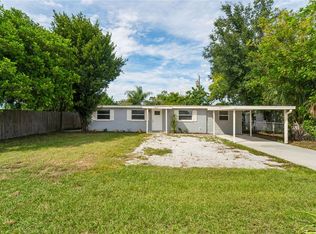
Move In Ready! 3 bedroom, 2 bath block home perched high and dry in Rocky Point Village enjoying an oversized lanai with fully fenced back yard beyond... Huge driveway welcomes you to a freshly painted facade - foyer introduces both the kitchen and living / dining areas overlooking French doors and windows to the back yard. Adjoining family room connects to the utility room. 10x12 shed too! Guest bedrooms share the hallway bath with tub; and the owner's suite has a deep closet alcove to best utilize functionality as you see fit. Established community with no HOA / deed restrictions - minutes to the Veterans plus I-275 for easy Downtown Tampa / St Pete commuting. No water intrusion from previous storms... Picadilly has been loved by the same family for decades, and it's ready for someone to make it home again.
For sale
Price cut: $10.1K (10/2)
$349,900
4524 PICADILLY STREET, TAMPA, FL 33634
3beds
1,209sqft
Single Family Residence
Built in 1967
6,900 Square Feet Lot
$348,900 Zestimate®
$289/sqft
$-- HOA
What's special
- 71 days
- 622
- 54
Zillow last checked:
Listing updated:
Listed by:
Amy Greenfield 813-777-6104,
KELLER WILLIAMS TAMPA CENTRAL 813-865-0700
Source: Stellar MLS,MLS#: TB8539047 Originating MLS: Suncoast Tampa
Originating MLS: Suncoast Tampa
Facts & features
Interior
Bedrooms & bathrooms
- Bedrooms: 3
- Bathrooms: 2
- Full bathrooms: 2
Rooms
- Room types: Family Room, Utility Room
Primary bedroom
- Features: Built-in Closet
- Level: First
- Area: 135 Square Feet
- Dimensions: 10x13.5
Bedroom 2
- Features: Built-in Closet
- Level: First
- Area: 99 Square Feet
- Dimensions: 9x11
Bedroom 3
- Features: Built-in Closet
- Level: First
- Area: 90 Square Feet
- Dimensions: 9x10
Balcony porch lanai
- Level: First
- Area: 280 Square Feet
- Dimensions: 14x20
Dining room
- Level: First
- Area: 90 Square Feet
- Dimensions: 10x9
Family room
- Level: First
- Area: 180 Square Feet
- Dimensions: 10x18
Kitchen
- Level: First
- Area: 120 Square Feet
- Dimensions: 8x15
Living room
- Level: First
- Area: 130 Square Feet
- Dimensions: 10x13
Utility room
- Level: First
- Area: 70 Square Feet
- Dimensions: 7x10
Heating
- Central
Cooling
- Central Air
Appliances
- Included: Dishwasher, Electric Water Heater, Range, Refrigerator
- Laundry: Laundry Room
Features
- Living Room/Dining Room Combo, Primary Bedroom Main Floor
- Flooring: Carpet, Ceramic Tile
- Doors: French Doors
- Has fireplace: No
Interior area
- Total structure area: 1,657
- Total interior livable area: 1,209 sqft
Video & virtual tour
Property
Parking
- Parking features: Driveway, Oversized, Parking Pad
- Has uncovered spaces: Yes
Features
- Levels: One
- Stories: 1
- Patio & porch: Covered, Enclosed, Screened
- Exterior features: Private Mailbox
- Fencing: Chain Link,Fenced,Vinyl
Lot
- Size: 6,900 Square Feet
- Dimensions: 69 x 100
- Features: In County, Level, Above Flood Plain
Details
- Additional structures: Shed(s), Storage
- Parcel number: U0129170E700000200015.0
- Zoning: RSC-9
- Special conditions: None
Construction
Type & style
- Home type: SingleFamily
- Architectural style: Florida,Ranch
- Property subtype: Single Family Residence
Materials
- Block, Brick
- Foundation: Block, Slab
- Roof: Shingle
Condition
- Completed
- New construction: No
- Year built: 1967
Utilities & green energy
- Sewer: Public Sewer
- Water: Public
- Utilities for property: BB/HS Internet Available, Cable Available, Electricity Connected, Phone Available, Sewer Connected, Street Lights, Water Connected
Green energy
- Indoor air quality: HVAC UV/Elec. Filtration
Community & HOA
Community
- Features: None
- Security: Smoke Detector(s)
- Pet fee: $0 monthly
- Subdivision: ROCKY POINT VILLAGE UNIT 4
HOA
- Has HOA: No
Location
- Region: Tampa
Financial & listing details
- Price per square foot: $289/sqft
- Tax assessed value: $259,417
- Annual tax amount: $1,411
- Date on market: 8/15/2026
- Cumulative days on market: 68 days
- Listing terms: Cash,Conventional,FHA,VA Loan
- Ownership: Fee Simple
- Total actual rent: 0
- Electric utility on property: Yes
- Road surface type: Paved
Estimated market value
$348,900
$331,000 - $366,000
$2,557/mo
Price history
| Date | Event | Price |
|---|---|---|
| 10/2/2026 | Price change | $349,900-2.8%$289/sqft |
Source:  Stellar MLS #TB8539047 Report a problem Stellar MLS #TB8539047 Report a problem | ||
| 9/3/2026 | Price change | $360,000-5.2%$298/sqft |
Source: Stellar MLS #TB8539047 Report a problem | ||
| 8/15/2026 | Listed for sale | $379,900$314/sqft |
Source: Stellar MLS #TB8539047 Report a problem | ||
Public tax history
| Year | Property taxes | Tax assessment |
|---|---|---|
| 2025 | $1,411 +9.6% | $86,392 +2.9% |
| 2024 | $1,288 +6.7% | $83,957 +3% |
| 2023 | $1,207 +11.6% | $81,512 +3% |
| 2022 | $1,081 +2.4% | $79,138 +3% |
| 2021 | $1,056 +7.8% | $76,833 +1.4% |
| 2020 | $980 +7.2% | $75,772 +2.3% |
| 2019 | $914 | $74,068 +1.9% |
| 2018 | $914 +3.9% | $72,687 -38% |
| 2017 | $880 +0.7% | $117,279 +68.2% |
| 2016 | $873 +0.8% | $69,728 +0.7% |
| 2015 | $866 +0.5% | $69,243 +0.8% |
| 2014 | $862 | $68,693 +1.5% |
| 2013 | $862 -1.9% | $67,678 +1.7% |
| 2012 | $879 -9.8% | $66,547 -12.8% |
| 2011 | $974 +3.7% | $76,315 +1.5% |
| 2010 | $940 +2.3% | $75,187 +2.7% |
| 2009 | $919 +1.1% | $73,210 +0.1% |
| 2008 | $909 -19.5% | $73,137 +3% |
| 2007 | $1,129 -2.5% | $71,007 +2.5% |
| 2006 | $1,158 +1.1% | $69,275 +3% |
| 2005 | $1,145 | $67,257 +3% |
| 2004 | -- | $65,298 +1.9% |
| 2003 | -- | $64,080 +2.4% |
| 2002 | -- | $62,578 +1.6% |
| 2001 | -- | $61,593 -9.6% |
| 2000 | $1,011 | $68,170 |
Find assessor info on the county website
Monthly payment
Est. payment
Payment breakdown
Explore the cost of this home by adjusting the details. Changes won't be saved.Climate risks
Neighborhood: Town 'n' Country
Nearby schools
Schools provided by the listing agent
- Elementary: Dickenson-HB
- Middle: Webb-HB
- High: Jefferson
Source: Stellar MLS. This data may not be complete. We recommend contacting the local school district to confirm school assignments for this home.


Similar homes
- $324,9004 bd3 ba1.6k sqft6001 CRESTRIDGE ROAD, TAMPA, FL 33634For Sale
 MLS ID #TB8518161, John Scalia, EXP REALTY LLC. Stellar MLS
 - $350,0003 bd2 ba1.1k sqft9602 HIDDEN OAKS CIRCLE, TAMPA, FL 33612For Sale
 MLS ID #TB8551167, Philippa Main, FUTURE HOME REALTY INC. Stellar MLS
 - $435,0004 bd4 ba1.4k sqft6819 TUTTLE STREET, TAMPA, FL 33634For Sale
 MLS ID #TB8552908, Matt Gardner, EXP REALTY LLC. Stellar MLS
 - $379,9003 bd2 ba1.4k sqft9216 W ROBSON STREET, TAMPA, FL 33615For Sale
 MLS ID #TB8536894, Mickey Arruda, KNOWN REAL ESTATE LLC. Stellar MLS
 - $310,0003 bd1 ba938 sqft4712 BESSIE ROAD, TAMPA, FL 33615For SaleMLS ID #TB8419017, Joseph Lehman, MINARET REALTY. Stellar MLS
- $410,0004 bd2 ba1.5k sqft5116 ELDORADO DRIVE, TAMPA, FL 33615For SaleMLS ID #TB8537653, Mihee Sevelin, FLORIDA REALTY INVESTMENTS. Stellar MLS
- $380,0004 bd3 ba1.5k sqft4830 GROVE POINT DRIVE, TAMPA, FL 33624For SaleMLS ID #TB8557721, Rebekah Mabe, GULF SHORES REALTY ERA POWERED LLC. Stellar MLS
- $309,9003 bd2 ba1k sqft2313 W RIO VISTA AVENUE, TAMPA, FL 33603For SaleMLS ID #TB8553711, Hilary Provost, BRANDYWINE HOMES USA. Stellar MLS
- $399,0003 bd2 ba1.2k sqft2906 W MAIN STREET, TAMPA, FL 33607For SaleMLS ID #TB8547056, Randy Mosley, EXP REALTY LLC. Stellar MLS
- $325,0003 bd2 ba1.4k sqft4201 E WILMA STREET, TAMPA, FL 33617For SaleMLS ID #TB8559426, Keegan Siegfried, LPT REALTY, LLC. Stellar MLS
- $449,9003 bd2 ba1.6k sqft8413 MILLWOOD DRIVE, TAMPA, FL 33615For SaleMLS ID #TB8529755, Jay Waddell, RENAISSANCE REALTY NETWORK, IN. Stellar MLS
- $189,9003 bd2 ba1.4k sqft5409 SWEETWATER TERRACE CIRCLE, TAMPA, FL 33634For SaleMLS ID #TB8517276, Joshua Toledo, 1 STEP AHEAD REALTY GROUP LLC. Stellar MLS
- $349,9983 bd2 ba1.4k sqft818 90TH AVENUE N, ST PETERSBURG, FL 33702For SaleMLS ID #TB8555299, Erika Nunez, THE SOMERDAY GROUP PL. Stellar MLS
- $335,0003 bd2 ba1.4k sqft12108 FRUITWOOD DRIVE, RIVERVIEW, FL 33569For SaleMLS ID #TB8560776, Han Bautista, WEICHERT, REALTORS - NEXON. Stellar MLS
- $350,0003 bd2 ba1.2k sqft6549 21ST STREET N, ST PETERSBURG, FL 33702For SaleMLS ID #TB8547657, Zach Steinberger, COMPASS FLORIDA LLC. Stellar MLS
- $399,0002 bd2 ba1k sqft8001 N HUBERT AVENUE, TAMPA, FL 33614For SaleMLS ID #O6439612, Steven Koleno, BEYCOME OF FLORIDA LLC. Stellar MLS
- $354,9994 bd2 ba1.4k sqft7412 KINGSTON DRIVE, TAMPA, FL 33619For SaleMLS ID #TB8515987, Brandon Johnson, FLORIDA REALTY. Stellar MLS
- $375,0003 bd1 ba1.5k sqft6518 WALTON WAY, TAMPA, FL 33610For SaleMLS ID #TB8531732, Carla Jenkins, COLDWELL BANKER REALTY. Stellar MLS
- $420,0002 bd2 ba1k sqft4214 W NORTH B STREET, TAMPA, FL 33609For SaleMLS ID #TB8552501, Nicole Pierce, CIGAR CITY REAL ESTATE. Stellar MLS
- $324,0003 bd2 ba1.3k sqft7815 PINE HILL DRIVE, TAMPA, FL 33617For SaleMLS ID #TB8511114, Ashley Atkins Grogan, LPT REALTY, LLC. Stellar MLS
