Sought after Tampa Location! NEW ROOF! 3 bedroom, 2 bath home full of character and charm that features a fully fenced lot, circular GATED driveway and carport for covered parking. Entering into the foyer, the formal dining room is an ideal flex space that can be used for hosting or secondary living room. The primary bedroom has an ensuite bathroom with original tile, floor to ceiling mirrors, linen closet and combination shower/tub. Bedrooms 2 and 3 share the remaining full bath. The kitchen has a pass-through window to the oversized living room which has two large closets for added storage and sliding glass doors onto the lanai. The lanai is screened-in and overlooks the fully fenced backyard, complete with a beautiful mango tree and a shed for additional storage. The laundry room has included washer, dryer, refrigerator and storage closet. Additional updates: NEW electrical panel, all new switches and new outlets (including GFCI in kitchen, baths and exterior). Location could not be better with proximity to local parks, schools, shopping, Tampa International Airport, MacDill Airforce Base, Busch Gardens, and so much more.
For sale
$429,900
6611 N CLARK AVENUE, TAMPA, FL 33614
3beds
1,855sqft
Single Family Residence
Built in 1981
6,100 Square Feet Lot
$423,600 Zestimate®
$232/sqft
$-- HOA
What's special
Shed for additional storageFloor to ceiling mirrorsNew roofBeautiful mango treeFully fenced lotCarport for covered parkingCircular gated driveway
- 7 days
- 273
- 16
Likely to sell faster than
Zillow last checked:
Listing updated:
Listed by:
Andre Tamburello 813-500-9818,
KELLER WILLIAMS SOUTH SHORE 813-641-8300
Source: Stellar MLS,MLS#: TB8535528 Originating MLS: Suncoast Tampa
Originating MLS: Suncoast Tampa
Facts & features
Interior
Bedrooms & bathrooms
- Bedrooms: 3
- Bathrooms: 2
- Full bathrooms: 2
Rooms
- Room types: Dining Room
Primary bedroom
- Features: Ceiling Fan(s), En Suite Bathroom, Tub With Shower, Built-in Closet
- Level: First
- Area: 169 Square Feet
- Dimensions: 13x13
Bedroom 2
- Features: Walk-In Closet(s)
- Level: First
- Area: 143 Square Feet
- Dimensions: 11x13
Bedroom 3
- Features: Built-in Closet
- Level: First
- Area: 108 Square Feet
- Dimensions: 9x12
Dining room
- Level: First
- Area: 224 Square Feet
- Dimensions: 14x16
Kitchen
- Level: First
- Area: 154 Square Feet
- Dimensions: 14x11
Living room
- Features: Ceiling Fan(s)
- Level: First
- Area: 459 Square Feet
- Dimensions: 27x17
Heating
- Central
Cooling
- Central Air
Appliances
- Included: Dryer, Microwave, Range, Refrigerator, Washer
- Laundry: Inside, Laundry Room
Features
- Ceiling Fan(s), Open Floorplan, Walk-In Closet(s)
- Flooring: Tile
- Doors: Sliding Doors
- Has fireplace: No
Interior area
- Total structure area: 2,731
- Total interior livable area: 1,855 sqft
Video & virtual tour
Property
Parking
- Total spaces: 2
- Parking features: Covered, Driveway
- Carport spaces: 2
- Has uncovered spaces: Yes
Features
- Levels: One
- Stories: 1
- Patio & porch: Covered, Front Porch, Rear Porch, Screened
- Exterior features: Lighting, Storage
- Fencing: Chain Link,Vinyl
Lot
- Size: 6,100 Square Feet
- Dimensions: 50 x 122
- Residential vegetation: Fruit Trees, Trees/Landscaped
Details
- Additional structures: Shed(s)
- Parcel number: U33281817SM0000000282.0
- Zoning: RSC-9
- Special conditions: None
Construction
Type & style
- Home type: SingleFamily
- Property subtype: Single Family Residence
Materials
- Block
- Foundation: Slab
- Roof: Shingle
Condition
- New construction: No
- Year built: 1981
Utilities & green energy
- Sewer: Public Sewer
- Water: Public
- Utilities for property: BB/HS Internet Available, Cable Available, Electricity Available
Community & HOA
Community
- Pet fee: $0 monthly
- Subdivision: PINE CREST VILLA ADD 4
HOA
- Has HOA: No
Location
- Region: Tampa
Financial & listing details
- Price per square foot: $232/sqft
- Tax assessed value: $350,212
- Annual tax amount: $3,633
- Date on market: 8/31/2026
- Cumulative days on market: 4 days
- Listing terms: Cash,Conventional,FHA,VA Loan
- Ownership: Fee Simple
- Total actual rent: 0
- Electric utility on property: Yes
- Road surface type: Paved
Estimated market value
$423,600
$402,000 - $445,000
$2,680/mo
Price history
| Date | Event | Price |
|---|---|---|
| 8/31/2026 | Listed for sale | $429,900$232/sqft |
Source:  Stellar MLS #TB8535528 Report a problem Stellar MLS #TB8535528 Report a problem | ||
Public tax history
| Year | Property taxes | Tax assessment |
|---|---|---|
| 2025 | $3,633 +9% | $350,212 +58.9% |
| 2024 | $3,335 +4.7% | $220,343 +3% |
| 2023 | $3,186 -47.5% | $213,925 -33% |
| 2022 | $6,065 +137.6% | $319,424 +127.2% |
| 2021 | $2,553 +11.4% | $140,575 +7% |
| 2020 | $2,292 +8.1% | $131,387 +7.2% |
| 2019 | $2,120 | $122,586 -8.4% |
| 2018 | $2,120 +7.1% | $133,855 -12.4% |
| 2017 | $1,980 +10.9% | $152,756 +55.6% |
| 2016 | $1,785 +6.3% | $98,164 +5.9% |
| 2015 | $1,679 +17.7% | $92,678 +5.8% |
| 2014 | $1,426 | $87,626 +5.9% |
| 2013 | $1,426 +12.7% | $82,731 +5.8% |
| 2012 | $1,265 -9.6% | $78,159 -8.9% |
| 2011 | $1,399 -9.6% | $85,758 -9.6% |
| 2010 | $1,549 -11.3% | $94,908 -3.5% |
| 2009 | $1,746 -24% | $98,308 -25.5% |
| 2008 | $2,299 +2.6% | $131,888 +5.6% |
| 2007 | $2,240 -1.8% | $124,920 +5.1% |
| 2006 | $2,280 +13% | $118,914 +14% |
| 2005 | $2,018 | $104,311 +6.7% |
| 2004 | -- | $97,731 +14.7% |
| 2003 | -- | $85,213 +4.3% |
| 2002 | -- | $81,704 +11.3% |
| 2001 | -- | $73,425 +8.3% |
| 2000 | $1,133 | $67,803 |
Find assessor info on the county website
Monthly payment
Est. payment
Payment breakdown
Explore the cost of this home by adjusting the details. Changes won't be saved.Climate risks
Neighborhood: Leto
Nearby schools
Schools provided by the listing agent
- Elementary: Alexander-HB
- Middle: Pierce-HB
- High: Leto-HB
Source: Stellar MLS. This data may not be complete. We recommend contacting the local school district to confirm school assignments for this home.


Similar homes
- $425,0002 bd2 ba1k sqft8001 N HUBERT AVENUE, TAMPA, FL 33614For Sale
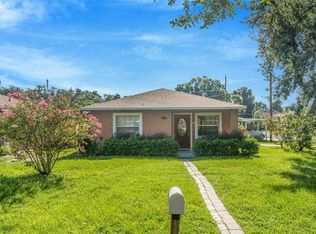
 MLS ID #O6439612, Steven Koleno, BEYCOME OF FLORIDA LLC. Stellar MLS
 - $400,0003 bd2 ba1.4k sqft7703 LAKESIDE BOULEVARD, TAMPA, FL 33614For Sale
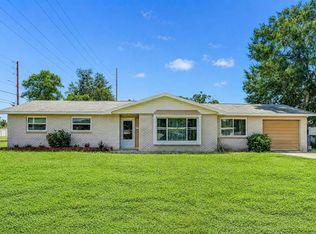 MLS ID #TB8543949, Clyde Murphy, FUTURE HOME REALTY INC. Stellar MLS
 - $475,0003 bd2 ba1.8k sqft6513 N MANHATTAN AVENUE, TAMPA, FL 33614For Sale
 MLS ID #TB8532926, Yadian Dominguez Fernandez, FENIX HOME REALTY LLC. Stellar MLS
 - $478,0003 bd2 ba1.6k sqft7001 N CLARK AVENUE, TAMPA, FL 33614For Sale
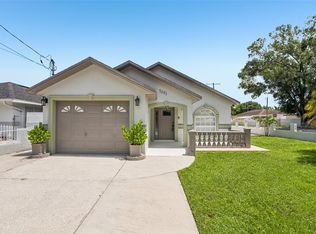 MLS ID #TB8540155, DAVID Sanchez, BOARDWALK REALTY ASSOCIATES, LLC. Stellar MLS
 - $449,9994 bd3 ba2.2k sqft6006 N HUBERT AVE, TAMPA, FL 33614For SaleMLS ID #TB8532347, Roxana Argueta, ORCHARD BROKERAGE, LLC. Stellar MLS
- $499,9003 bd2 ba1.7k sqft5809 N HALE AVENUE, TAMPA, FL 33614For SaleMLS ID #TB8542834, Dainy Granes Espina, JPT REALTY LLC. Stellar MLS
- $419,9003 bd2 ba1.3k sqft3604 MARCO DRIVE, TAMPA, FL 33614For SaleMLS ID #TB8532273, Luke Davies, GULF SHORES REALTY ERA POWERED LLC. Stellar MLS
- $520,0003 bd2 ba1.3k sqft7002 N CAMERON AVENUE, TAMPA, FL 33614For SaleMLS ID #TB8543866, Kathryn Wingad, BHHS FLORIDA PROPERTIES GROUP. Stellar MLS
- $449,9004 bd2 ba2.2k sqft3306 W BURKE STREET, TAMPA, FL 33614For SaleMLS ID #TB8526852, Clemencia Perez, VISTA REAL ESTATE. Stellar MLS
- $420,0003 bd2 ba1.5k sqft3312 W BURKE ST, TAMPA, FL 33614For SaleMLS ID #TB8487762, Elizabeth Gargula, RE/MAX PREMIER GROUP. Stellar MLS
- $430,0003 bd2 ba1.4k sqft4601 N EMERALD AVENUE, TAMPA, FL 33614For SaleMLS ID #TB8515921, Stacie Garcia, HOME TEAM LUXURY REALTY FL, LLC. Stellar MLS
- $515,0003 bd2 ba1.7k sqft2609 AUBURN AVENUE W, TAMPA, FL 33614For SaleMLS ID #TB8544591, Mia Tran, KELLER WILLIAMS TAMPA PROPERTIES. Stellar MLS
- $439,0004 bd2 ba1.7k sqft7812 N Gomez Ave, Tampa, FL 33614For Sale
 MLS ID #1229369, Jen Di Lorenzo Arnold, Global Realty of Volusia Inc. DBAMLS
 - $450,0004 bd2 ba2.1k sqft8222 LA SERENA DRIVE, TAMPA, FL 33614For SaleMLS ID #TB8484918, Yolanda Banner, LPT REALTY, LLC. Stellar MLS
- $409,0003 bd2 ba1.3k sqft6914 N HIMES AVENUE, TAMPA, FL 33614For SaleMLS ID #TB8500716, Juan Onofre, MARK IT REALTY GROUP INC. Stellar MLS
- $399,9003 bd2 ba1.6k sqft7413 N ARRAWANA AVENUE, TAMPA, FL 33614For SaleMLS ID #O6432553, Violeta Cruz Perez, LA ROSA REALTY CW PROPERTIES L. Stellar MLS
- $425,0003 bd2 ba1.5k sqft8806 CYPRESS HAMMOCK DRIVE, TAMPA, FL 33614For SaleMLS ID #TB8524883, Jason Almerico, LING REALTY, LLC. Stellar MLS
- $439,9003 bd2 ba2k sqft1909 W HANNA AVENUE, TAMPA, FL 33604For SaleMLS ID #TB8540967, Zaida Giler, BHHS FLORIDA PROPERTIES GROUP. Stellar MLS
